Votre courriel a été envoyé.

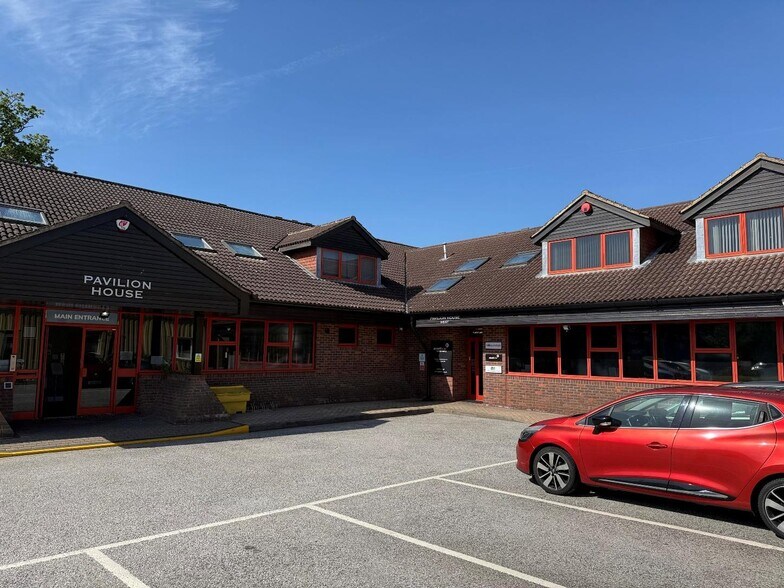
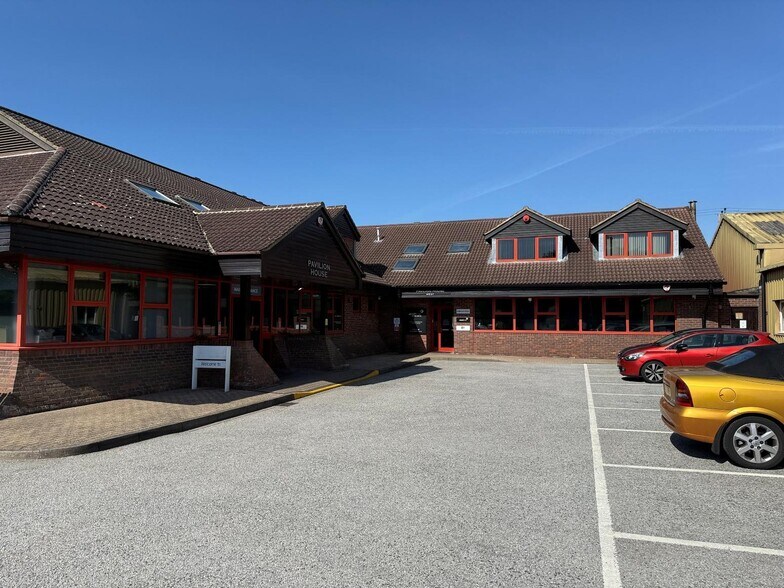
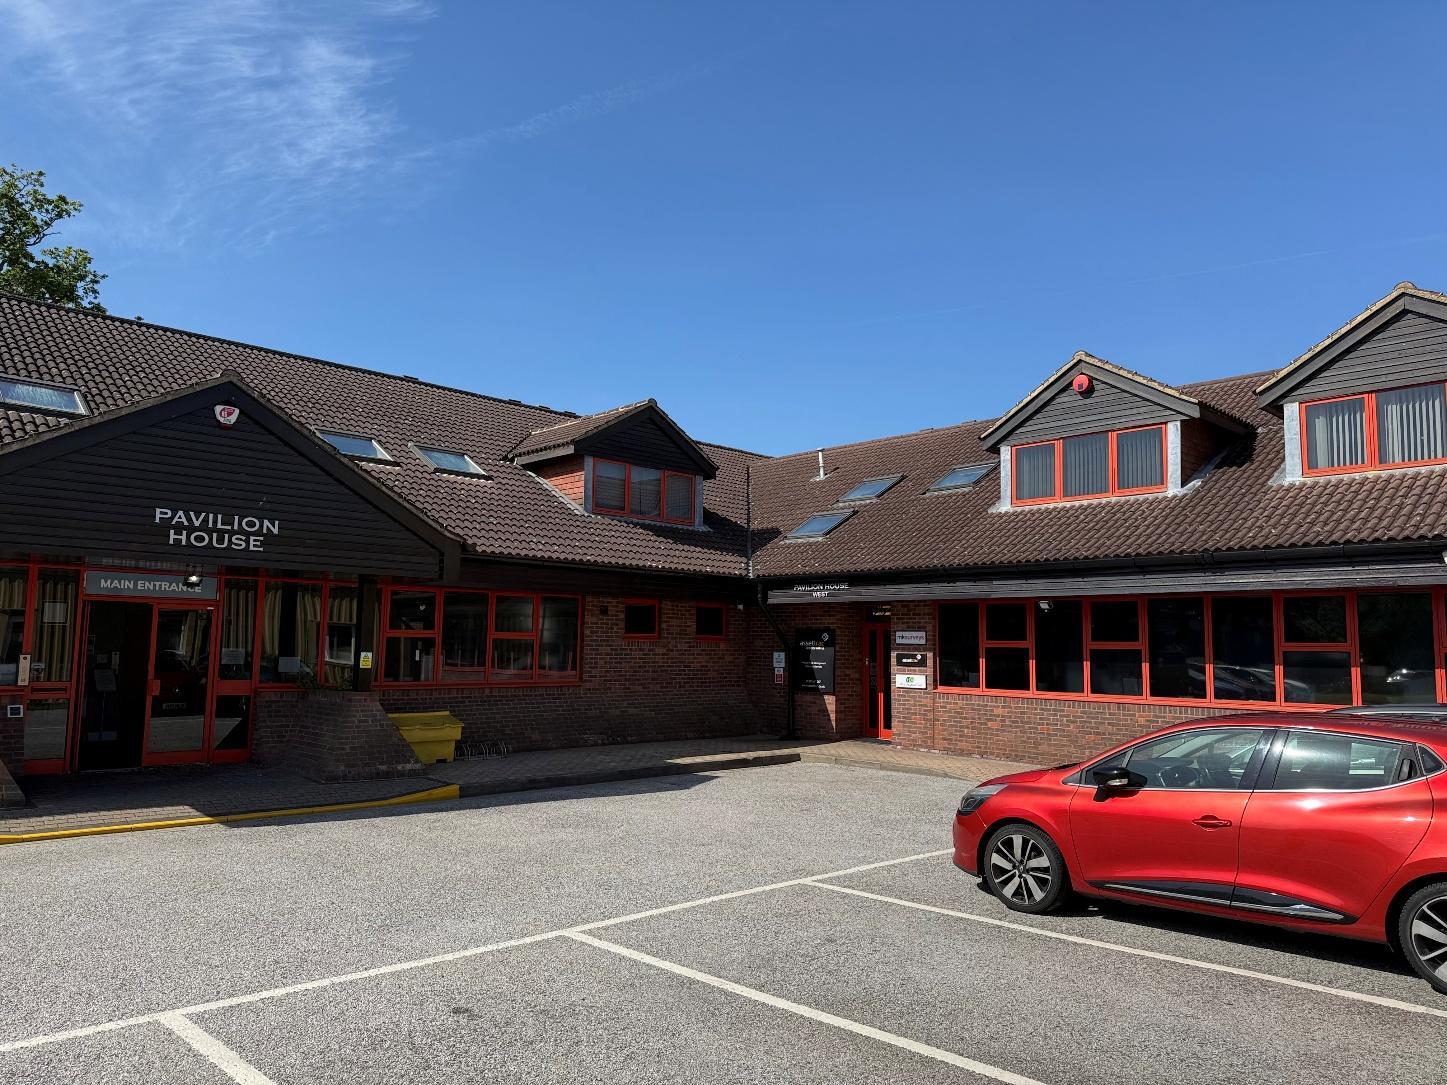
Pavilion House Reeds Ln 840 pi² d'espace disponible • Bureau • Hassocks BN6 9LS
Certaines informations ont été traduites automatiquement.
Faits saillants
- Excellent A23 / A27 road access
- Professionally managed estate
- Established business location
Tous les espaces disponibles(1)
Afficher les taux de location en
- Espace
- Taille
- Terme
- Taux de location
- Utilisation de l’espace
- Aménagement
- Disponible


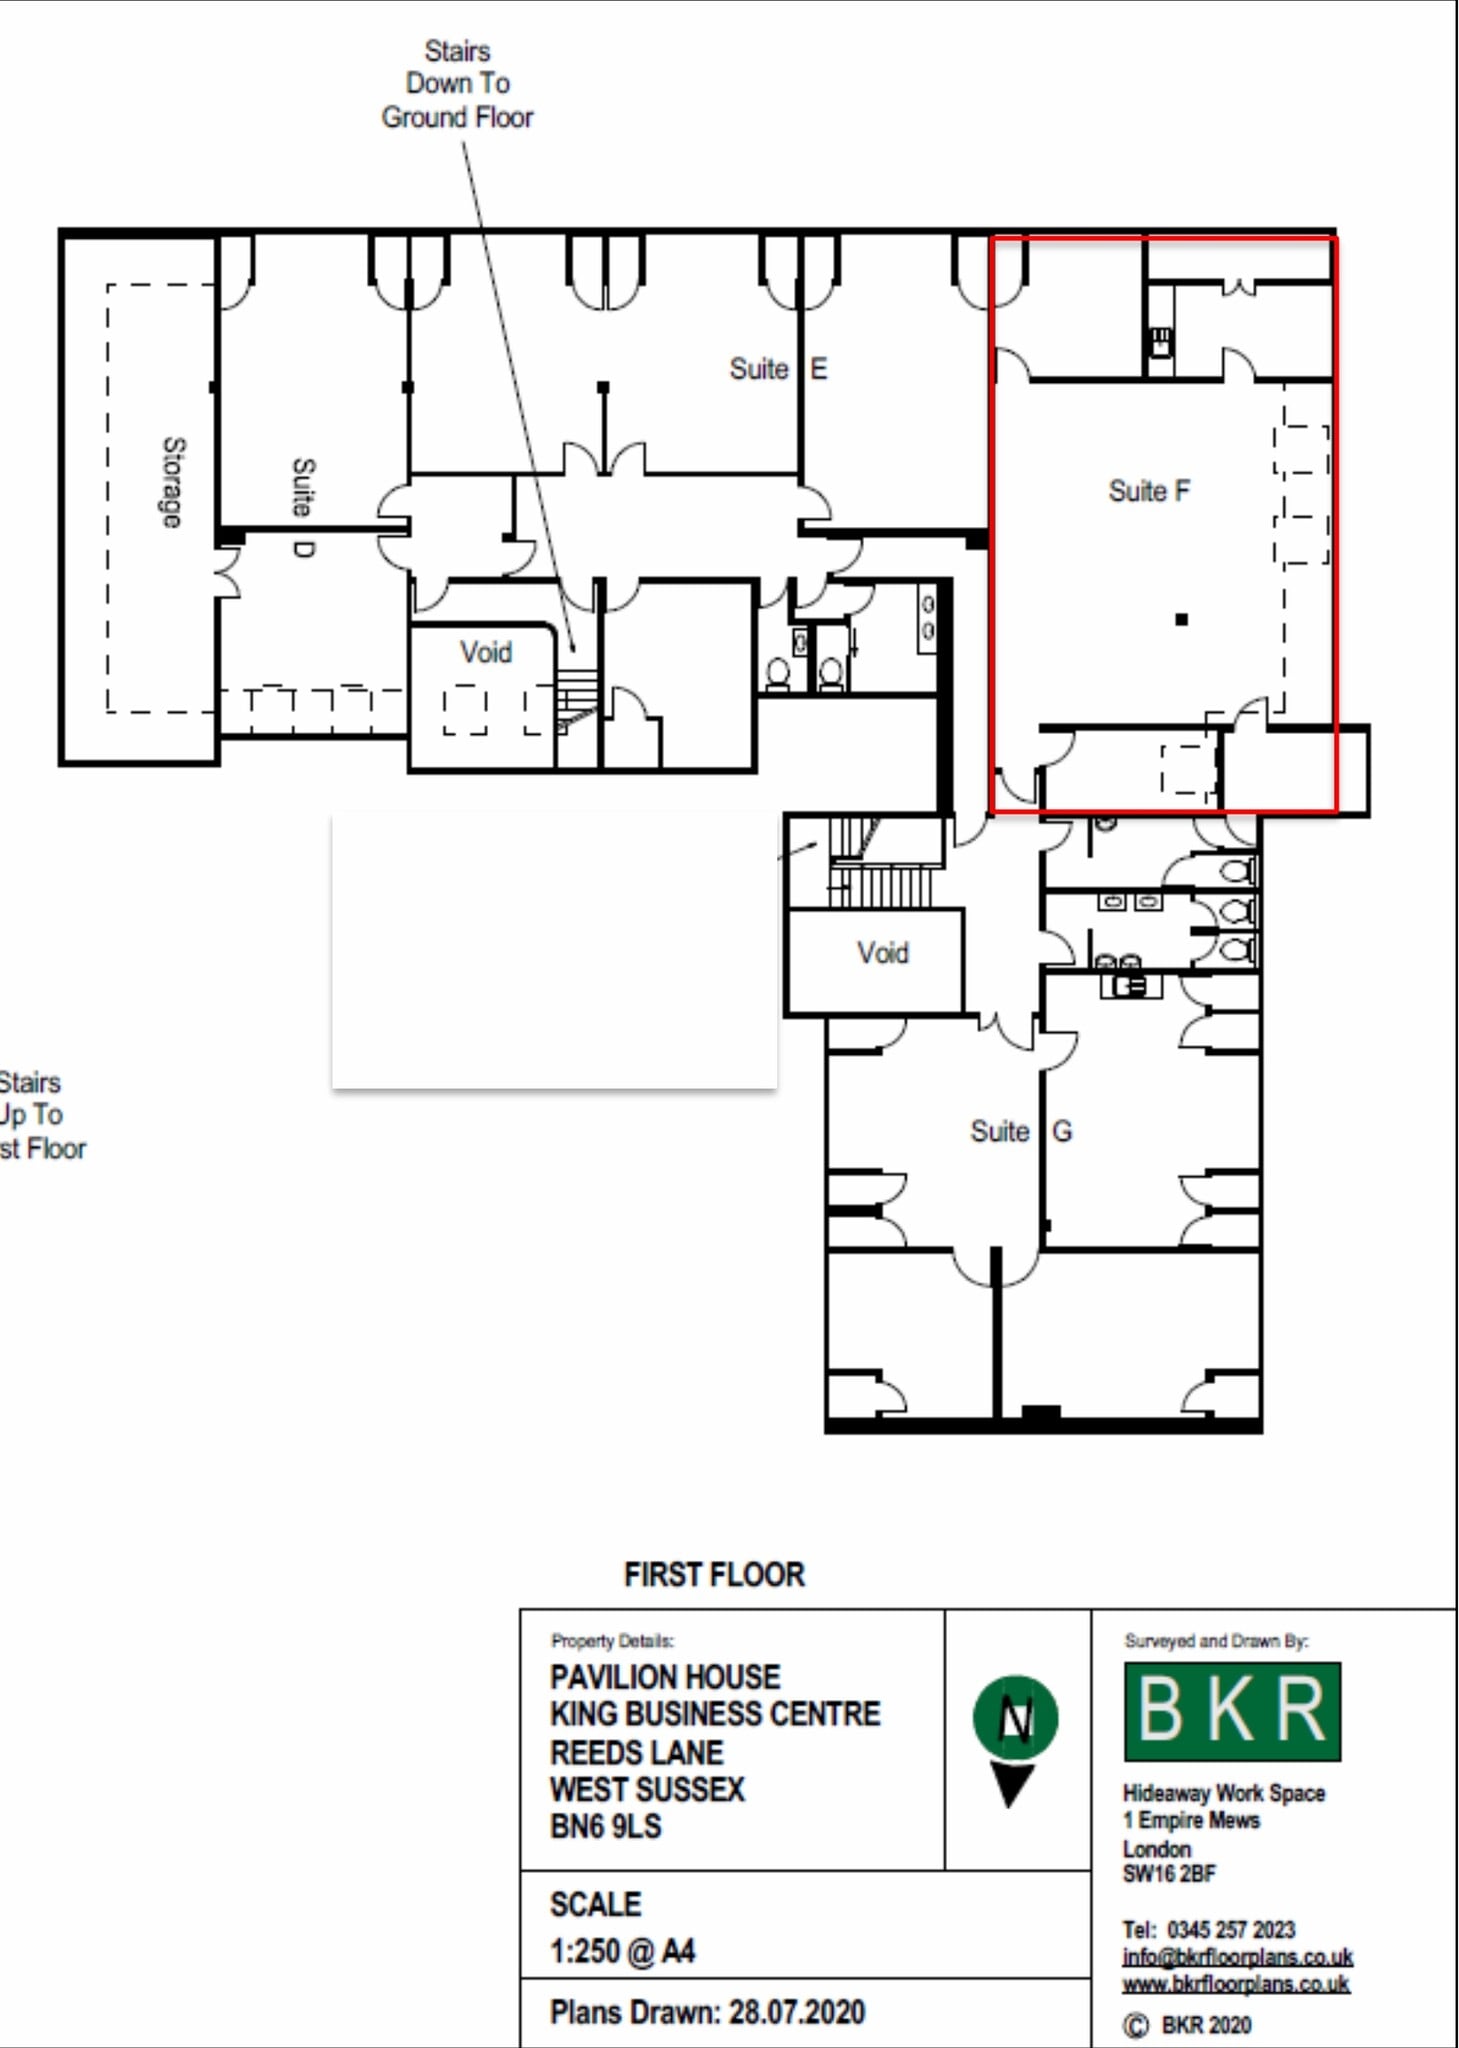
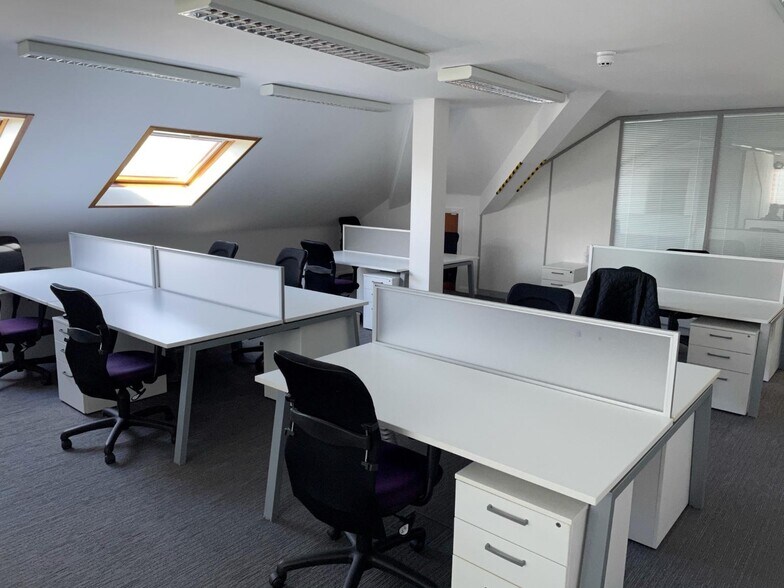
Air-conditioned office suite to let. The available offices which are arranged over first floor, provide an open plan space, private office, server room and kitchen. The suite can be made available partly furnished with chairs, desks and filing cabinets. Terms The property is offered for rent on a new fully repairing and insuring lease basis for a term to be agreed. A rental deposit and references will be required. The lease will be excluded from the Security of Tenure Provisions of the 1954 Landlord & Tenant Act (Part II). Rent £12,000 + VAT per annum exclusive, payable quarterly in advance. Estate Service Charge A service charge is payable for the maintenance of common areas and upkeep of the estate. The charge principally covers estate management fees, all external repairs and maintenance, central heating and boiler servicing, lighting to common parts, estate security, fire equipment servicing, all mowing and gardening maintenance to pathways, parking area, and landscaping. The current quarterly charge payable is £1,260 + VAT. Business Rates (2026/2027 Financial Year) The advertised Rateable Value listed by GOV.UK is £14,750. The Uniform Business Rates multiplier for 2026/2027 is 43.2p in the £ making the Rates Payable £6,372. Interested parties are advised to contact Mid-Sussex District Council Tax and Benefits Department on 01444 477 564 to verify these figures or alternatively, this information is available online through GOV.UK [[LINK:index]]www.gov.uk/findbusiness-rates. Energy Performance Rating The energy efficiency rating for this property falls within Band C (70). A certificate can be made available by email on request or downloaded online from the GOV.UK website portal. Viewing Arrangements Strictly by appointment through SOLE LETTING AGENT.
- Classe d’utilisation : E
- Disposition intensive du bureau
- Espace en excellent état
- Plancher surélevé
- Toilettes communes
- Ladies & gents’ toilets (communal)
- Kitchen
- Oil fired central heating
- Entièrement construit comme Bureau standard
- Convient pour 3 à 7 personnes
- Air central et chauffage
- Cote de rendement énergétique - C
- Raised flooring with inset comms
- Cat 5 wired
- Double glazed tinted windows
| Espace | Taille | Terme | Taux de location | Utilisation de l’espace | Aménagement | Disponible |
| 1er étage, ste F | 840 pi² | Négociable | 26,67 $ CAD/pi²/an 2,22 $ CAD/pi²/mois 22 407 $ CAD/an 1 867 $ CAD/mois | Bureau | construction complète | Maintenant |
1er étage, ste F
| Taille |
| 840 pi² |
| Terme |
| Négociable |
| Taux de location |
| 26,67 $ CAD/pi²/an 2,22 $ CAD/pi²/mois 22 407 $ CAD/an 1 867 $ CAD/mois |
| Utilisation de l’espace |
| Bureau |
| Aménagement |
| construction complète |
| Disponible |
| Maintenant |
1er étage, ste F
| Taille | 840 pi² |
| Terme | Négociable |
| Taux de location | 26,67 $ CAD/pi²/an |
| Utilisation de l’espace | Bureau |
| Aménagement | construction complète |
| Disponible | Maintenant |
Air-conditioned office suite to let. The available offices which are arranged over first floor, provide an open plan space, private office, server room and kitchen. The suite can be made available partly furnished with chairs, desks and filing cabinets. Terms The property is offered for rent on a new fully repairing and insuring lease basis for a term to be agreed. A rental deposit and references will be required. The lease will be excluded from the Security of Tenure Provisions of the 1954 Landlord & Tenant Act (Part II). Rent £12,000 + VAT per annum exclusive, payable quarterly in advance. Estate Service Charge A service charge is payable for the maintenance of common areas and upkeep of the estate. The charge principally covers estate management fees, all external repairs and maintenance, central heating and boiler servicing, lighting to common parts, estate security, fire equipment servicing, all mowing and gardening maintenance to pathways, parking area, and landscaping. The current quarterly charge payable is £1,260 + VAT. Business Rates (2026/2027 Financial Year) The advertised Rateable Value listed by GOV.UK is £14,750. The Uniform Business Rates multiplier for 2026/2027 is 43.2p in the £ making the Rates Payable £6,372. Interested parties are advised to contact Mid-Sussex District Council Tax and Benefits Department on 01444 477 564 to verify these figures or alternatively, this information is available online through GOV.UK [[LINK:index]]www.gov.uk/findbusiness-rates. Energy Performance Rating The energy efficiency rating for this property falls within Band C (70). A certificate can be made available by email on request or downloaded online from the GOV.UK website portal. Viewing Arrangements Strictly by appointment through SOLE LETTING AGENT.
- Classe d’utilisation : E
- Entièrement construit comme Bureau standard
- Disposition intensive du bureau
- Convient pour 3 à 7 personnes
- Espace en excellent état
- Air central et chauffage
- Plancher surélevé
- Cote de rendement énergétique - C
- Toilettes communes
- Raised flooring with inset comms
- Ladies & gents’ toilets (communal)
- Cat 5 wired
- Kitchen
- Double glazed tinted windows
- Oil fired central heating
Aperçu de la propriété
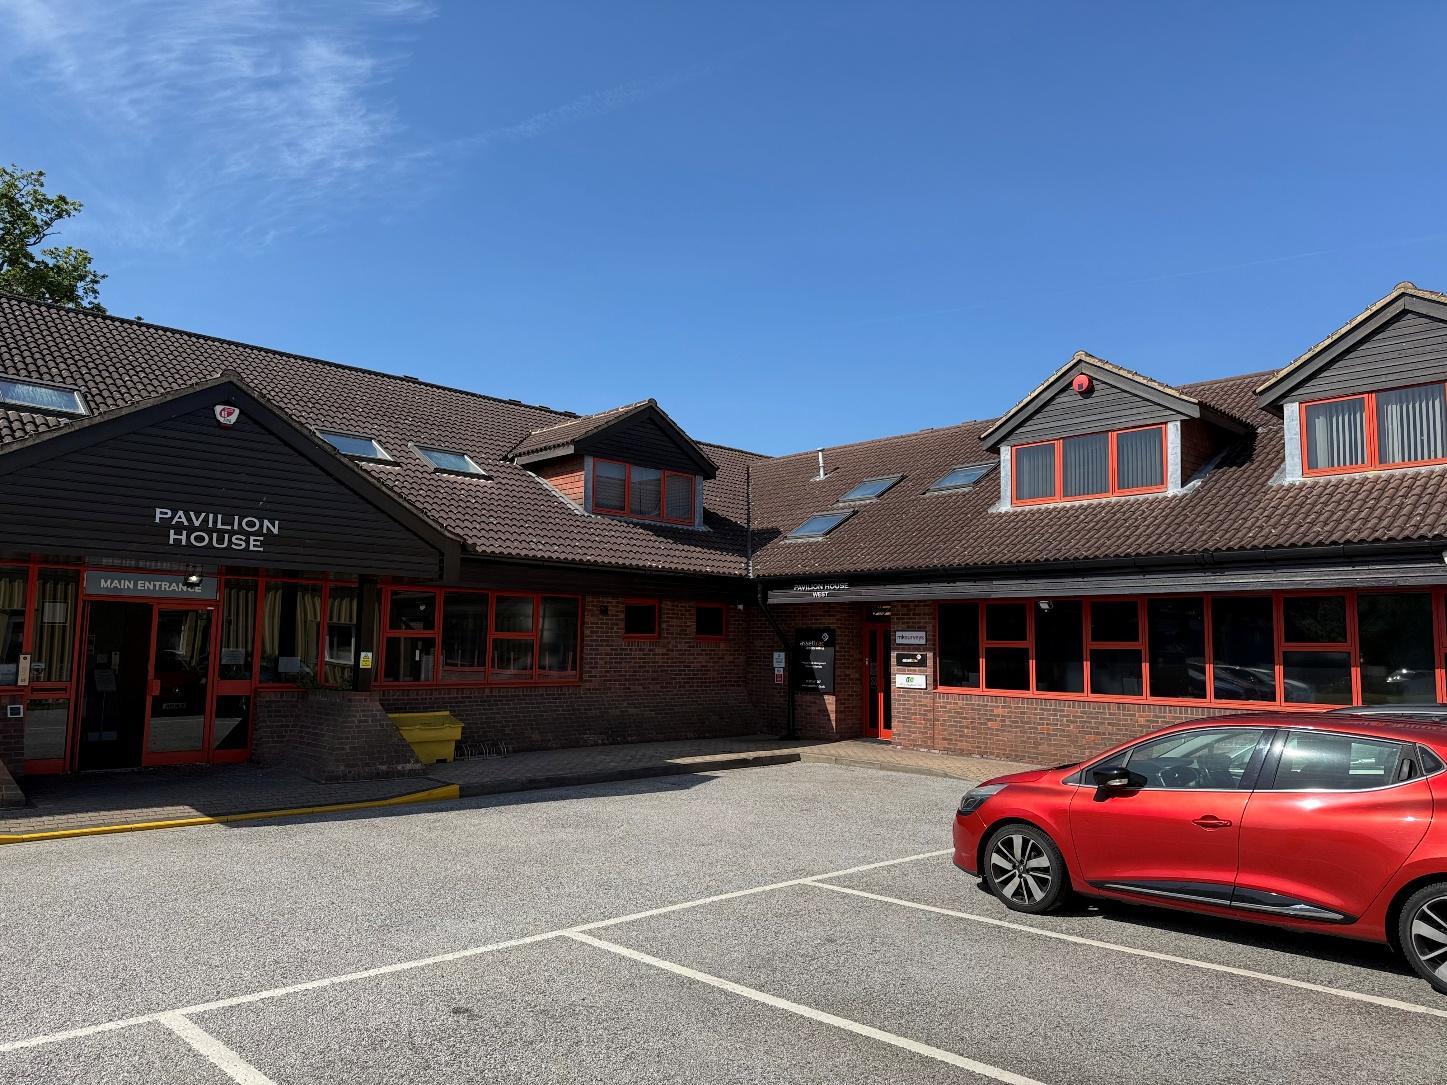
King Business Centre, Sayers Common is located in West Sussex close to the A23 dual carriageway corridor, being approximately 5 miles to the south-west of Burgess Hill and approximately 11 miles to the north of Brighton & Hove City. Situated off the B2118 on Reeds Lane, the property affords easy access to the commercial centres of Hurstpierpoint and Hassocks, which are located approximately 2 miles and 3.7 miles respectively to the south-east.
- Accès contrôlé
- Système de sécurité
- Éclairage accentué
- Cote de rendement énergétique - D
- Espace d'entreposage
- Éclairage encastré
- Système de plancher surélevé
Faits sur la propriété


Présenté par
Pavilion House | Reeds Ln
Hmm, il semble y avoir eu une erreur lors de l’envoi de votre message. Veuillez réessayer.
Merci! Votre message a été envoyé.