Votre courriel a été envoyé.

Remscheid Way 2 680 pi² d'espace disponible • Industriel • Ashington NE63 8UE
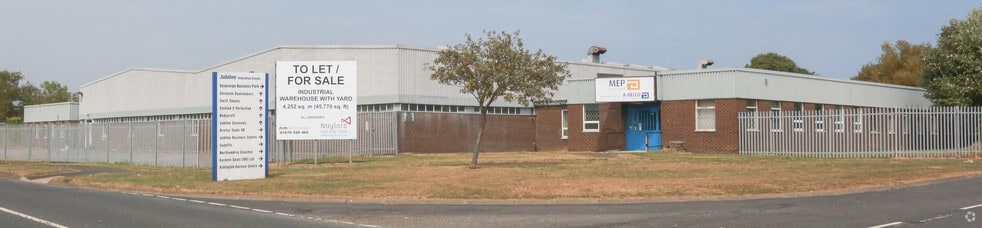
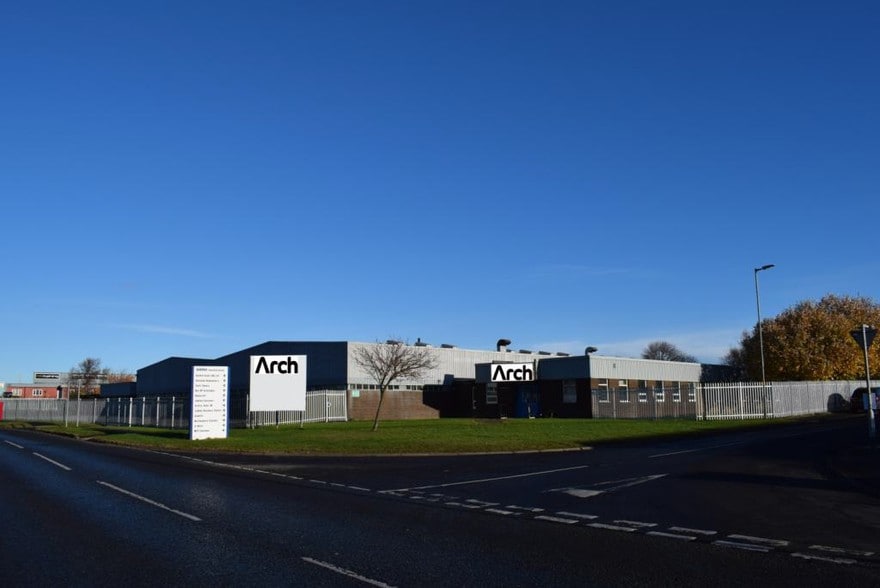
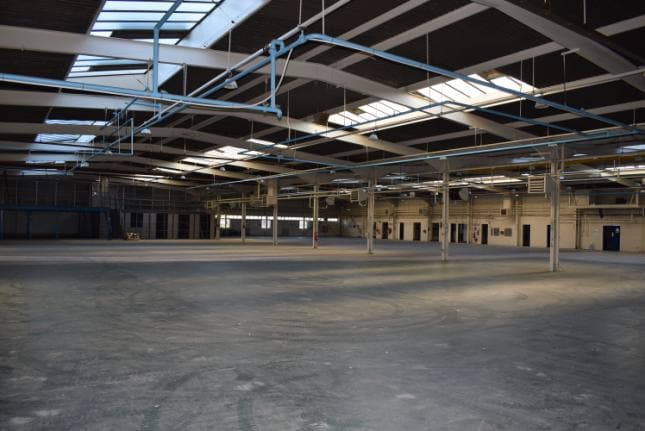
Certaines informations ont été traduites automatiquement.
Faits saillants
- Steel-frame industrial construction
- Additional secure land available separately
- Allocated parking
Caractéristiques
Tous les espaces disponibles(1)
Afficher les taux de location en
- Espace
- Taille
- Terme
- Taux de location
- Utilisation de l’espace
- Aménagement
- Disponible
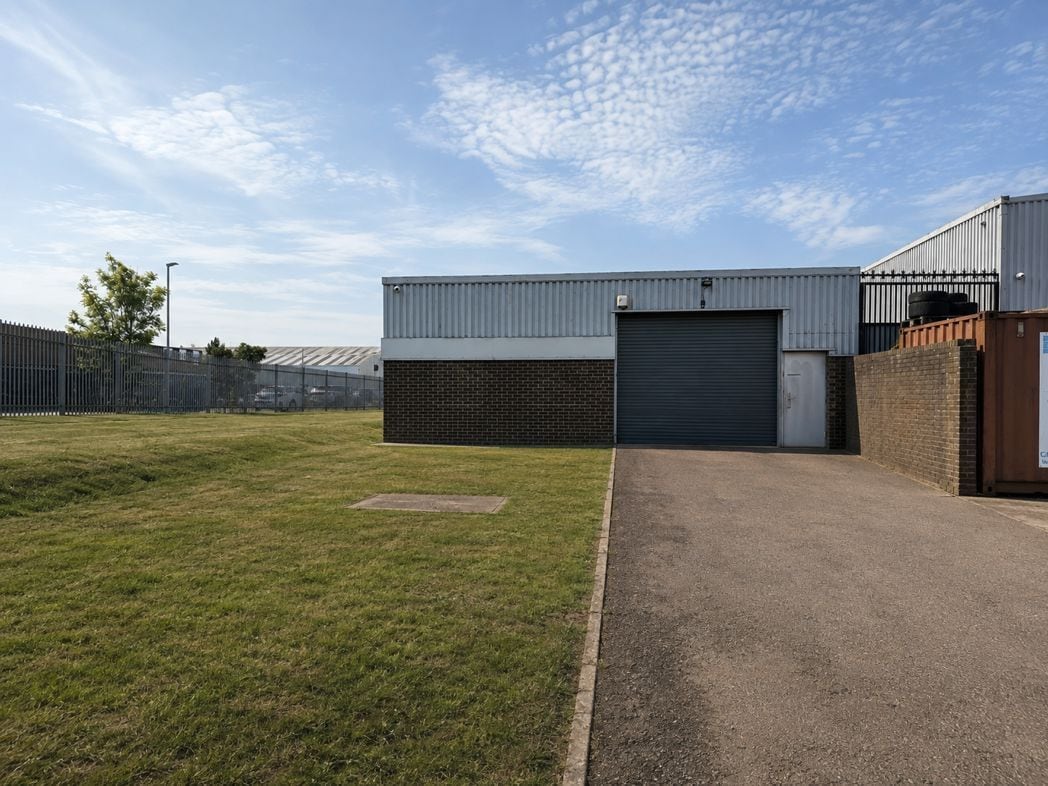


A well-presented ground-floor industrial/commercial unit extending to approximately 2,680 sq ft. The accommodation is primarily open-plan and includes a fitted kitchen and separate WC facilities. Loading access is available through a large front roller shutter door, with separate pedestrian access. An adjoining fenced strip of land of approximately 541 m² may also be available for an additional rent by separate negotiation.
- Classe d’utilisation : B2
- Entreposage sécurisé
- Stores automatiques
- Large roller shutter loading door
- Overhead lighting
- Good mobile signal coverage
- Bureaux partitionnés
- Lumière naturelle
- Cour
- Separate pedestrian entrance
- Direct mains water
- No air conditioning
| Espace | Taille | Terme | Taux de location | Utilisation de l’espace | Aménagement | Disponible |
| RDC | 2 680 pi² | Négociable | 9,47 $ CAD/pi²/an 0,79 $ CAD/pi²/mois 25 375 $ CAD/an 2 115 $ CAD/mois | Industriel | construction complète | Maintenant |
RDC
| Taille |
| 2 680 pi² |
| Terme |
| Négociable |
| Taux de location |
| 9,47 $ CAD/pi²/an 0,79 $ CAD/pi²/mois 25 375 $ CAD/an 2 115 $ CAD/mois |
| Utilisation de l’espace |
| Industriel |
| Aménagement |
| construction complète |
| Disponible |
| Maintenant |
RDC
| Taille | 2 680 pi² |
| Terme | Négociable |
| Taux de location | 9,47 $ CAD/pi²/an |
| Utilisation de l’espace | Industriel |
| Aménagement | construction complète |
| Disponible | Maintenant |
A well-presented ground-floor industrial/commercial unit extending to approximately 2,680 sq ft. The accommodation is primarily open-plan and includes a fitted kitchen and separate WC facilities. Loading access is available through a large front roller shutter door, with separate pedestrian access. An adjoining fenced strip of land of approximately 541 m² may also be available for an additional rent by separate negotiation.
- Classe d’utilisation : B2
- Bureaux partitionnés
- Entreposage sécurisé
- Lumière naturelle
- Stores automatiques
- Cour
- Large roller shutter loading door
- Separate pedestrian entrance
- Overhead lighting
- Direct mains water
- Good mobile signal coverage
- No air conditioning
Aperçu de la propriété
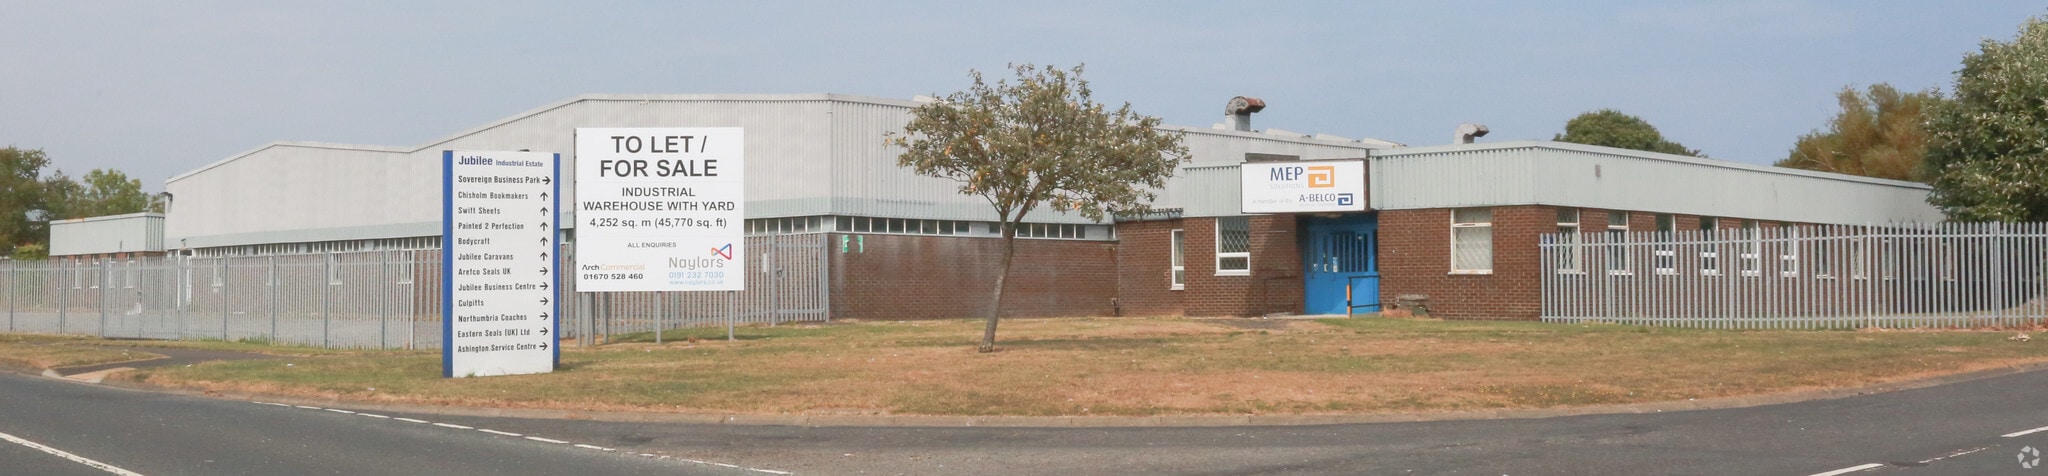
The property comprises a well-maintained industrial/commercial unit within Alexandra Enterprise Centre on the established Jubilee Industrial Estate in Ashington. It provides approximately 2,680 sq ft of versatile open-plan accommodation with loading access, kitchen and WC facilities, and allocated parking. A substantial fenced strip of adjoining land may be incorporated into the lease by separate negotiation, offering useful external storage, yard or operational space.
Faits sur l’installation entrepôt


Présenté par
Remscheid Way
Hmm, il semble y avoir eu une erreur lors de l’envoi de votre message. Veuillez réessayer.
Merci! Votre message a été envoyé.