Votre courriel a été envoyé.
Ringway 7 976 pi² d'espace disponible • Bureau • Londres N11 2UD
Certaines informations ont été traduites automatiquement.
Faits saillants
- Grade A converted office building
- Excellent road and rail links
- Secure gated site with parking
Caractéristiques
Tous les espaces disponibles(1)
Afficher les taux de location en
- Espace
- Taille
- Terme
- Taux de location
- Utilisation de l’espace
- Aménagement
- Disponible
Les 2 espaces de cet immeuble doivent être loués ensemble, pour une superficie totale de 7 976 pi² (Zone contiguë):
The accommodation is arranged over ground and first floors and provides a combination of open plan and cellular office space. The ground floor incorporates open plan working areas, three private offices, storage space, WC facilities and a large canteen/breakout area, while the first floor provides conference, training and server rooms together with additional office accommodation and WC facilities. The specification includes air conditioning, raised floors, Cat 5 cabling, LED lighting, double glazing and carpeted flooring throughout.
- Classe d’utilisation : E
- Convient pour 9 à 27 personnes
- Hauts plafonds
- Éclairage accentué
- Plan ouvert
- Meeting, training & server rooms
- Convient pour 12 à 38 personnes
- Disposition du plan d’étage ouverte en général
- Climatisation centrale
- Lumière naturelle
- Cote de rendement énergétique - B
- Open plan & cellular offices
- Air conditioning throughout
| Espace | Taille | Terme | Taux de location | Utilisation de l’espace | Aménagement | Disponible |
| RDC - ste 4, 1er étage - ste 4 | 7 976 pi² | Négociable | 37,82 $ CAD/pi²/an 3,15 $ CAD/pi²/mois 301 683 $ CAD/an 25 140 $ CAD/mois | Bureau | construction partielle | 30 jours |
RDC - ste 4, 1er étage - ste 4
Les 2 espaces de cet immeuble doivent être loués ensemble, pour une superficie totale de 7 976 pi² (Zone contiguë):
| Taille |
|
RDC - ste 4 - 3 336 pi²
1er étage - ste 4 - 4 640 pi²
|
| Terme |
| Négociable |
| Taux de location |
| 37,82 $ CAD/pi²/an 3,15 $ CAD/pi²/mois 301 683 $ CAD/an 25 140 $ CAD/mois |
| Utilisation de l’espace |
| Bureau |
| Aménagement |
| construction partielle |
| Disponible |
| 30 jours |
RDC - ste 4, 1er étage - ste 4
| Taille |
RDC - ste 4 - 3 336 pi²
1er étage - ste 4 - 4 640 pi²
|
| Terme | Négociable |
| Taux de location | 37,82 $ CAD/pi²/an |
| Utilisation de l’espace | Bureau |
| Aménagement | construction partielle |
| Disponible | 30 jours |
The accommodation is arranged over ground and first floors and provides a combination of open plan and cellular office space. The ground floor incorporates open plan working areas, three private offices, storage space, WC facilities and a large canteen/breakout area, while the first floor provides conference, training and server rooms together with additional office accommodation and WC facilities. The specification includes air conditioning, raised floors, Cat 5 cabling, LED lighting, double glazing and carpeted flooring throughout.
- Classe d’utilisation : E
- Disposition du plan d’étage ouverte en général
- Convient pour 9 à 27 personnes
- Climatisation centrale
- Hauts plafonds
- Lumière naturelle
- Éclairage accentué
- Cote de rendement énergétique - B
- Plan ouvert
- Open plan & cellular offices
- Meeting, training & server rooms
- Air conditioning throughout
- Convient pour 12 à 38 personnes
Aperçu de la propriété
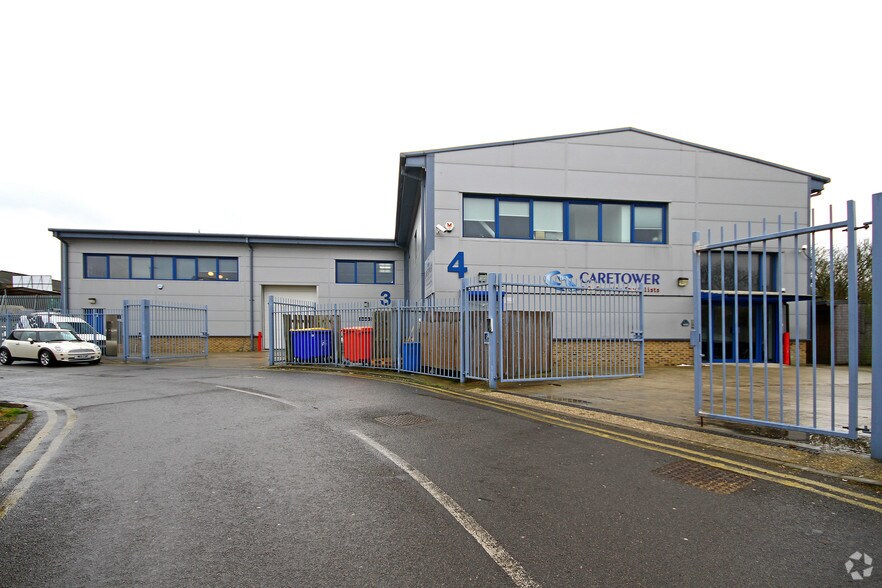
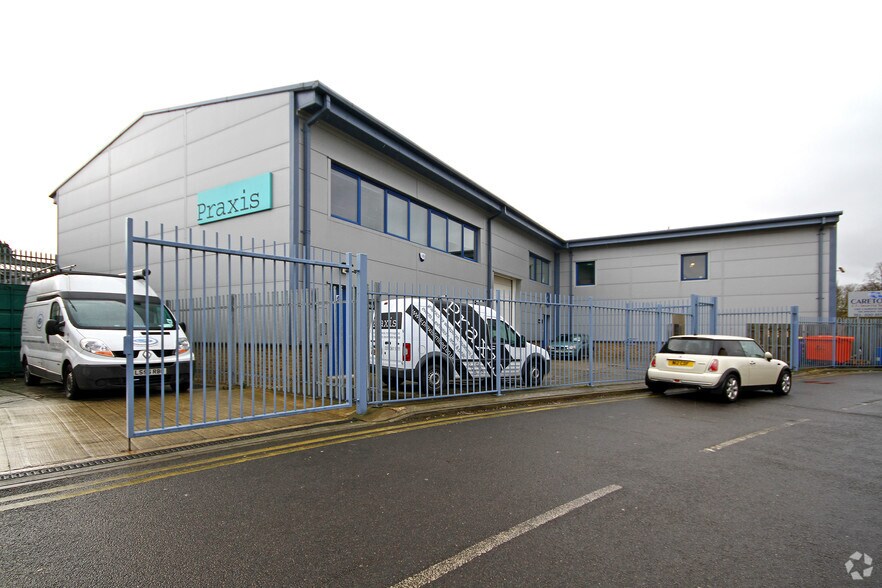
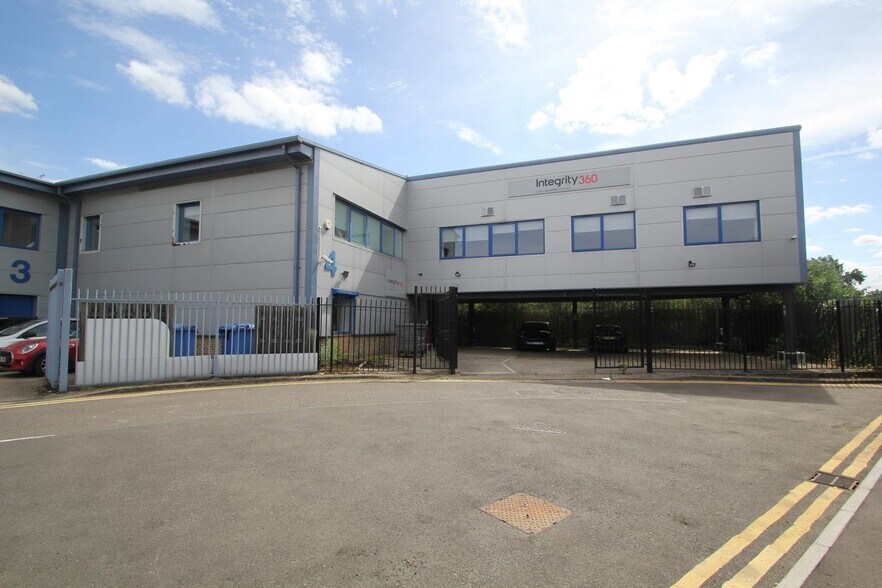
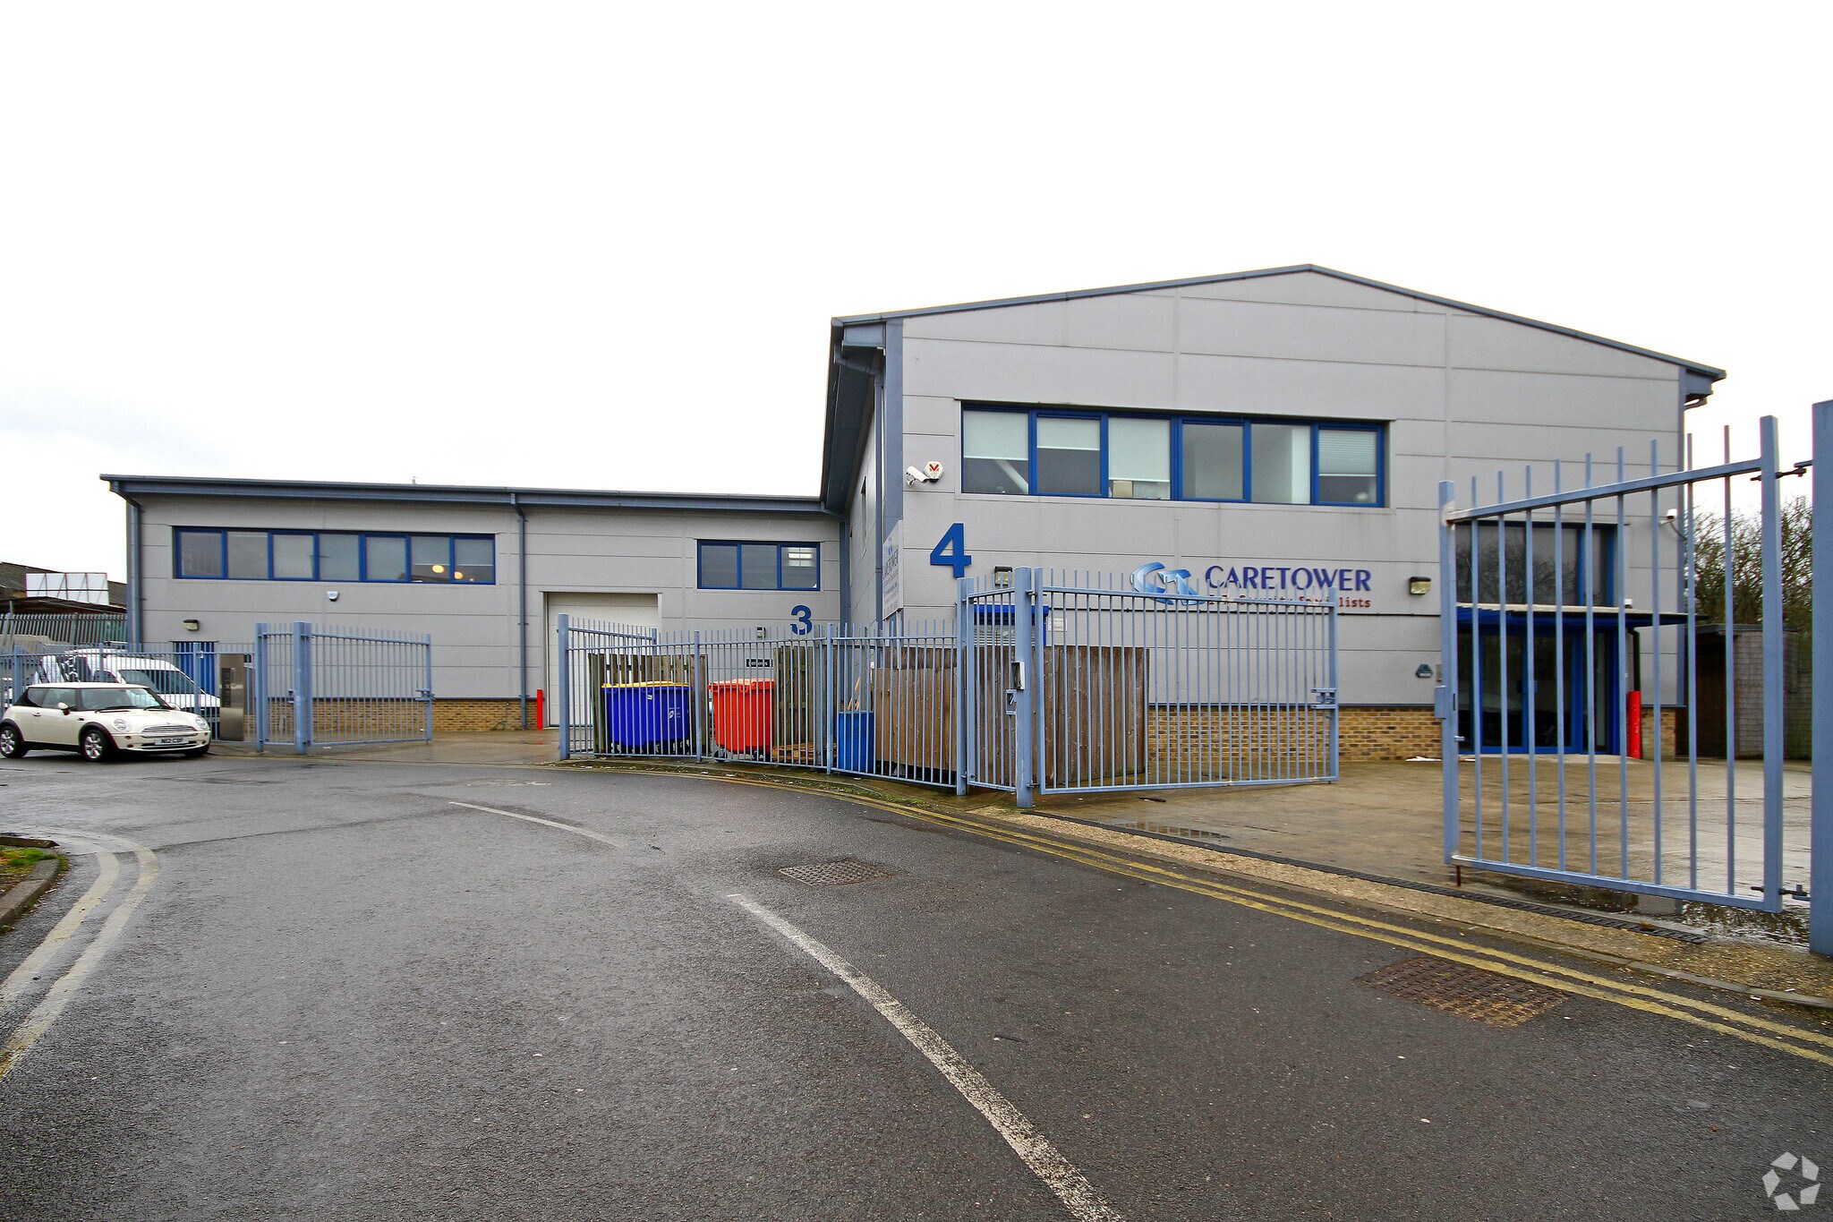
Unit 4 Horizon Trade Park comprises a detached former industrial warehouse building that has been extensively refurbished and reconfigured to provide Grade A office accommodation. The building is of steel portal frame construction and occupies a secure self-contained site accessed via gated entrance points, with a dedicated yard and parking provision. The property forms part of the established Bounds Green Industrial Estate and benefits from excellent access to both the local road network and nearby public transport connections.
Faits sur l’installation service


Présenté par

Ringway
Hmm, il semble y avoir eu une erreur lors de l’envoi de votre message. Veuillez réessayer.
Merci! Votre message a été envoyé.