Votre courriel a été envoyé.
Robinson Clos 1 500 pi² d'espace disponible • Industriel • Kettering NN16 8PU
Certaines informations ont été traduites automatiquement.
Faits saillants
- Well managed courtyard scheme
- Good road communications
- Ample car spaces
Caractéristiques
Tous les espaces disponibles(1)
Afficher les taux de location en
- Espace
- Taille
- Terme
- Taux de location
- Utilisation de l’espace
- Aménagement
- Disponible
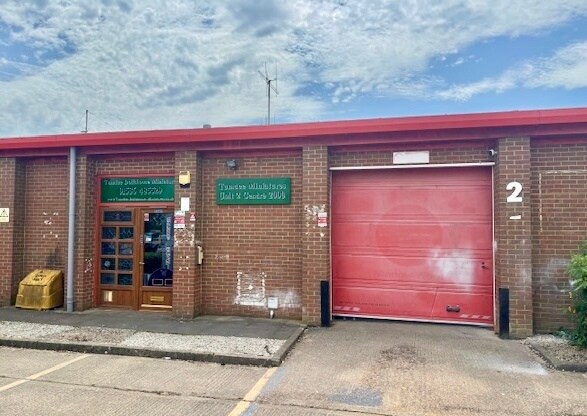
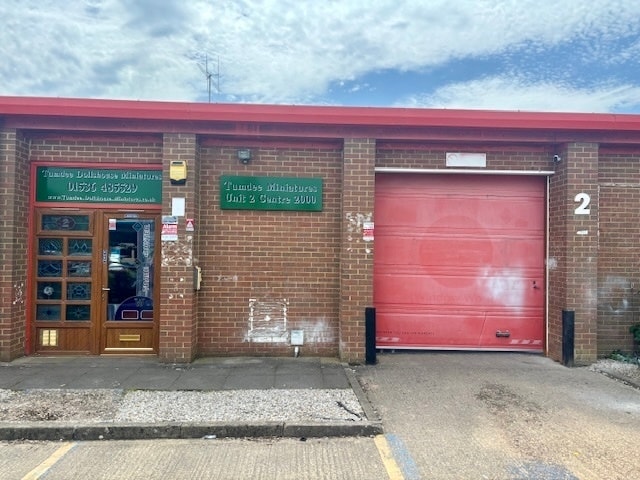
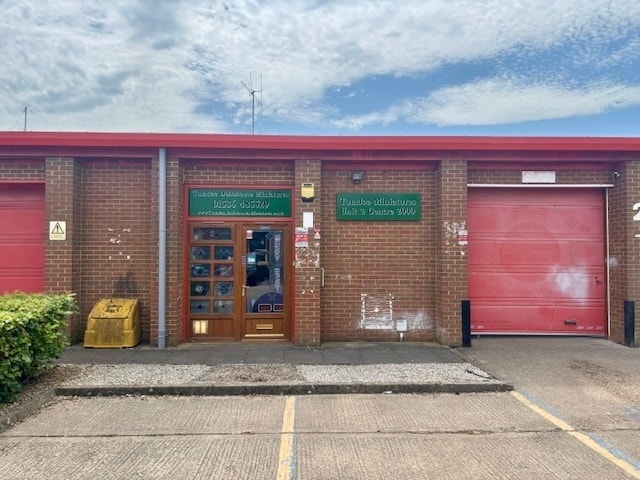
The property is a mid terrace unit with brick block cavity walls and a mono pitch insulated pro le steel clad roof incorporating translucent roof lights. The unit is fitted with suspended blower heater, lighting throughout. Access is via either a powder coated aluminium personnel access door or via an electric insulated up and over loading door.
- Classe d’utilisation : B2
- Stores automatiques
- 4 car spaces
- Yard to the front
- Entreposage sécurisé
- Cour
- Roller shutter door
| Espace | Taille | Terme | Taux de location | Utilisation de l’espace | Aménagement | Disponible |
| RDC - Unit 2 | 1 500 pi² | Négociable | 21,97 $ CAD/pi²/an 1,83 $ CAD/pi²/mois 32 955 $ CAD/an 2 746 $ CAD/mois | Industriel | construction complète | Maintenant |
RDC - Unit 2
| Taille |
| 1 500 pi² |
| Terme |
| Négociable |
| Taux de location |
| 21,97 $ CAD/pi²/an 1,83 $ CAD/pi²/mois 32 955 $ CAD/an 2 746 $ CAD/mois |
| Utilisation de l’espace |
| Industriel |
| Aménagement |
| construction complète |
| Disponible |
| Maintenant |
RDC - Unit 2
| Taille | 1 500 pi² |
| Terme | Négociable |
| Taux de location | 21,97 $ CAD/pi²/an |
| Utilisation de l’espace | Industriel |
| Aménagement | construction complète |
| Disponible | Maintenant |
The property is a mid terrace unit with brick block cavity walls and a mono pitch insulated pro le steel clad roof incorporating translucent roof lights. The unit is fitted with suspended blower heater, lighting throughout. Access is via either a powder coated aluminium personnel access door or via an electric insulated up and over loading door.
- Classe d’utilisation : B2
- Entreposage sécurisé
- Stores automatiques
- Cour
- 4 car spaces
- Roller shutter door
- Yard to the front
Aperçu de la propriété
The property forms part of a terraced block of three units within a scheme with two further blocks containing a total of ten units around a shared yard. The property is a mid terrace unit with brick block cavity walls and a mono pitch insulated pro le steel clad roof incorporating translucent roof lights. The premises are located on the Centre 2000 scheme which is located on Robinson Close on Kettering's Telford Way Industrial Estate off J7 of the A14 dual carriageway that has a fully graded interchange access.
Faits sur l’installation entrepôt


Présenté par

Robinson Clos
Hmm, il semble y avoir eu une erreur lors de l’envoi de votre message. Veuillez réessayer.
Merci! Votre message a été envoyé.