Votre courriel a été envoyé.
Queen Mary's Hospital Roehampton Lane 38 000 pi² d'espace disponible • Médical • Londres SW15 5PN
Certaines informations ont été traduites automatiquement.
Tous les espaces disponibles(1)
Afficher les taux de location en
- Espace
- Taille
- Terme
- Taux de location
- Utilisation de l’espace
- Aménagement
- Disponible
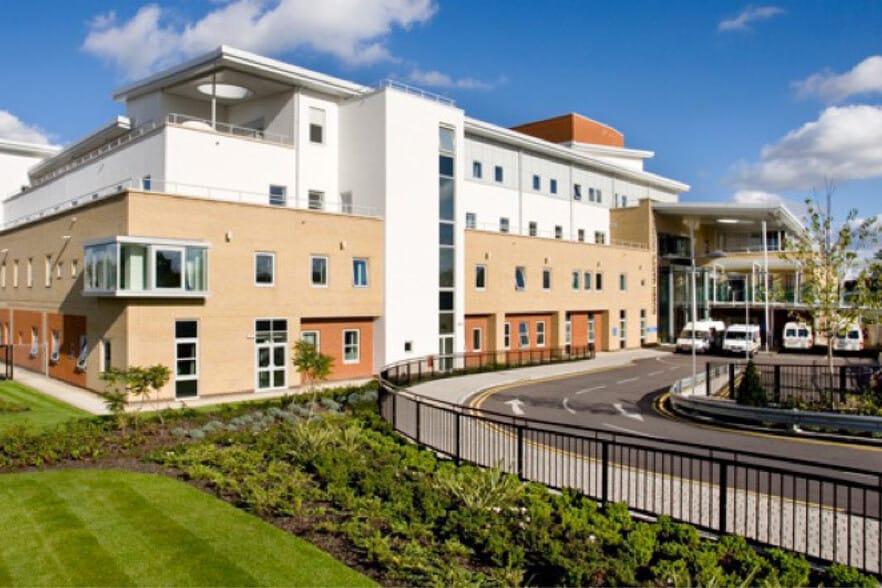
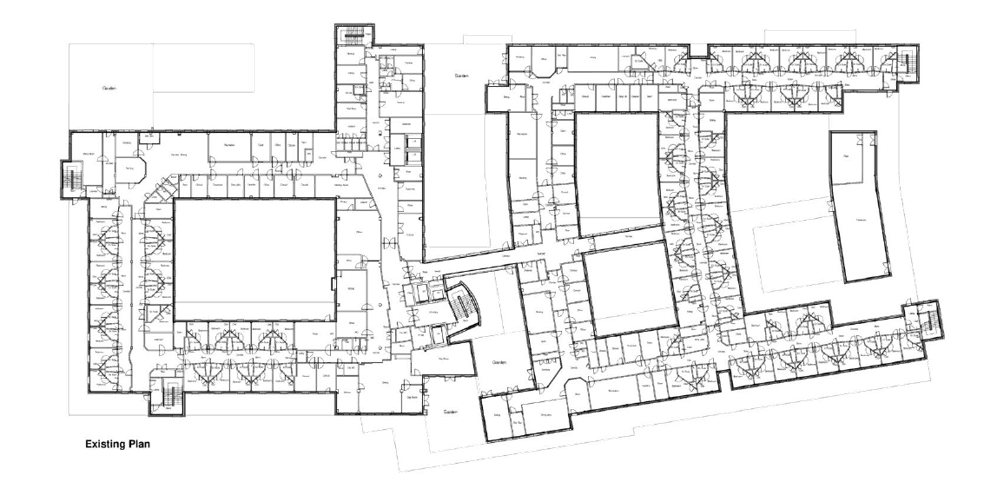
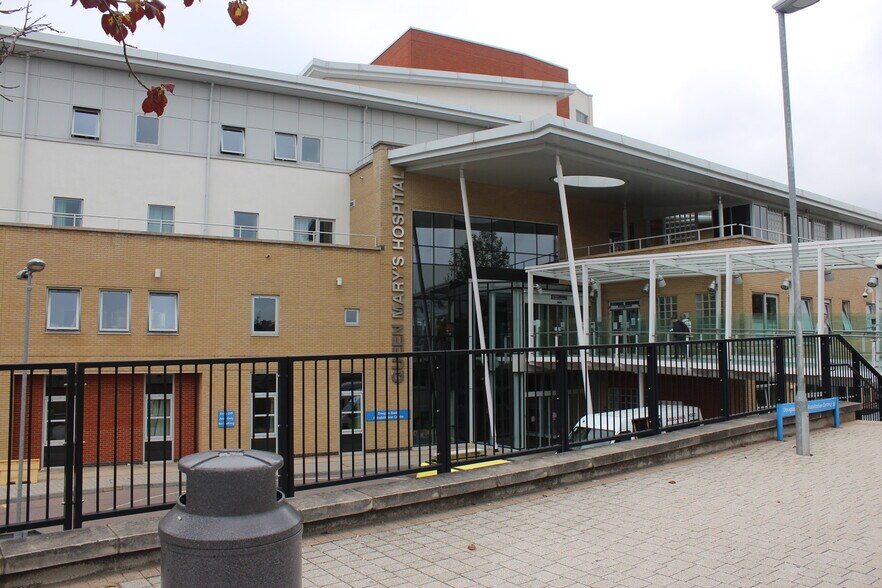
The second floor at Queen Mary’s Hospital comprises c.38,000 sqft (NIA) of C2 consented space, available on vacant possession. The extensive rebuild program provides tenants with a practical and fully functioning hospital, benefitting from the services already provided. The previous tenant was a mental health provider and as such, the current layout is suited to this specialty with 66 bedrooms across the floor. However, NHS PS are open to discussing options to deliver the premises in a white-box specification. Direct lift access from the main ground floor reception provides an easy patient pathway. There is also potential, subject to contract, to dedicate a lift to the second-floor tenant or even create private access. The floor layout includes three internal courtyard areas which could be transformed into attractive outdoor breakout spaces or relaxation areas to enhance the working environment.
- Classe d’utilisation : C2
- Aire de réception
- Accès aux ascenseurs
- Douches
- Conforme DDA
- Accessible aux fauteuils roulants
- Partiellement construit comme Espace de soins de santé
- Air central et chauffage
- Éclairage d’urgence
- Toilettes communes
- Installations WC abandonnées
| Espace | Taille | Terme | Taux de location | Utilisation de l’espace | Aménagement | Disponible |
| 1er étage | 38 000 pi² | Négociable | Sur demande Sur demande Sur demande Sur demande | Médical | construction partielle | Maintenant |
1er étage
| Taille |
| 38 000 pi² |
| Terme |
| Négociable |
| Taux de location |
| Sur demande Sur demande Sur demande Sur demande |
| Utilisation de l’espace |
| Médical |
| Aménagement |
| construction partielle |
| Disponible |
| Maintenant |
1er étage
| Taille | 38 000 pi² |
| Terme | Négociable |
| Taux de location | Sur demande |
| Utilisation de l’espace | Médical |
| Aménagement | construction partielle |
| Disponible | Maintenant |
The second floor at Queen Mary’s Hospital comprises c.38,000 sqft (NIA) of C2 consented space, available on vacant possession. The extensive rebuild program provides tenants with a practical and fully functioning hospital, benefitting from the services already provided. The previous tenant was a mental health provider and as such, the current layout is suited to this specialty with 66 bedrooms across the floor. However, NHS PS are open to discussing options to deliver the premises in a white-box specification. Direct lift access from the main ground floor reception provides an easy patient pathway. There is also potential, subject to contract, to dedicate a lift to the second-floor tenant or even create private access. The floor layout includes three internal courtyard areas which could be transformed into attractive outdoor breakout spaces or relaxation areas to enhance the working environment.
- Classe d’utilisation : C2
- Partiellement construit comme Espace de soins de santé
- Aire de réception
- Air central et chauffage
- Accès aux ascenseurs
- Éclairage d’urgence
- Douches
- Toilettes communes
- Conforme DDA
- Installations WC abandonnées
- Accessible aux fauteuils roulants
Faits sur la propriété
| Superficie totale disponible | 38 000 pi² | Taille du bâtiment | 200 000 pi² |
| Type de propriété | Soins de santé | Année de construction/rénovation | 1915/2006 |
| Superficie totale disponible | 38 000 pi² |
| Type de propriété | Soins de santé |
| Taille du bâtiment | 200 000 pi² |
| Année de construction/rénovation | 1915/2006 |
Caractéristiques et commodités
- Accessible aux fauteuils roulants
- Alimentation de secours/Génératrices auxiliaires


Présenté par

Queen Mary's Hospital | Roehampton Lane
Hmm, il semble y avoir eu une erreur lors de l’envoi de votre message. Veuillez réessayer.
Merci! Votre message a été envoyé.