Votre courriel a été envoyé.

Rosevale Rd 55 588 pi² d'espace disponible • Industriel • Newcastle Under Lyme ST5 7EF
Certaines informations ont été traduites automatiquement.
Faits saillants
- Detached steel portal frame unit
- Strategic motorway connectivity
- Self-contained 2.36-acre site
Caractéristiques
Tous les espaces disponibles(1)
Afficher les taux de location en
- Espace
- Taille
- Terme
- Taux de location
- Utilisation de l’espace
- Aménagement
- Disponible
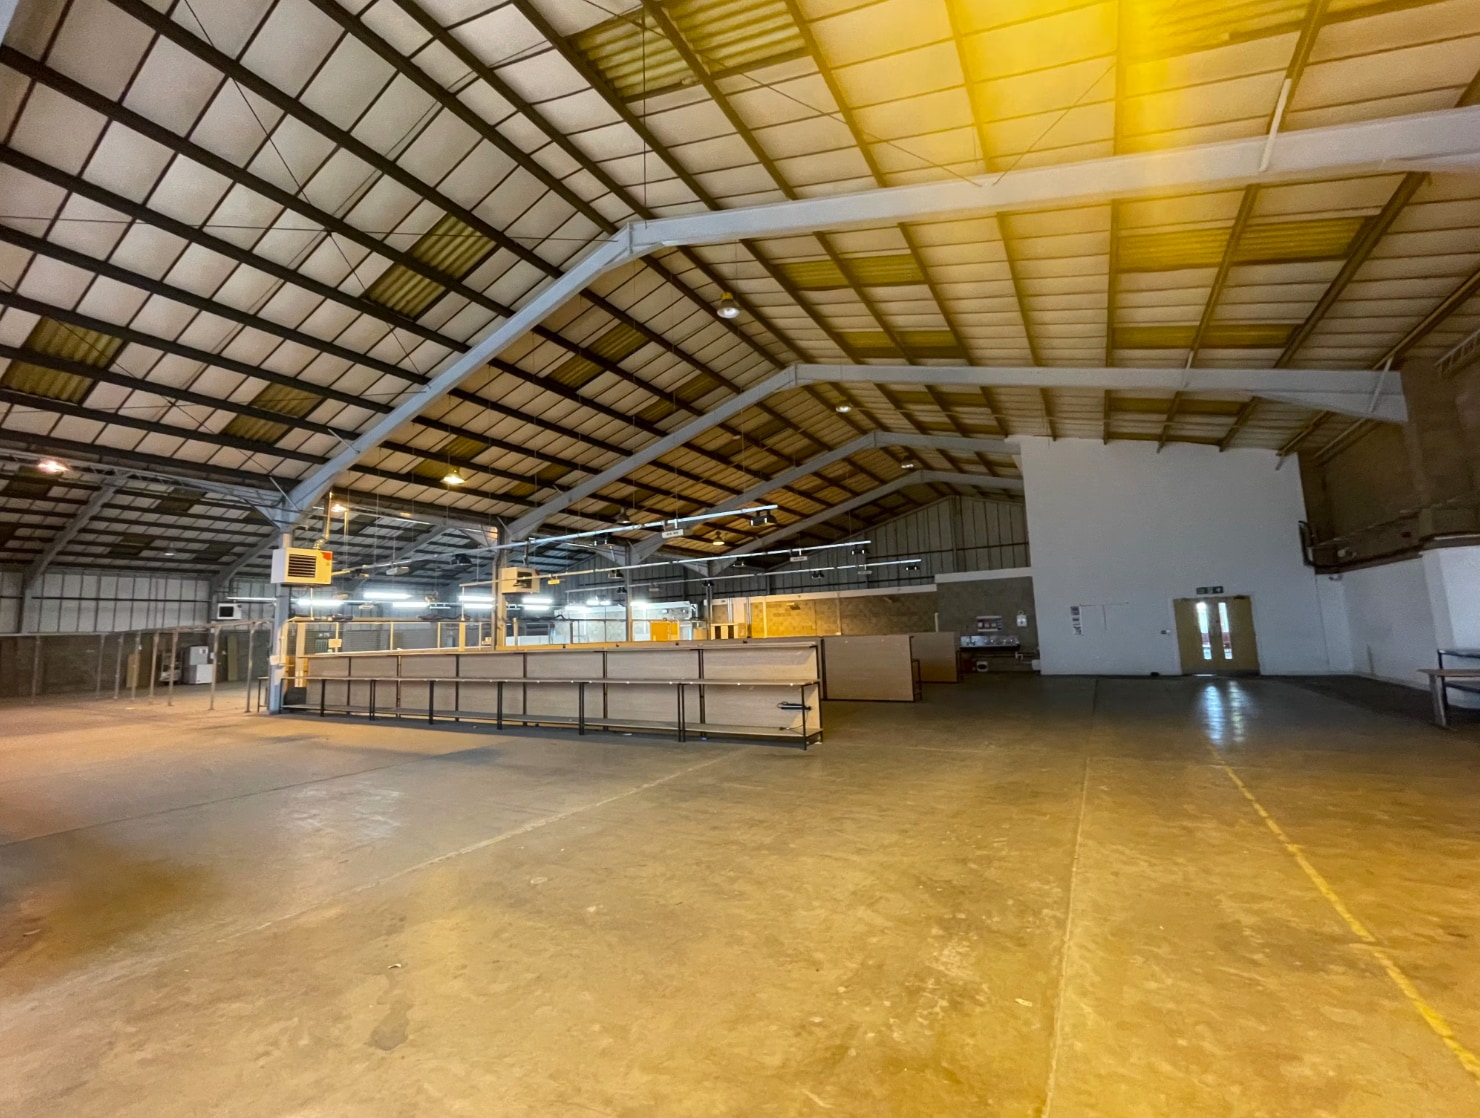


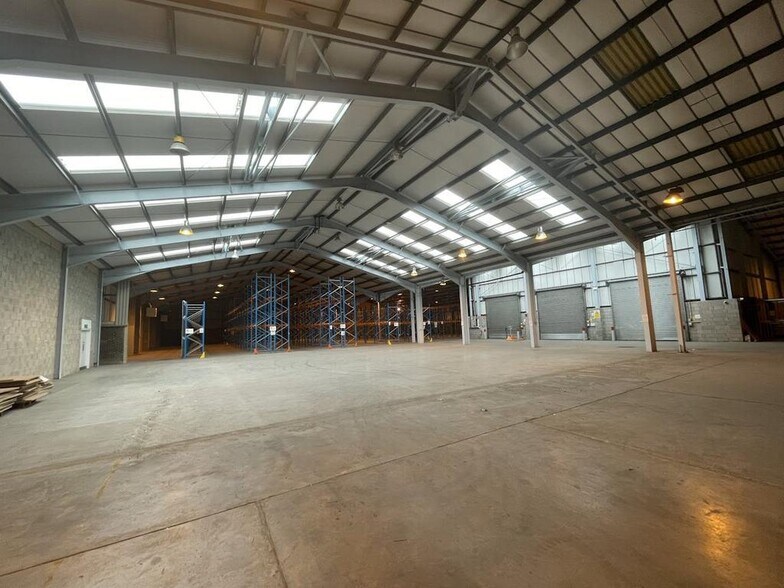
The available accommodation comprises a detached industrial and warehouse facility extending to 55,588 sq ft (5,165.60 sq m) on a gross internal area basis. The unit incorporates warehouse space together with office accommodation and staff welfare facilities. Specification includes a 4.70m eaves height, concrete flooring, gas blower heating, four electric surface-mounted roller shutter loading doors and a loading canopy. Externally, the property benefits from a secure concrete service yard and front car parking provision.
- Classe d’utilisation : B2
- Système de chauffage central
- Entreposage sécurisé
- Cote de rendement énergétique - C
- Four electric loading doors
- Office and welfare facilities
- 4 accès plain-pied
- Système de sécurité
- Stores automatiques
- Cour
- Secure concrete service yard
| Espace | Taille | Terme | Taux de location | Utilisation de l’espace | Aménagement | Disponible |
| RDC | 55 588 pi² | Négociable | 9,90 $ CAD/pi²/an 0,83 $ CAD/pi²/mois 550 349 $ CAD/an 45 862 $ CAD/mois | Industriel | espace cloisonné | Maintenant |
RDC
| Taille |
| 55 588 pi² |
| Terme |
| Négociable |
| Taux de location |
| 9,90 $ CAD/pi²/an 0,83 $ CAD/pi²/mois 550 349 $ CAD/an 45 862 $ CAD/mois |
| Utilisation de l’espace |
| Industriel |
| Aménagement |
| espace cloisonné |
| Disponible |
| Maintenant |
RDC
| Taille | 55 588 pi² |
| Terme | Négociable |
| Taux de location | 9,90 $ CAD/pi²/an |
| Utilisation de l’espace | Industriel |
| Aménagement | espace cloisonné |
| Disponible | Maintenant |
The available accommodation comprises a detached industrial and warehouse facility extending to 55,588 sq ft (5,165.60 sq m) on a gross internal area basis. The unit incorporates warehouse space together with office accommodation and staff welfare facilities. Specification includes a 4.70m eaves height, concrete flooring, gas blower heating, four electric surface-mounted roller shutter loading doors and a loading canopy. Externally, the property benefits from a secure concrete service yard and front car parking provision.
- Classe d’utilisation : B2
- 4 accès plain-pied
- Système de chauffage central
- Système de sécurité
- Entreposage sécurisé
- Stores automatiques
- Cote de rendement énergétique - C
- Cour
- Four electric loading doors
- Secure concrete service yard
- Office and welfare facilities
Aperçu de la propriété
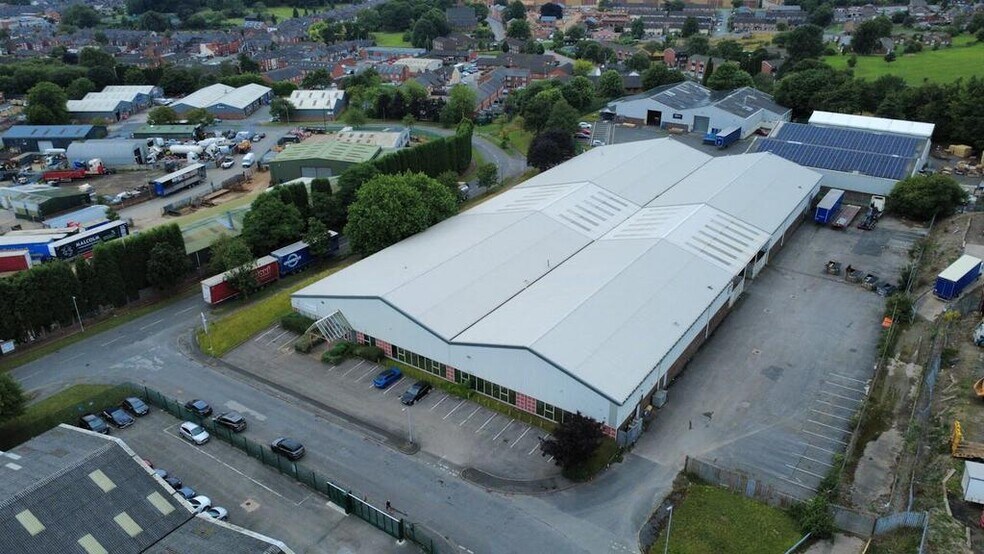
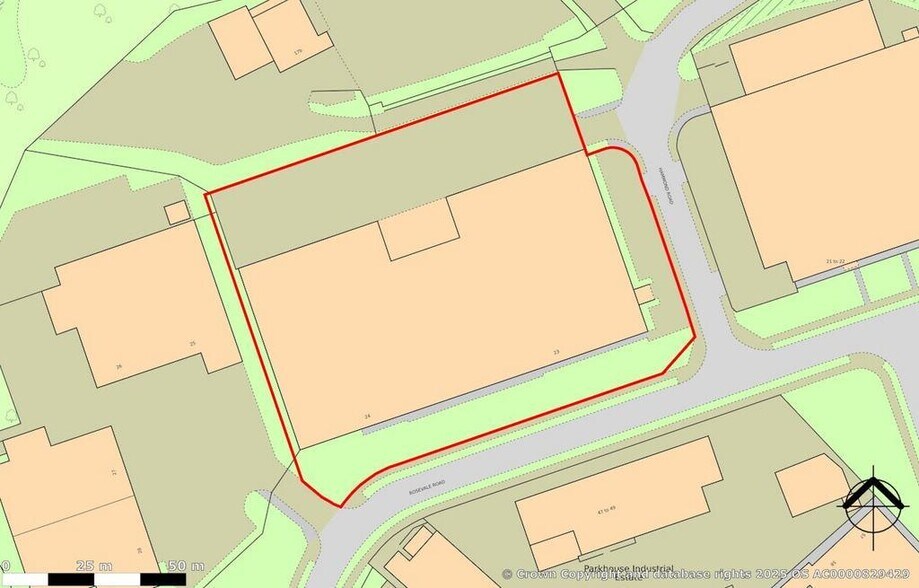
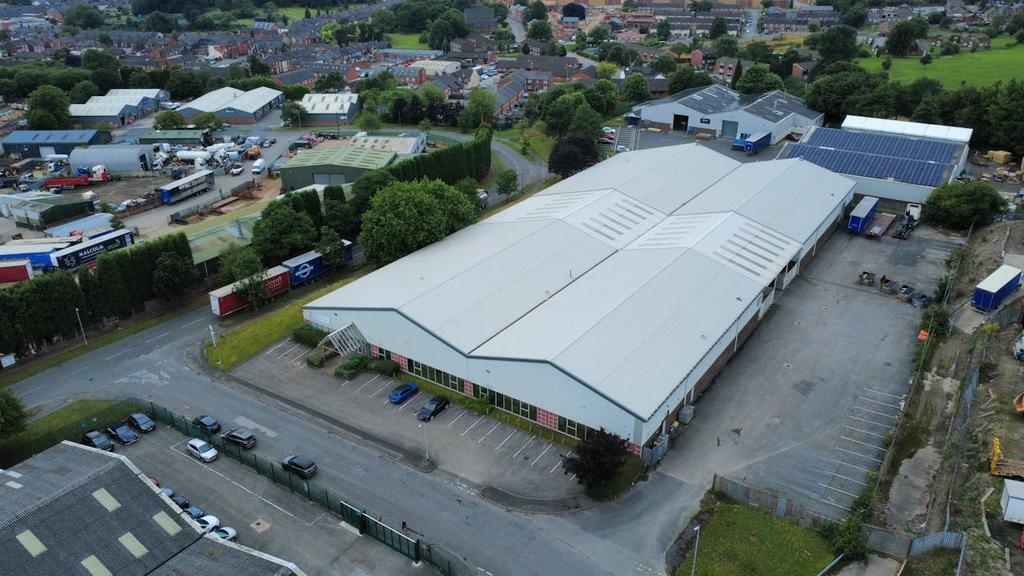
Units 23-24 comprise a detached steel portal frame industrial building situated on a self-contained 2.36-acre site within the established Parkhouse Industrial Estate. The property benefits from secure double gated access, a service yard wrapping around the building and dedicated parking to the front elevation. The estate occupies a prominent commercial location with immediate access to the A34 dual carriageway, connecting directly to the A500 and the wider motorway network via M6 Junctions 15 and 16.
Faits sur l’installation entrepôt


Présenté par
Rosevale Rd
Hmm, il semble y avoir eu une erreur lors de l’envoi de votre message. Veuillez réessayer.
Merci! Votre message a été envoyé.