Votre courriel a été envoyé.

Roseville Rd - Roseville Crossing Lot • Résidentiel • 9,96 Acres • 11 810 920 $ CAD • Sacramento, CA 95842
Certaines informations ont été traduites automatiquement.
Faits saillants de l'investissement
- Multifamily development opportunity
- County-approved increase in allowable density
- Architectural design-review package prepared and submitted
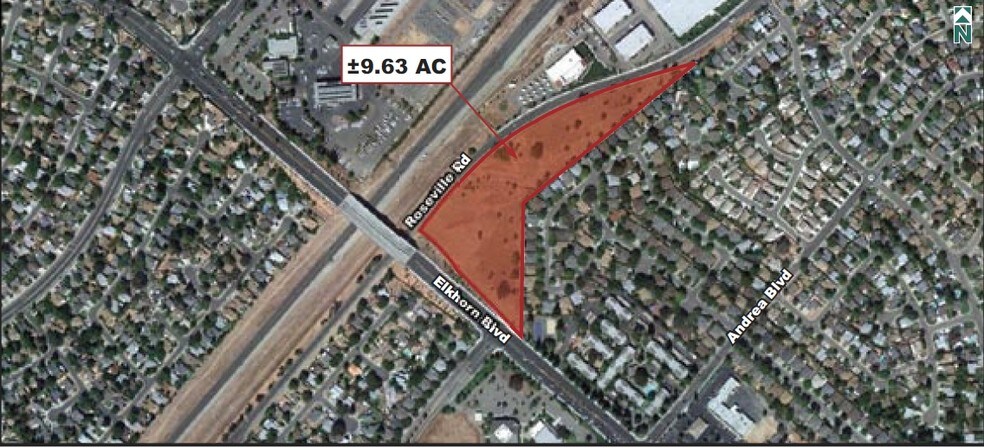
- Approximately ±9.5 acres
- Well suited for affordable and workforce housing development
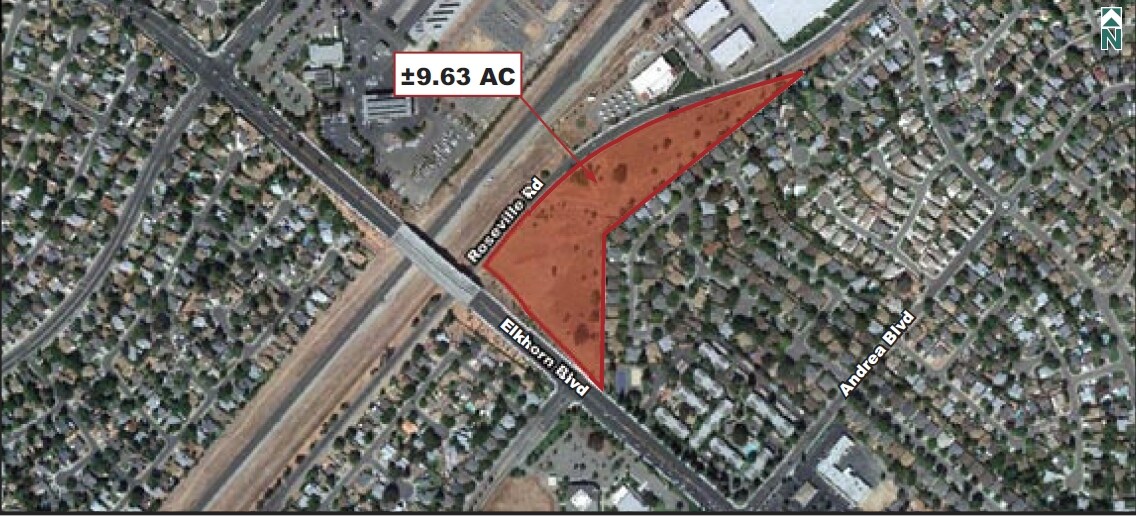
- Prime Sacramento location at Elkhorn Boulevard & Roseville Road
Résumé de l'annonce
Exceptional opportunity to acquire a strategically located ±9.5-acre multifamily development site at Elkhorn Boulevard & Roseville Road in Sacramento, California.
A major advantage of this property is its established multifamily use and County-approved increase in allowable density, providing a highly attractive foundation for higher-density residential development.
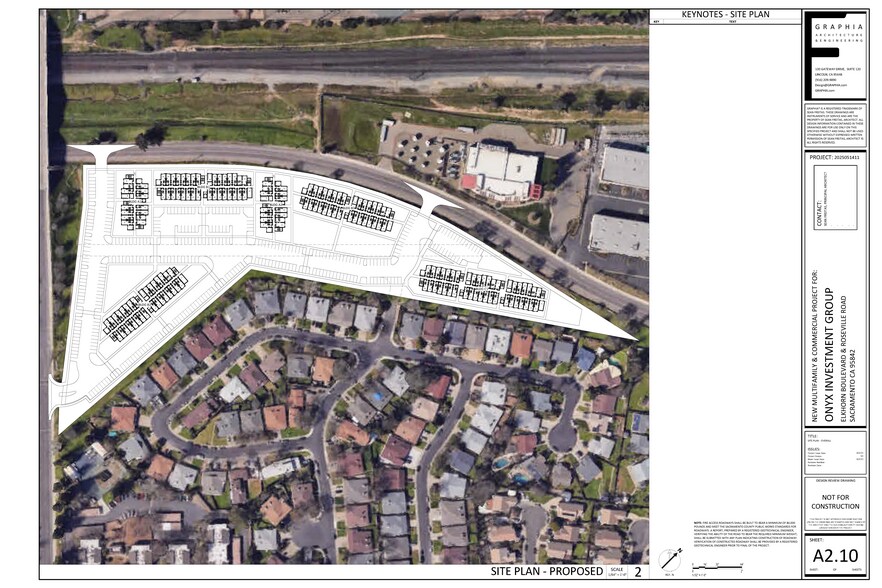
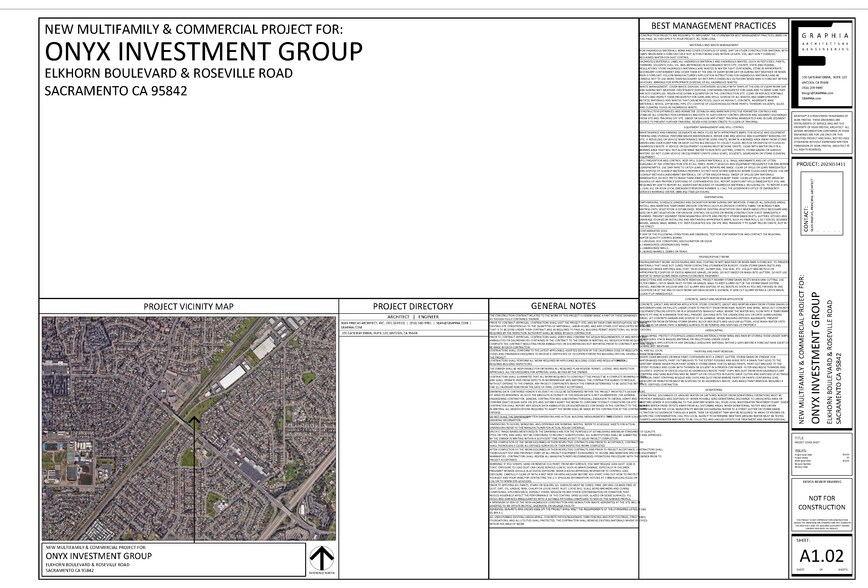
Ownership has subsequently prepared an updated 366-unit multifamily development concept, which has been submitted to Sacramento County and is currently under review. The 366-unit plan has not yet received final County approval. The architectural set is identified as a design-review drawing and not approved for construction.
The current submitted concept contemplates 366 residential units across six multifamily buildings, including two 36-unit buildings, three 72-unit buildings and one 78-unit building.
The proposed development includes approximately 180,551 SF of conditioned residential area and approximately 236,215 SF of total building area.
The proposed unit mix is heavily weighted toward efficient studio and one-bedroom residences, complemented by larger two-bedroom units. Current plans include studio configurations of approximately 379–405 SF, one-bedroom configurations of approximately 600–819 SF, and two-bedroom configurations of approximately 1,050–1,234 SF.
The combination of multifamily use, increased density, efficient unit configurations and a 366-unit plan already submitted to the County makes this property particularly compelling for affordable housing and workforce housing developers, as well as conventional multifamily developers seeking a high-density Sacramento-area development opportunity.
The property is located within an established Sacramento community with surrounding residential and commercial development and convenient access from the Elkhorn Boulevard/Roseville Road area. The current site plan illustrates how the six-building residential concept can be efficiently configured across the property.
Faits sur la propriété
1 Lot disponible
Lot
| Prix | 11 810 920 $ CAD | Taille du lot | 9,96 AC |
| Prix par AC | 1 185 835,38 $ CAD |
| Prix | 11 810 920 $ CAD |
| Prix par AC | 1 185 835,38 $ CAD |
| Taille du lot | 9,96 AC |
Prime ±9.5-acre Sacramento multifamily site with increased density approved by County. Updated 366-unit plan submitted and under review. Exceptional opportunity for affordable, workforce or conventional multifamily development.
Description
Exceptional opportunity to acquire a ±9.5-acre high-density multifamily development site prominently located at Elkhorn Boulevard & Roseville Road in Sacramento, California. The property offers a significant advantage over typical development land: multifamily use is established and Sacramento County has previously approved increased density on the property, creating an attractive foundation for higher-density residential development. Ownership has prepared an updated development concept for 366 multifamily units, which has been submitted to Sacramento County and is currently under review. The current 366-unit plan is proposed and has not yet received final County approval. The submitted architectural drawings are expressly identified as design-review drawings and not approved for construction. The proposed design demonstrates the property's substantial development potential, with 366 residences distributed among six multifamily buildings. The current plans show two 36-unit buildings, three 72-unit buildings and one 78-unit building, totaling 366 proposed residences. The architectural area analysis identifies approximately 180,551 square feet of conditioned residential area and 236,215 square feet of total building area. The proposed unit mix includes studios, one-bedroom and two-bedroom residences, with an emphasis on efficient unit configurations that may be particularly attractive for higher-density housing development. The combination of established multifamily use, increased allowable density and a 366-unit development concept already submitted for County review creates a compelling opportunity for a wide range of multifamily developers. The property may be especially attractive to affordable and workforce housing developers seeking a higher-density Sacramento-area site. The proposed concentration of efficient studio and one-bedroom units, combined with the property's density potential, provides an excellent starting point for developers evaluating affordable, workforce, mixed-income or conventional multifamily housing. The location at Elkhorn Boulevard & Roseville Road places the property within an established Sacramento community surrounded by existing residential and commercial development. The submitted site plan demonstrates an efficient six-building configuration across the property and provides prospective buyers with a clear vision of the site's potential. This offering represents an opportunity to acquire more than conventional vacant land: a strategically located, high-density multifamily site where the allowable residential use and increased density create substantial development potential, while the current 366-unit proposal is already progressing through the County review process. Current 366-unit plans are proposed and subject to Sacramento County review and approval. Buyer to independently verify zoning, allowable density, entitlement status, development standards, unit yield, utilities, infrastructure, fees, affordability incentives/programs and all governmental requirements.

Impôts fonciers
| Numéros de lot | Évaluation des bâtiments | 0 $ CAD | |
| Évaluation du terrain | 2 325 045 $ CAD | Évaluation totale | 2 325 045 $ CAD |
Impôts fonciers


Présenté par
Roseville Rd - Roseville Crossing
Hmm, il semble y avoir eu une erreur lors de l’envoi de votre message. Veuillez réessayer.
Merci! Votre message a été envoyé.