Votre courriel a été envoyé.
Rownest Wood Ln 827–2 571 pi² d'espace disponible • Industriel • Winchester SO21 3BN
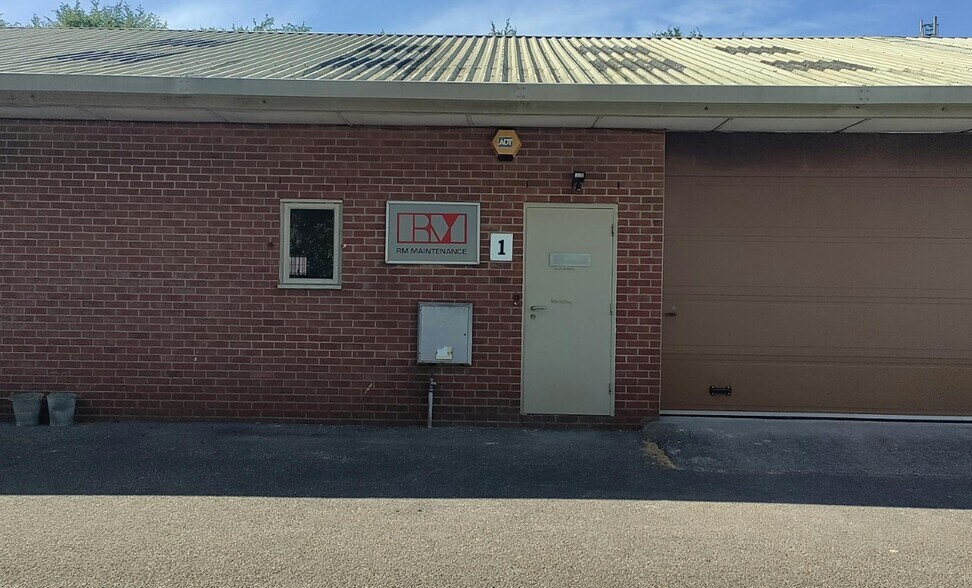
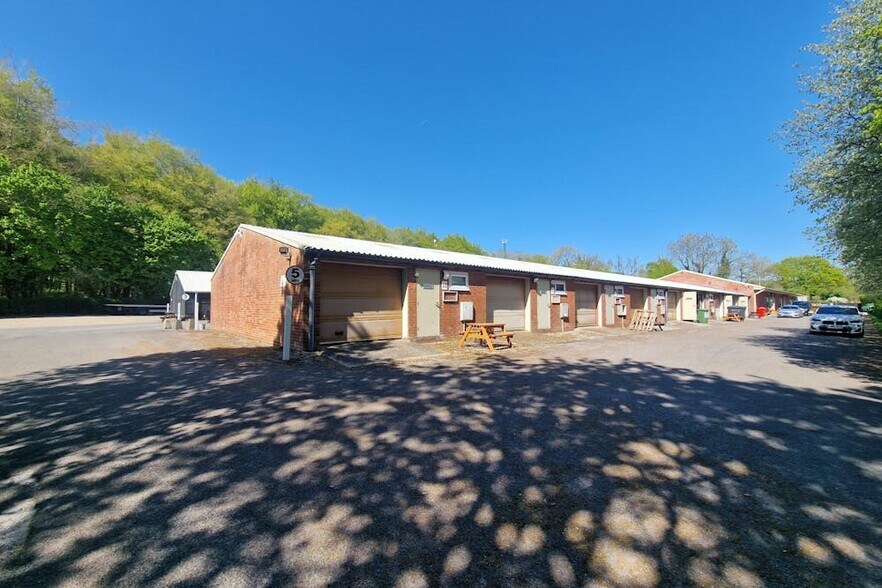
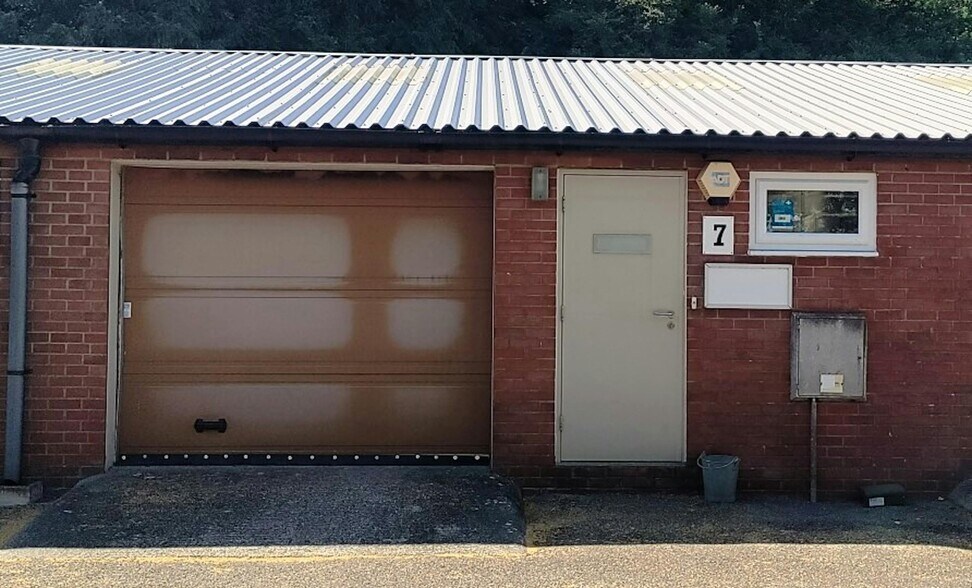
Certaines informations ont été traduites automatiquement.
Faits saillants
- Single-storey industrial/storage units in a terrace layout
- Close to Micheldever Railway Station
- Short drive to M3 at Junction 8
Caractéristiques
Tous les espaces disponibles(2)
Afficher les taux de location en
- Espace
- Taille
- Terme
- Taux de location
- Utilisation de l’espace
- Aménagement
- Disponible
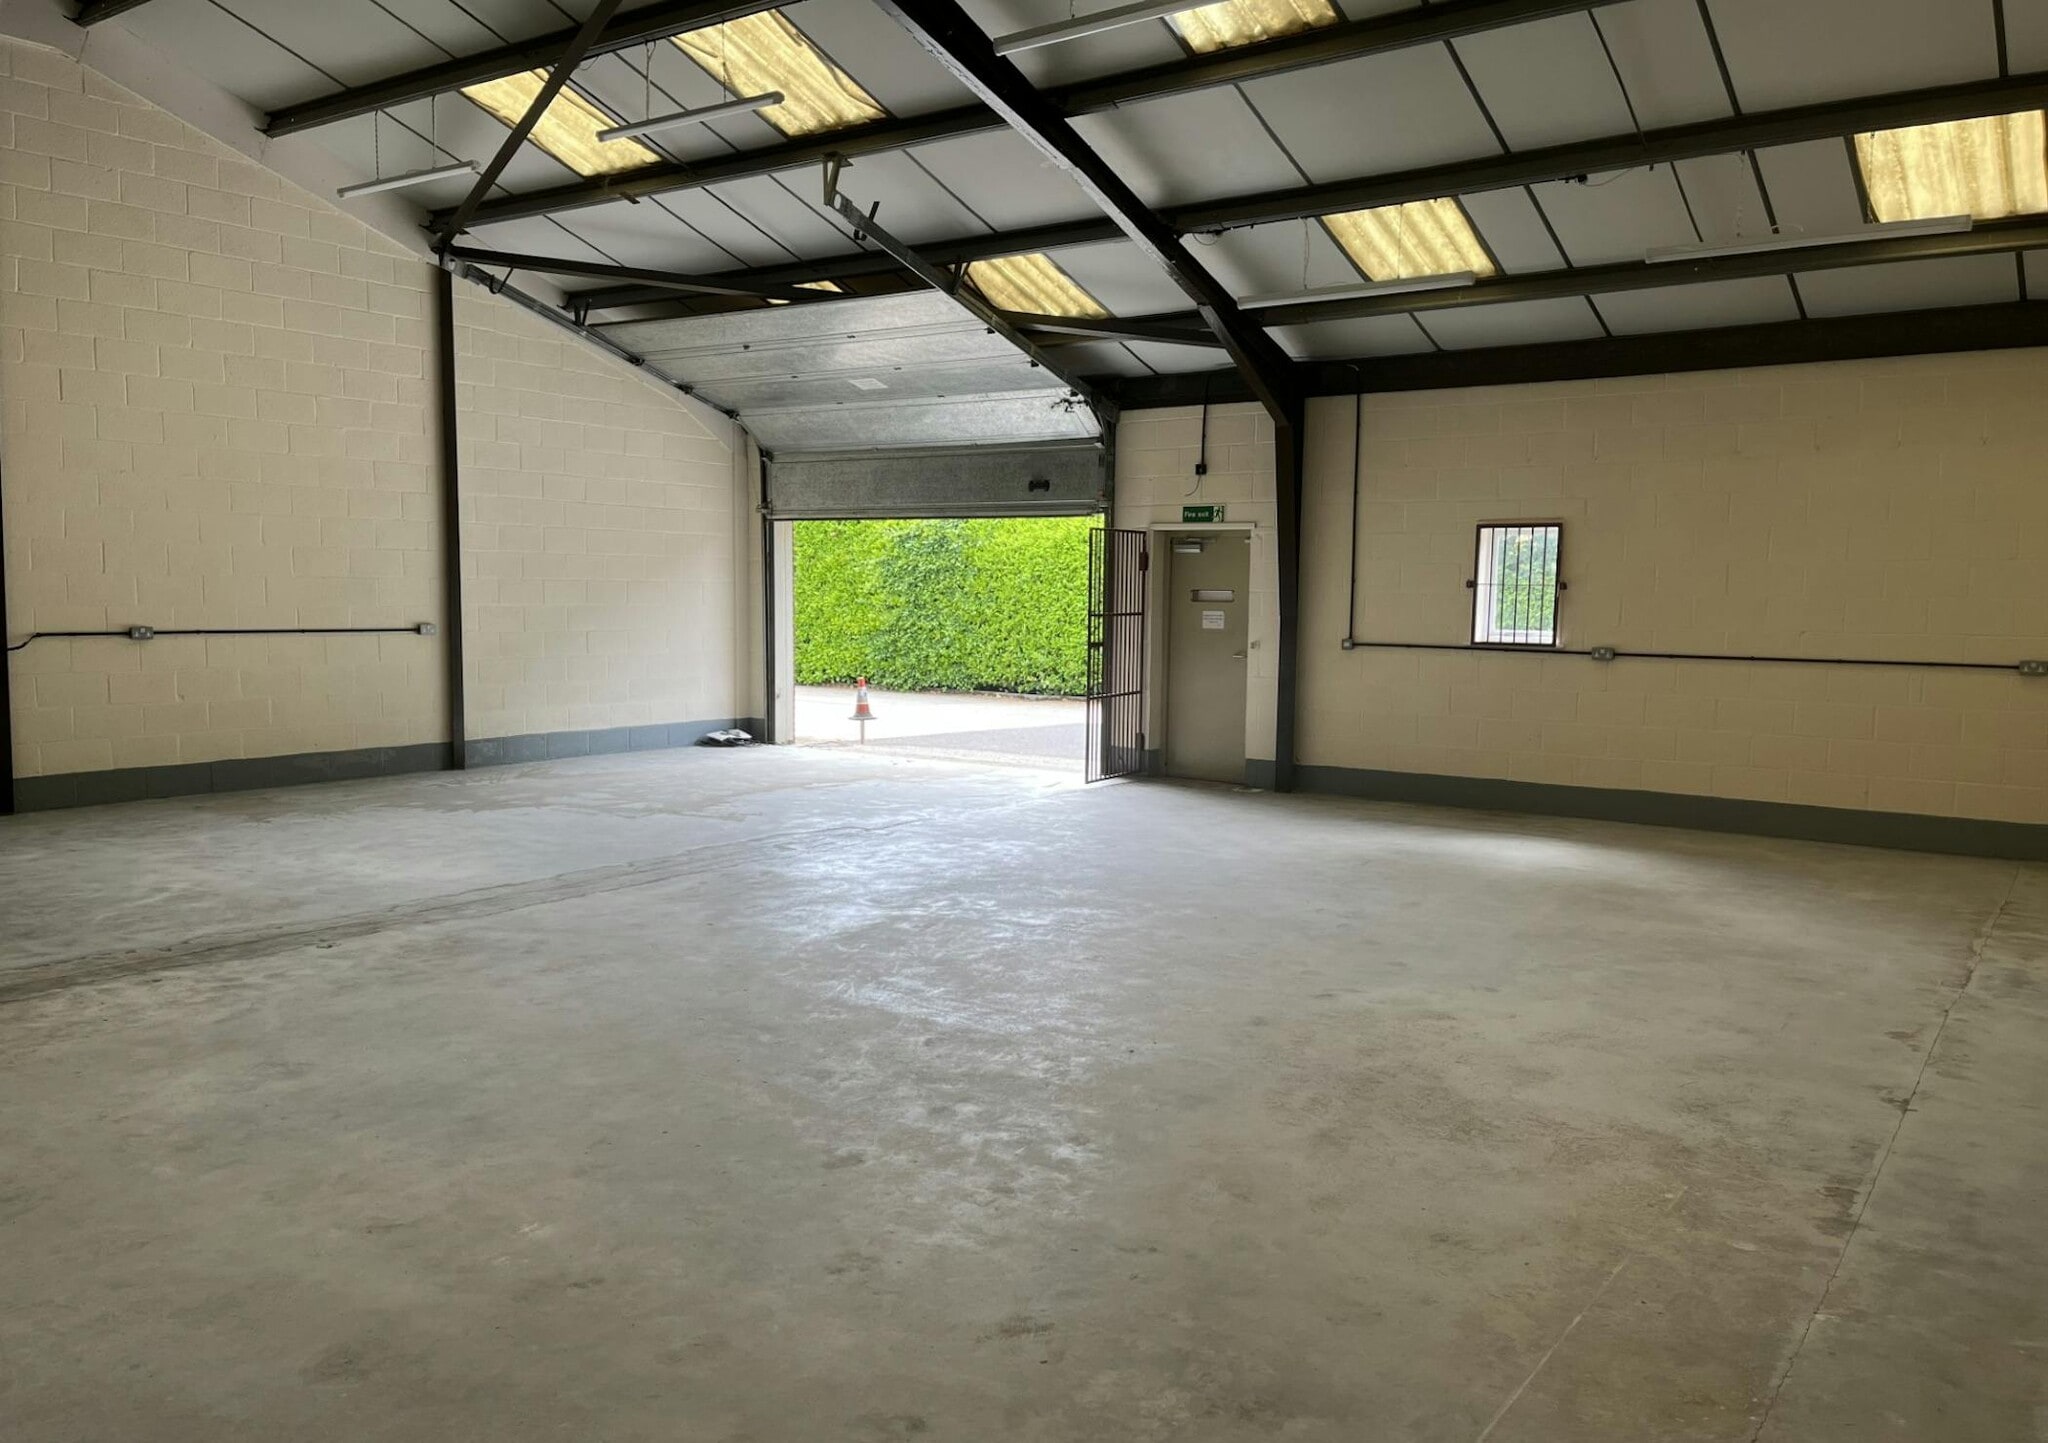

Light industrial or storage unit of approximately 1,744 sq ft with open-plan layout and separate washbasin/hot water. Property includes 3-phase power, up-and-over loading door (4m x 3m), front/rear fire doors, broadband availability, and designated car parking. Semi-rural location with excellent access to A303, A33, and M3 (J7). On-site management and mains water/gas available.
- Classe d’utilisation : B2
- Entreposage sécurisé
- Toilettes communes
- Easy access to A303, A33, and M3
- 1 accès plain-pied
- Stores automatiques
- 1,744 sq ft light industrial/storage unit
- 3-phase power and broadband
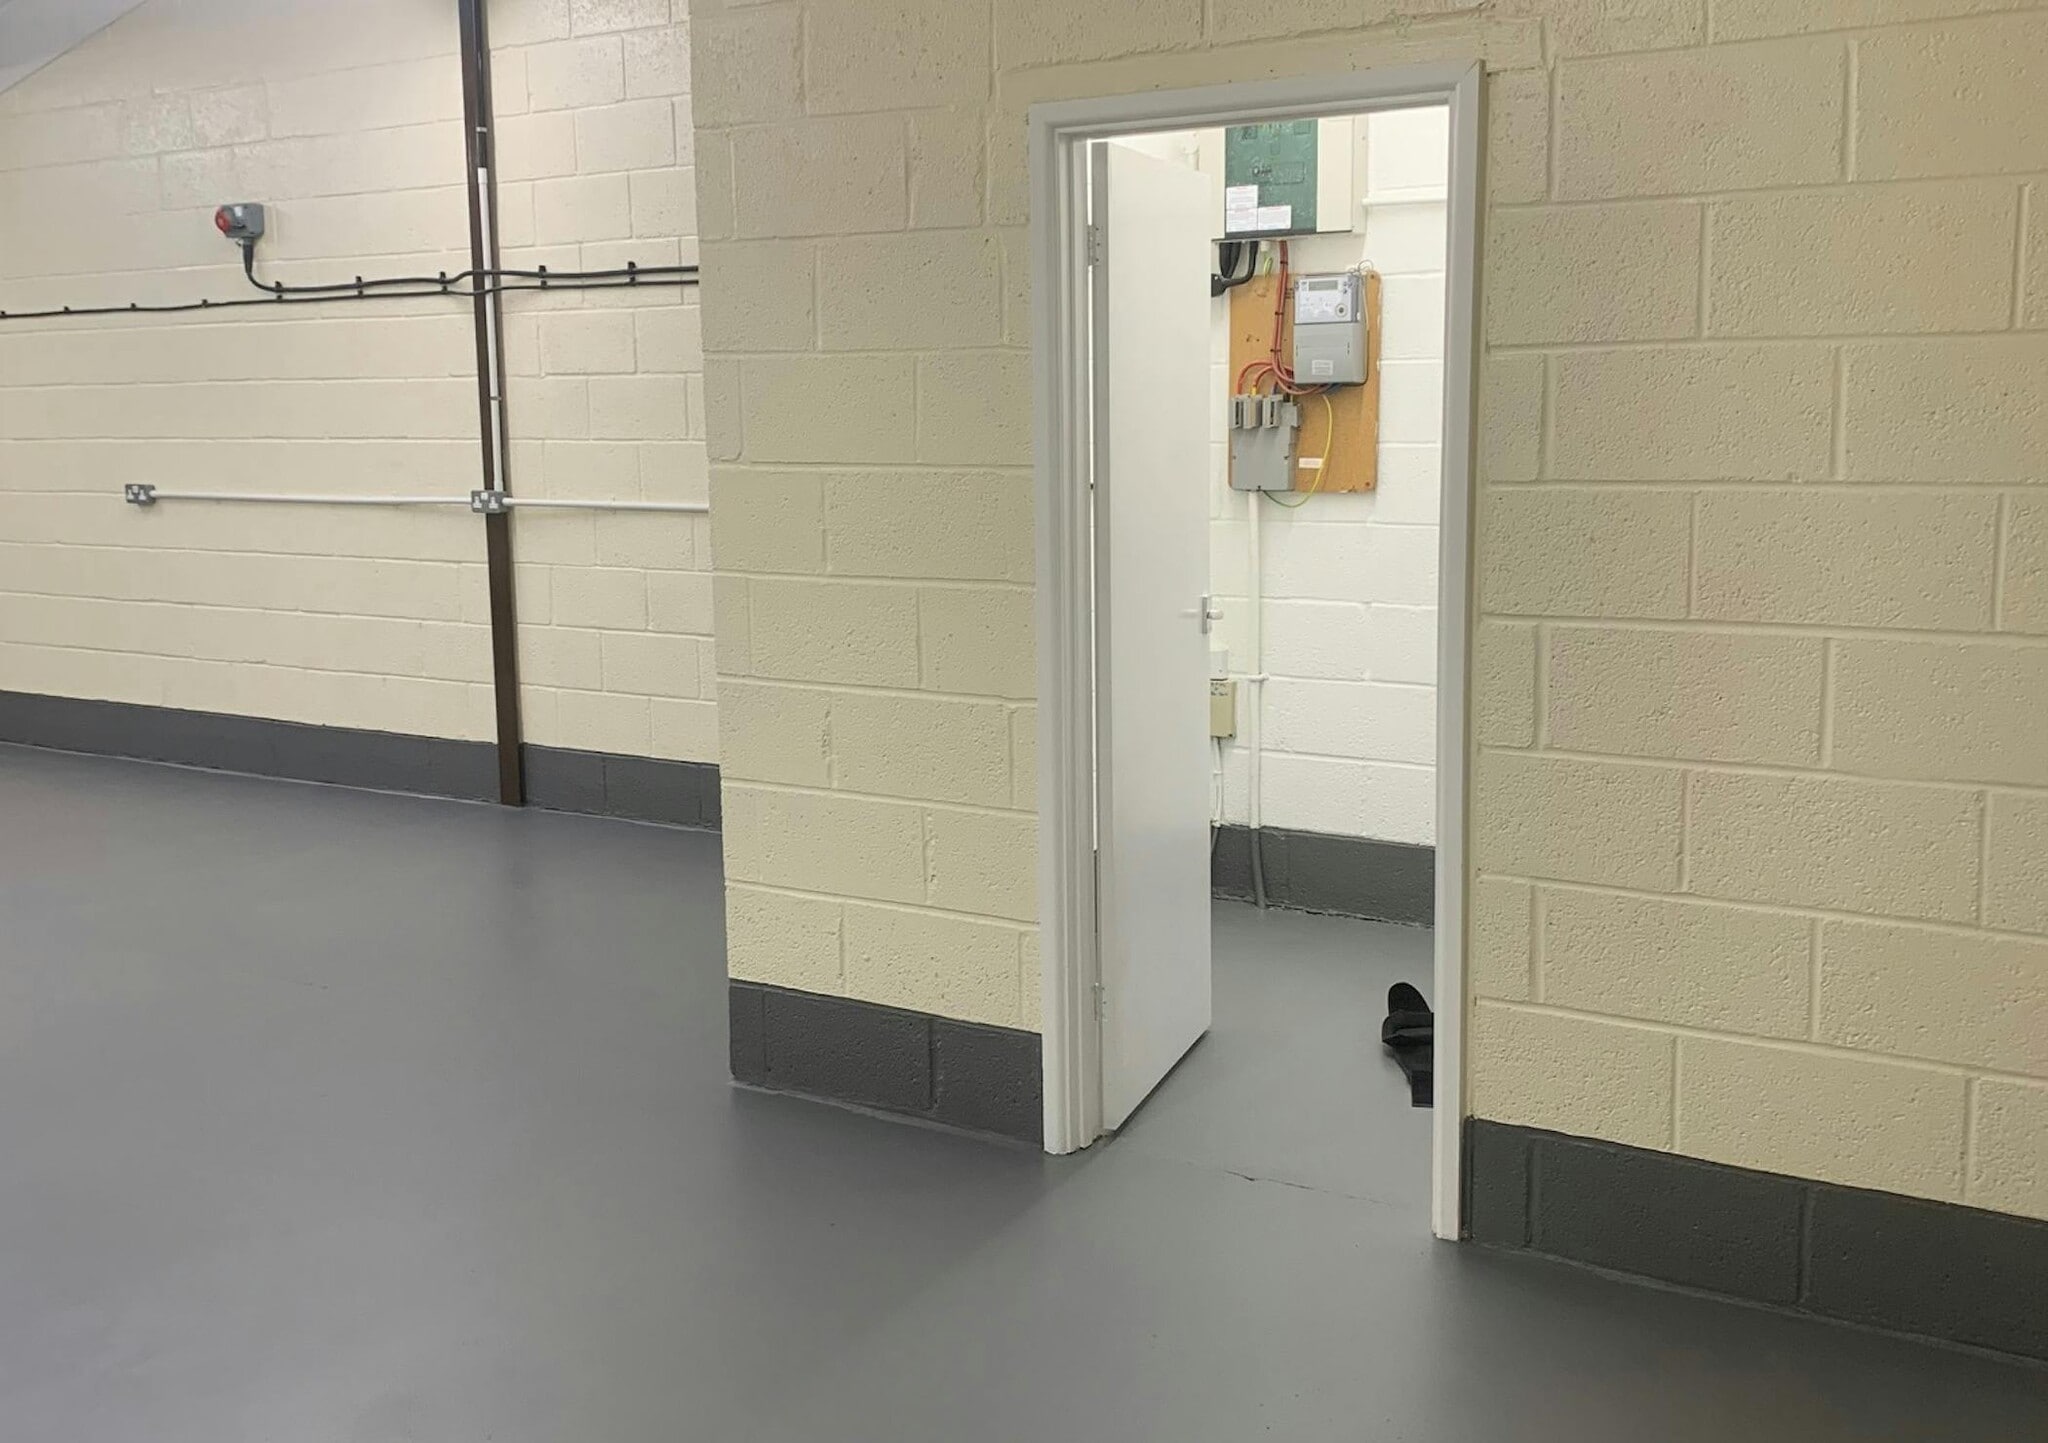


Unit 7 provides a well-presented open-plan industrial/storage unit extending to 827 sq ft. The accommodation is suitable for workshop, light industrial or storage users and includes a WC, LED lighting, concrete floor, loading door access and utility connections.
- Classe d’utilisation : B2
- Entreposage sécurisé
- Toilettes communes
- Load-bearing concrete floor
- 1 accès plain-pied
- Stores automatiques
- Dedicated loading door access
- On-site management
| Espace | Taille | Terme | Taux de location | Utilisation de l’espace | Aménagement | Disponible |
| RDC - 1 | 1 744 pi² | Négociable | 20,49 $ CAD/pi²/an 1,71 $ CAD/pi²/mois 35 742 $ CAD/an 2 978 $ CAD/mois | Industriel | espace cloisonné | Maintenant |
| RDC - 7 | 827 pi² | Négociable | 16,94 $ CAD/pi²/an 1,41 $ CAD/pi²/mois 14 007 $ CAD/an 1 167 $ CAD/mois | Industriel | espace cloisonné | 2026-09-01 |
RDC - 1
| Taille |
| 1 744 pi² |
| Terme |
| Négociable |
| Taux de location |
| 20,49 $ CAD/pi²/an 1,71 $ CAD/pi²/mois 35 742 $ CAD/an 2 978 $ CAD/mois |
| Utilisation de l’espace |
| Industriel |
| Aménagement |
| espace cloisonné |
| Disponible |
| Maintenant |
RDC - 7
| Taille |
| 827 pi² |
| Terme |
| Négociable |
| Taux de location |
| 16,94 $ CAD/pi²/an 1,41 $ CAD/pi²/mois 14 007 $ CAD/an 1 167 $ CAD/mois |
| Utilisation de l’espace |
| Industriel |
| Aménagement |
| espace cloisonné |
| Disponible |
| 2026-09-01 |
RDC - 1
| Taille | 1 744 pi² |
| Terme | Négociable |
| Taux de location | 20,49 $ CAD/pi²/an |
| Utilisation de l’espace | Industriel |
| Aménagement | espace cloisonné |
| Disponible | Maintenant |
Light industrial or storage unit of approximately 1,744 sq ft with open-plan layout and separate washbasin/hot water. Property includes 3-phase power, up-and-over loading door (4m x 3m), front/rear fire doors, broadband availability, and designated car parking. Semi-rural location with excellent access to A303, A33, and M3 (J7). On-site management and mains water/gas available.
- Classe d’utilisation : B2
- 1 accès plain-pied
- Entreposage sécurisé
- Stores automatiques
- Toilettes communes
- 1,744 sq ft light industrial/storage unit
- Easy access to A303, A33, and M3
- 3-phase power and broadband
RDC - 7
| Taille | 827 pi² |
| Terme | Négociable |
| Taux de location | 16,94 $ CAD/pi²/an |
| Utilisation de l’espace | Industriel |
| Aménagement | espace cloisonné |
| Disponible | 2026-09-01 |
Unit 7 provides a well-presented open-plan industrial/storage unit extending to 827 sq ft. The accommodation is suitable for workshop, light industrial or storage users and includes a WC, LED lighting, concrete floor, loading door access and utility connections.
- Classe d’utilisation : B2
- 1 accès plain-pied
- Entreposage sécurisé
- Stores automatiques
- Toilettes communes
- Dedicated loading door access
- Load-bearing concrete floor
- On-site management
Aperçu de la propriété
The Calvert Centre is an established industrial and storage development located in Woodmancott, near Basingstoke. The scheme comprises a number of small industrial units constructed with steel portal frames, brick elevations and insulated steel roofs. The location offers a rare combination of a peaceful semi-rural environment and excellent access to the regional road network including the A303, A33 and M3 Junction 7
Faits sur l’installation entrepôt
Sélectionner des locataires
- Étage
- Nom du locataire
- Secteur
- REZ-DE-CHAUSSÉE
- Balanced Nature Ltd
- Fabrication
- REZ-DE-CHAUSSÉE
- Hampshire Blinds Co
- -
- REZ-DE-CHAUSSÉE
- NHS
- Soins de santé et assistance sociale



Présenté par

Rownest Wood Ln
Hmm, il semble y avoir eu une erreur lors de l’envoi de votre message. Veuillez réessayer.
Merci! Votre message a été envoyé.