Votre courriel a été envoyé.

Royston Rd 2 511 pi² d'espace disponible • Flex • Baldock SG7 6NN
Certaines informations ont été traduites automatiquement.
Faits saillants
- Established trade location
- Seven allocated parking spaces
- Excellent A1(M) connectivity
Caractéristiques
Tous les espaces disponibles(1)
Afficher les taux de location en
- Espace
- Taille
- Terme
- Taux de location
- Utilisation de l’espace
- Aménagement
- Disponible
Les 2 espaces de cet immeuble doivent être loués ensemble, pour une superficie totale de 2 511 pi² (Zone contiguë):
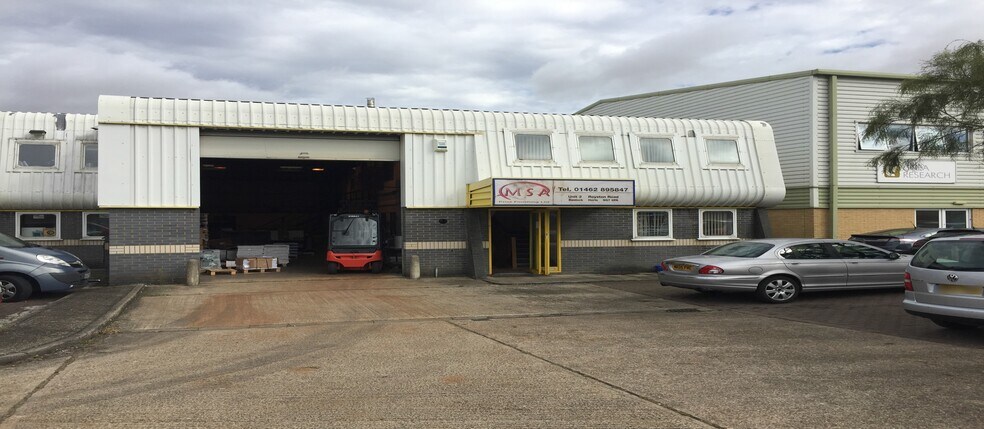
The available accommodation comprises a modern industrial/warehouse unit providing a clear-span warehouse area with loading access via an electric roller shutter door. Ancillary office accommodation is arranged across ground and first floors. The unit is finished to a good standard and is suitable for a range of industrial, storage, distribution and trade counter occupiers.
- Classe d’utilisation : B2
- Entreposage sécurisé
- Clear-span warehouse space
- Electric roller shutter door
- 1 accès plain-pied
- Stores automatiques
- Ground & first floor offices
| Espace | Taille | Terme | Taux de location | Utilisation de l’espace | Aménagement | Disponible |
| RDC, 1er étage | 2 511 pi² | Négociable | 19,91 $ CAD/pi²/an 1,66 $ CAD/pi²/mois 49 987 $ CAD/an 4 166 $ CAD/mois | Flex | construction partielle | Maintenant |
RDC, 1er étage
Les 2 espaces de cet immeuble doivent être loués ensemble, pour une superficie totale de 2 511 pi² (Zone contiguë):
| Taille |
|
RDC - 2 267 pi²
1er étage - 244 pi²
|
| Terme |
| Négociable |
| Taux de location |
| 19,91 $ CAD/pi²/an 1,66 $ CAD/pi²/mois 49 987 $ CAD/an 4 166 $ CAD/mois |
| Utilisation de l’espace |
| Flex |
| Aménagement |
| construction partielle |
| Disponible |
| Maintenant |
RDC, 1er étage
| Taille |
RDC - 2 267 pi²
1er étage - 244 pi²
|
| Terme | Négociable |
| Taux de location | 19,91 $ CAD/pi²/an |
| Utilisation de l’espace | Flex |
| Aménagement | construction partielle |
| Disponible | Maintenant |
The available accommodation comprises a modern industrial/warehouse unit providing a clear-span warehouse area with loading access via an electric roller shutter door. Ancillary office accommodation is arranged across ground and first floors. The unit is finished to a good standard and is suitable for a range of industrial, storage, distribution and trade counter occupiers.
- Classe d’utilisation : B2
- 1 accès plain-pied
- Entreposage sécurisé
- Stores automatiques
- Clear-span warehouse space
- Ground & first floor offices
- Electric roller shutter door
Aperçu de la propriété
The property comprises a modern industrial unit of steel portal frame construction with profile metal-clad elevations beneath a pitched roof. Located within an established commercial area in Baldock, the building benefits from good road connectivity via Junction 9 of the A1(M) and the A505 and A507 routes, together with allocated parking and loading facilities.
Faits sur la propriété



Présenté par
Royston Rd
Hmm, il semble y avoir eu une erreur lors de l’envoi de votre message. Veuillez réessayer.
Merci! Votre message a été envoyé.