Se Connecter/S’inscrire
Votre courriel a été envoyé.

S Main & Leuda Assemblage 2 biens • À vendre 4 301 157 $ CAD • Fort Worth, TX
Certaines informations ont été traduites automatiquement.
Faits saillants de l'investissement
- Total Land Area: ±0.64 Acres / 27,878 SF (Contiguous 4-Lot Assembly); Duel Frontage on S. Main Street & W. Leuda Street
- Potential height to ten stories for qualifying mixed-use, subject to City verification
- Between Downtown Fort Worth and the Medical District; Walkable to South Main Village and Magnolia Avenue
- NS-T5I zoning; no maximum residential density
- Qualified Opportunity Zone / Fort Worth NEZ (potential fee waivers & tax abatement) / TIF #4 positioning
- Generally supports multifamily, mixed-use, hospitality, office, medical/clinical, retail, and commercial uses
Résumé de l'annonce
Price Improvement — now $3,100,000 (±$111/SF).
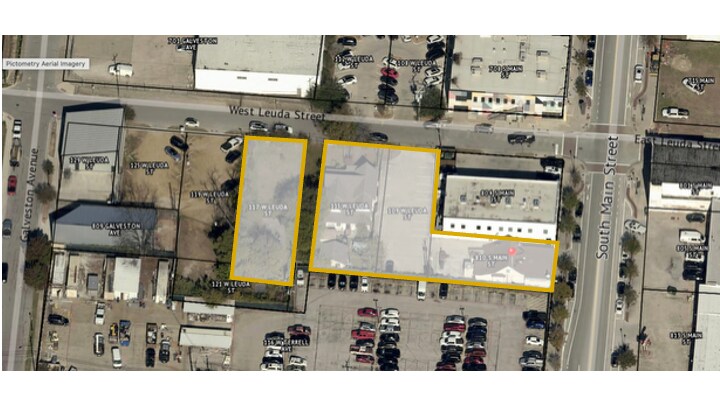
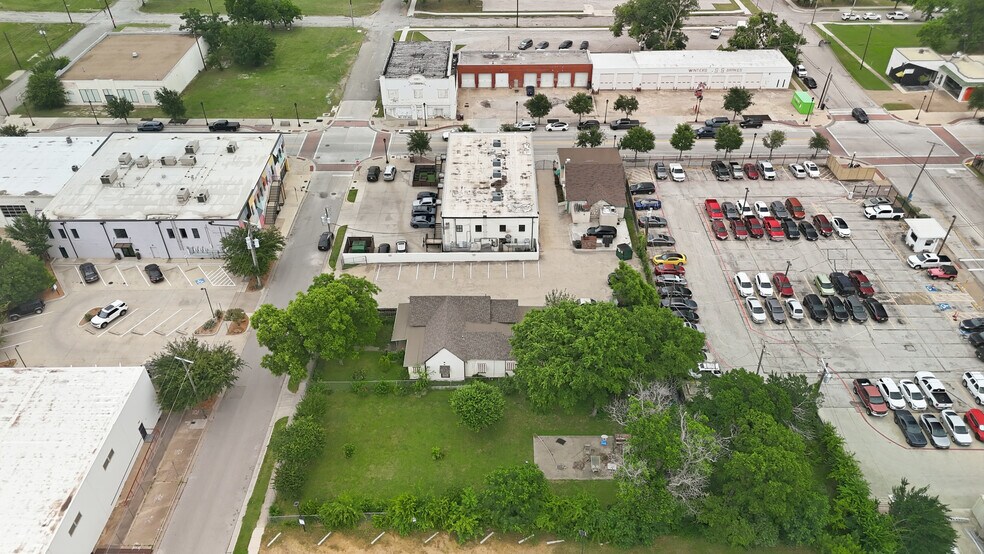
The South Main & Leuda Assemblage is a rare four-parcel redevelopment opportunity totaling ±27,816 SF (0.64 acres) under coordinated ownership in Fort Worth's Near Southside — positioned between Downtown Fort Worth and the Medical District, with dual frontage on South Main Street and West Leuda Street and offered as a single site.
Zoned NS-T5I (Near Southside): no maximum residential density, with height potential to ten stories for qualifying mixed-use, subject to City verification. The site carries a layered public-sector positioning — Qualified Opportunity Zone, Fort Worth Neighborhood Empowerment Zone (NEZ), and Southside/Medical District TIF #4 — with potential federal tax, municipal, and tax-increment-finance advantages for qualifying redevelopment (subject to eligibility, application, and City/TIF approval).
Walkable to the Magnolia Avenue and South Main urban villages and minutes from a healthcare employment base of 30,000+ jobs. Well suited to multifamily, mixed-use, medical/clinical, hospitality, or urban-infill redevelopment; existing improvements are secondary to land value. Offering Memorandum and Near Southside market brief available.
Coordinated ownership of four contiguous parcels eliminates the time, cost, and execution risk typically associated with multi-owner urban land assembly. The site offers dual frontage on South Main Street and West Leuda Street, with proximity to Downtown Fort Worth, the Fort Worth Medical District, South Main Village, and Magnolia Avenue. Additional neighboring parcels may present future assemblage opportunities, subject to separate ownership, negotiation, and verification; no adjacent parcels are included in the offering unless expressly identified.
The South Main & Leuda Assemblage is a rare four-parcel redevelopment opportunity totaling ±27,816 SF (0.64 acres) under coordinated ownership in Fort Worth's Near Southside — positioned between Downtown Fort Worth and the Medical District, with dual frontage on South Main Street and West Leuda Street and offered as a single site.
Zoned NS-T5I (Near Southside): no maximum residential density, with height potential to ten stories for qualifying mixed-use, subject to City verification. The site carries a layered public-sector positioning — Qualified Opportunity Zone, Fort Worth Neighborhood Empowerment Zone (NEZ), and Southside/Medical District TIF #4 — with potential federal tax, municipal, and tax-increment-finance advantages for qualifying redevelopment (subject to eligibility, application, and City/TIF approval).
Walkable to the Magnolia Avenue and South Main urban villages and minutes from a healthcare employment base of 30,000+ jobs. Well suited to multifamily, mixed-use, medical/clinical, hospitality, or urban-infill redevelopment; existing improvements are secondary to land value. Offering Memorandum and Near Southside market brief available.
Coordinated ownership of four contiguous parcels eliminates the time, cost, and execution risk typically associated with multi-owner urban land assembly. The site offers dual frontage on South Main Street and West Leuda Street, with proximity to Downtown Fort Worth, the Fort Worth Medical District, South Main Village, and Magnolia Avenue. Additional neighboring parcels may present future assemblage opportunities, subject to separate ownership, negotiation, and verification; no adjacent parcels are included in the offering unless expressly identified.
Salle de données Cliquez ici pour accéder à
- Market Information
Faits sur la propriété
Propriétés
| Nom de la propriété/adresse | Type de propriété | Taille | Année de construction | Prix individuel |
|---|---|---|---|---|
| 810 S Main St, Fort Worth, TX 76104 | Commerce de détail | 1 519 pi² | 1952 | - |
| 117 W Leuda St, Fort Worth, TX 76104 | Terrain | 0,20 AC | - | - |




1 de 17
Vidéos
Visite extérieure 3D Matterport
Visite 3D Matterport
Photos
Vue depuis la rue
Rue
Carte

Présenté par
S Main & Leuda Assemblage
Vous êtes déjà membre? Connectez-vous
Hmm, il semble y avoir eu une erreur lors de l’envoi de votre message. Veuillez réessayer.
Merci! Votre message a été envoyé.