Votre courriel a été envoyé.

Old Chocolate Bayou Logistics Center Houston, TX 77048 83 520–1 590 160 pi² d'espace disponible • Industriel
Certaines informations ont été traduites automatiquement.
Faits saillants du parc
- 2,000-8,000 Amps
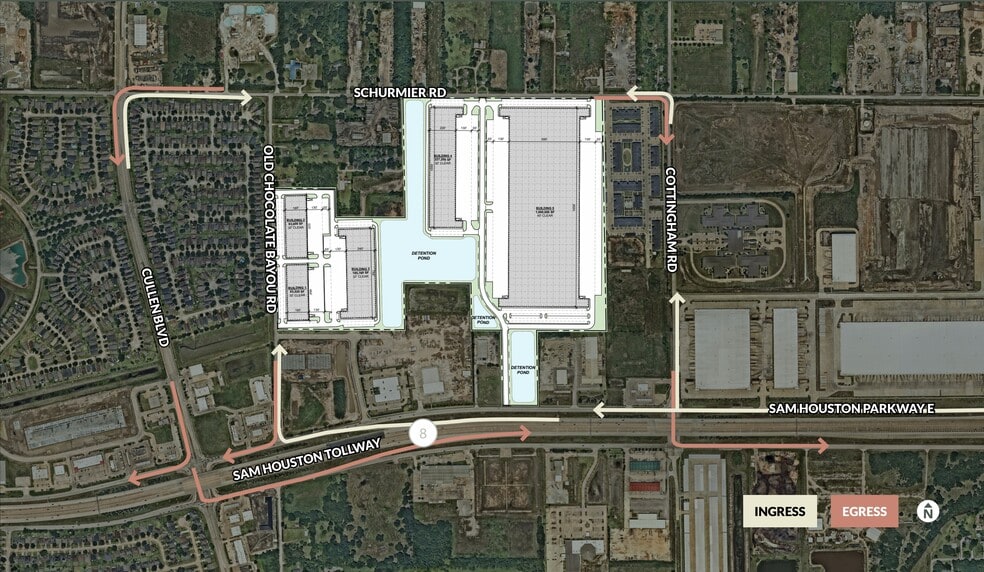
- Multiple points of ingress/egress with excellent access to Beltway 8, I-45, Hwy 288
- Proximity to major freight corridors and Port of Houston supporting efficient supply chain operations.
- Buildings offer 32’–40’ clear heights with ESFR sprinklers and heavy power capability.
- Located along S. Sam Houston Parkway E with multiple ingress and egress points for seamless connectivity.
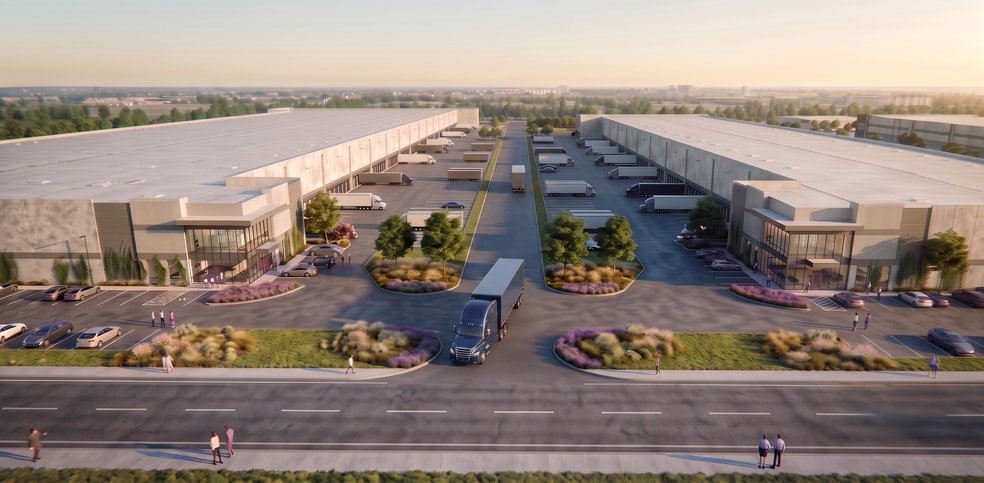
- Large truck courts with 361 trailer stalls designed for high-volume transport.
Faits sur le parc
| Superficie totale disponible | 1 590 160 pi² | Type de parc | Parc industriel |
| Superficie totale disponible | 1 590 160 pi² |
| Type de parc | Parc industriel |
Tous les espaces disponibles(5)
Afficher les taux de location en
- Espace
- Taille
- Terme
- Taux de location
- Utilisation de l’espace
- Aménagement
- Disponible
1,000,080 SF state-of-the-art logistics hub with 40’ clear height and abundant trailer storage.
- 40' Clear Height
- 8,000 Amps
| Espace | Taille | Terme | Taux de location | Utilisation de l’espace | Aménagement | Disponible |
| 1er étage | 1 000 080 pi² | Négociable | Sur demande Sur demande Sur demande Sur demande | Industriel | - | À déterminer |
S Sam Houston Parkway - 1er étage
- Espace
- Taille
- Terme
- Taux de location
- Utilisation de l’espace
- Aménagement
- Disponible
227,200 SF cross-dock capable space offering 3,000 amps of power and generous loading areas
- 32' Clear Height
- 3,000 Amps
| Espace | Taille | Terme | Taux de location | Utilisation de l’espace | Aménagement | Disponible |
| 1er étage | 227 200 pi² | Négociable | Sur demande Sur demande Sur demande Sur demande | Industriel | - | À déterminer |
S Sam Houston Parkway - 1er étage
- Espace
- Taille
- Terme
- Taux de location
- Utilisation de l’espace
- Aménagement
- Disponible
93,600 SF modern facility featuring secure trailer storage and 32’ clear height.
- 32' Clear height
- 2,000 Amps
| Espace | Taille | Terme | Taux de location | Utilisation de l’espace | Aménagement | Disponible |
| 1er étage | 93 600 pi² | Négociable | Sur demande Sur demande Sur demande Sur demande | Industriel | - | À déterminer |
S Sam Houston Parkway East - 1er étage
- Espace
- Taille
- Terme
- Taux de location
- Utilisation de l’espace
- Aménagement
- Disponible
83,520 SF warehouse designed for efficient distribution with immediate Beltway 8 access.
- 32' Clear Height
- 2,000 Amps
| Espace | Taille | Terme | Taux de location | Utilisation de l’espace | Aménagement | Disponible |
| 1er étage | 83 520 pi² | Négociable | Sur demande Sur demande Sur demande Sur demande | Industriel | - | À déterminer |
S Sam Houston Parkway East - 1er étage
- Espace
- Taille
- Terme
- Taux de location
- Utilisation de l’espace
- Aménagement
- Disponible
185,760 SF distribution building with 45 trailer spaces and heavy power capacity.
- 32' Clear Height
- 3,000 Amps
| Espace | Taille | Terme | Taux de location | Utilisation de l’espace | Aménagement | Disponible |
| 1er étage | 185 760 pi² | Négociable | Sur demande Sur demande Sur demande Sur demande | Industriel | - | À déterminer |
S Sam Houston Parkway - 1er étage
S Sam Houston Parkway - 1er étage
| Taille | 1 000 080 pi² |
| Terme | Négociable |
| Taux de location | Sur demande |
| Utilisation de l’espace | Industriel |
| Aménagement | - |
| Disponible | À déterminer |
1,000,080 SF state-of-the-art logistics hub with 40’ clear height and abundant trailer storage.
- 40' Clear Height
- 8,000 Amps
S Sam Houston Parkway - 1er étage
| Taille | 227 200 pi² |
| Terme | Négociable |
| Taux de location | Sur demande |
| Utilisation de l’espace | Industriel |
| Aménagement | - |
| Disponible | À déterminer |
227,200 SF cross-dock capable space offering 3,000 amps of power and generous loading areas
- 32' Clear Height
- 3,000 Amps
S Sam Houston Parkway East - 1er étage
| Taille | 93 600 pi² |
| Terme | Négociable |
| Taux de location | Sur demande |
| Utilisation de l’espace | Industriel |
| Aménagement | - |
| Disponible | À déterminer |
93,600 SF modern facility featuring secure trailer storage and 32’ clear height.
- 32' Clear height
- 2,000 Amps
S Sam Houston Parkway East - 1er étage
| Taille | 83 520 pi² |
| Terme | Négociable |
| Taux de location | Sur demande |
| Utilisation de l’espace | Industriel |
| Aménagement | - |
| Disponible | À déterminer |
83,520 SF warehouse designed for efficient distribution with immediate Beltway 8 access.
- 32' Clear Height
- 2,000 Amps
S Sam Houston Parkway - 1er étage
| Taille | 185 760 pi² |
| Terme | Négociable |
| Taux de location | Sur demande |
| Utilisation de l’espace | Industriel |
| Aménagement | - |
| Disponible | À déterminer |
185,760 SF distribution building with 45 trailer spaces and heavy power capacity.
- 32' Clear Height
- 3,000 Amps
Plan de site


Aperçu du parc
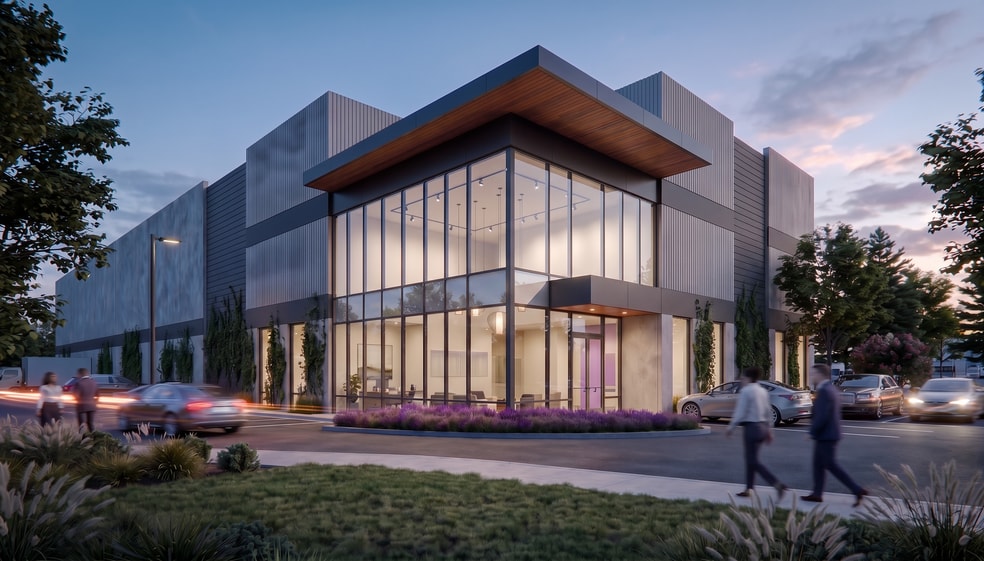
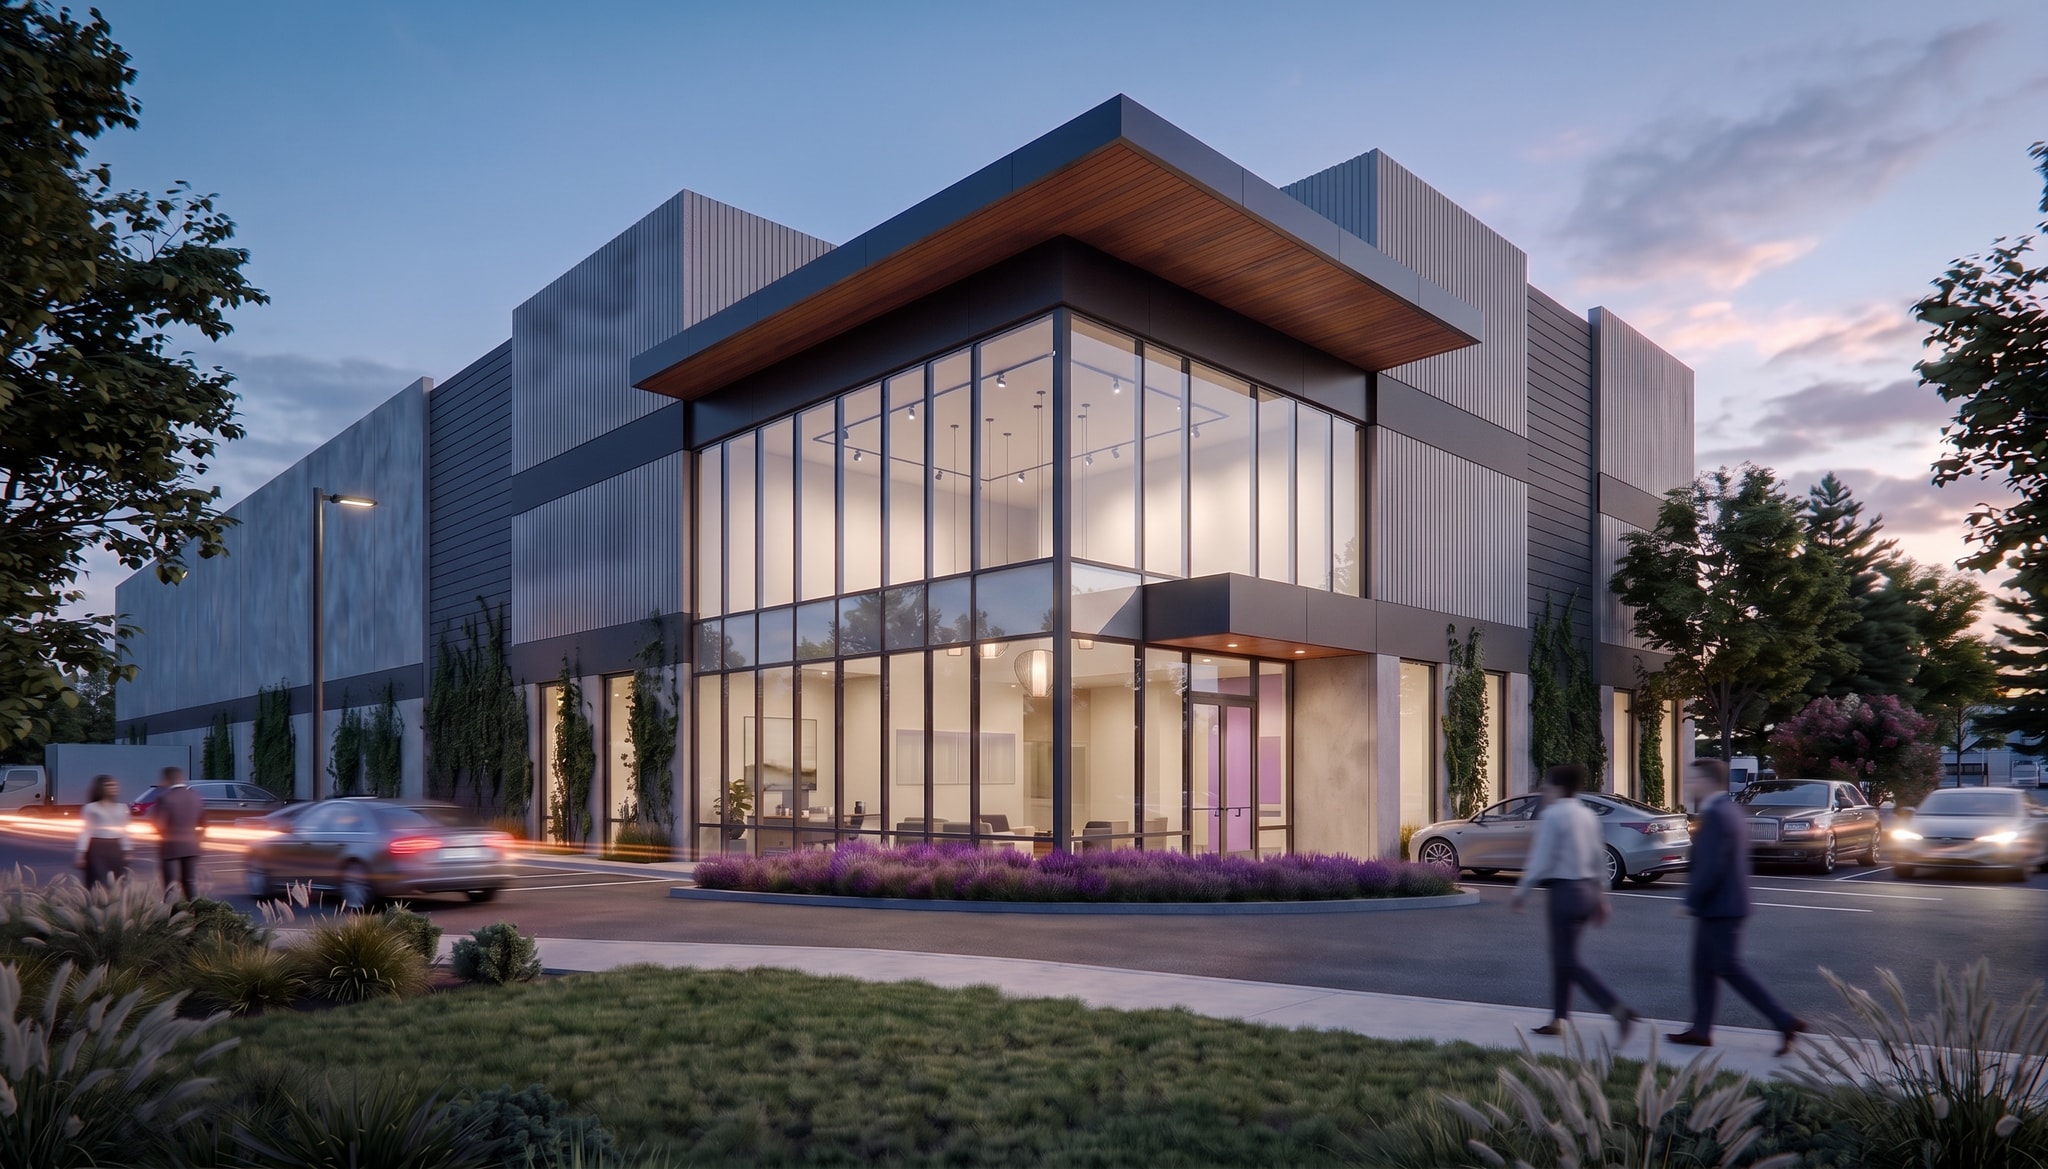
1.6 Million SF Premier Industrial Campus- Flexible suite sizes across five buildings ideal for logistics, distribution & e-commerce users Best in Class Truck and Parking Capacity- 361 trailer stalls and 933 auto spaces with abundant truck courts supporting high-throughput distribution operations Unmatched Beltway 8 Access- Frontage along S. Sam Houston Parkway E providing seamless connectivity to I-45, Hwy 288, and Houston’s major logistics corridors




Présenté par
Old Chocolate Bayou Logistics Center | Houston, TX 77048
Hmm, il semble y avoir eu une erreur lors de l’envoi de votre message. Veuillez réessayer.
Merci! Votre message a été envoyé.