Votre courriel a été envoyé.

SEC of Perris Blvd & Globe St 32 510 pi² 4-Étoile Industriel Immeuble Moreno Valley, CA 92551 13 359 143 $ CAD (410,92 $ CAD/pi²)
Certaines informations ont été traduites automatiquement.
Faits saillants de l'investissement
- Concrete Yard & Parking (Fully Secured)
Résumé de l'annonce
Faits sur la propriété
| Prix | 13 359 143 $ CAD | Aire du bâtiment louable | 32 510 pi² |
| Prix par pi² | 410,92 $ CAD | Nombre d’étages | 1 |
| Type de vente | Investissement ou propriétaire utilisateur | Année de construction | 2026 |
| Type de propriété | Industriel | Location | Unique |
| Sous-type de propriété | Entrepôt | Effacer hauteur du plafond | 28’ |
| Classe d’immeuble | A | Nbre de quais à portes élevées/de chargement | 2 |
| Taille du lot | 1,53 AC | Nbre d’entrées dans les portes/au niveau du sol | 1 |
| État de la construction | En construction | ||
| Zonage | IND - Industriel | ||
| Prix | 13 359 143 $ CAD |
| Prix par pi² | 410,92 $ CAD |
| Type de vente | Investissement ou propriétaire utilisateur |
| Type de propriété | Industriel |
| Sous-type de propriété | Entrepôt |
| Classe d’immeuble | A |
| Taille du lot | 1,53 AC |
| État de la construction | En construction |
| Aire du bâtiment louable | 32 510 pi² |
| Nombre d’étages | 1 |
| Année de construction | 2026 |
| Location | Unique |
| Effacer hauteur du plafond | 28’ |
| Nbre de quais à portes élevées/de chargement | 2 |
| Nbre d’entrées dans les portes/au niveau du sol | 1 |
| Zonage | IND - Industriel |
Commodités
- Terrain clôturé
- Cour
Disponibilité des espaces
- Espace
- Taille
- Utilisation de l’espace
- Aménagement
- Disponible
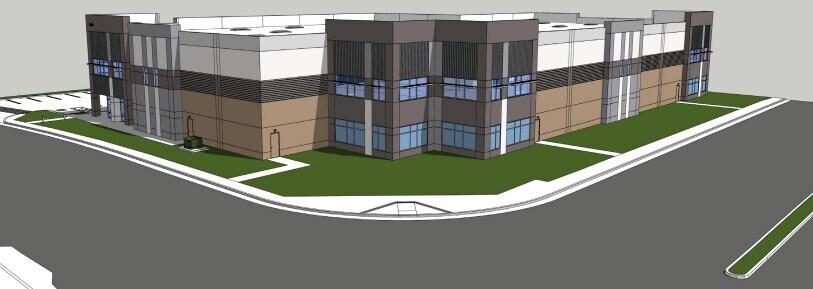
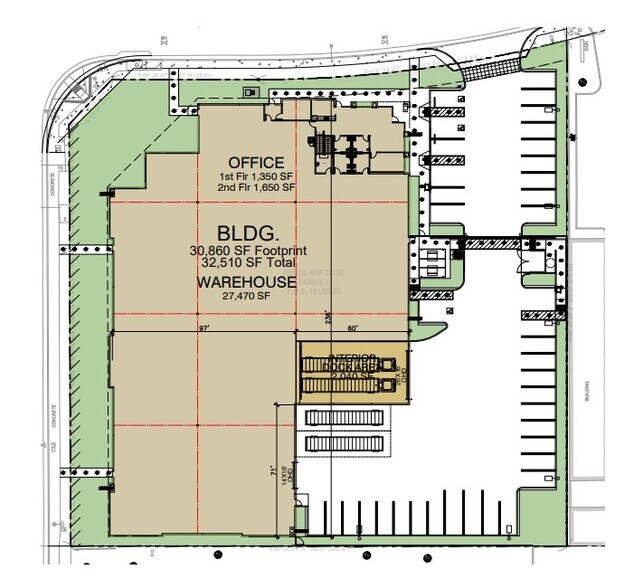
Le bâtiment comprendra environ 1 350 pieds carrés d'espace de bureau au rez-de-chaussée et 1 650 pieds carrés supplémentaires en mezzanine, offrant un mélange équilibré d'espaces administratifs et opérationnels. Conçu pour les utilisateurs industriels modernes, la propriété inclut deux portes de quai surélevées et une porte au niveau du sol, répondant à une large gamme de besoins en logistique et distribution. Avec une hauteur libre de 28 pieds, un système de gicleurs ESFR équipé de têtes K-16, ainsi qu'une cour et un stationnement en béton entièrement sécurisés, l'installation garantit une fonctionnalité et une sécurité optimales. La structure est construite avec une dalle de bâtiment durable de 6 pouces et une dalle intérieure pour camions de 7 pouces, adaptée à un usage intensif. L'alimentation électrique est robuste, avec un service de 1 000 ampères en 277/480V triphasé, extensible à 1 600 ampères pour répondre aux besoins de croissance future.
| Espace | Taille | Utilisation de l’espace | Aménagement | Disponible |
| 1er étage | 32 510 pi² | Industriel | - | Maintenant |
1er étage
| Taille |
| 32 510 pi² |
| Utilisation de l’espace |
| Industriel |
| Aménagement |
| - |
| Disponible |
| Maintenant |
1er étage
| Taille | 32 510 pi² |
| Utilisation de l’espace | Industriel |
| Aménagement | - |
| Disponible | Maintenant |
Le bâtiment comprendra environ 1 350 pieds carrés d'espace de bureau au rez-de-chaussée et 1 650 pieds carrés supplémentaires en mezzanine, offrant un mélange équilibré d'espaces administratifs et opérationnels. Conçu pour les utilisateurs industriels modernes, la propriété inclut deux portes de quai surélevées et une porte au niveau du sol, répondant à une large gamme de besoins en logistique et distribution. Avec une hauteur libre de 28 pieds, un système de gicleurs ESFR équipé de têtes K-16, ainsi qu'une cour et un stationnement en béton entièrement sécurisés, l'installation garantit une fonctionnalité et une sécurité optimales. La structure est construite avec une dalle de bâtiment durable de 6 pouces et une dalle intérieure pour camions de 7 pouces, adaptée à un usage intensif. L'alimentation électrique est robuste, avec un service de 1 000 ampères en 277/480V triphasé, extensible à 1 600 ampères pour répondre aux besoins de croissance future.
Impôts fonciers
| Numéro de lot | 312-270-001 | Évaluation des bâtiments | 3 779 959 $ CAD |
| Évaluation du terrain | 1 472 347 $ CAD | Évaluation totale | 5 252 306 $ CAD |
Impôts fonciers



Présenté par
SEC of Perris Blvd & Globe St
Hmm, il semble y avoir eu une erreur lors de l’envoi de votre message. Veuillez réessayer.
Merci! Votre message a été envoyé.