Votre courriel a été envoyé.

Ocala Business Park Ocala, FL 34474 50 000–1 250 000 pi² d'espace disponible • Industriel
Certaines informations ont été traduites automatiquement.
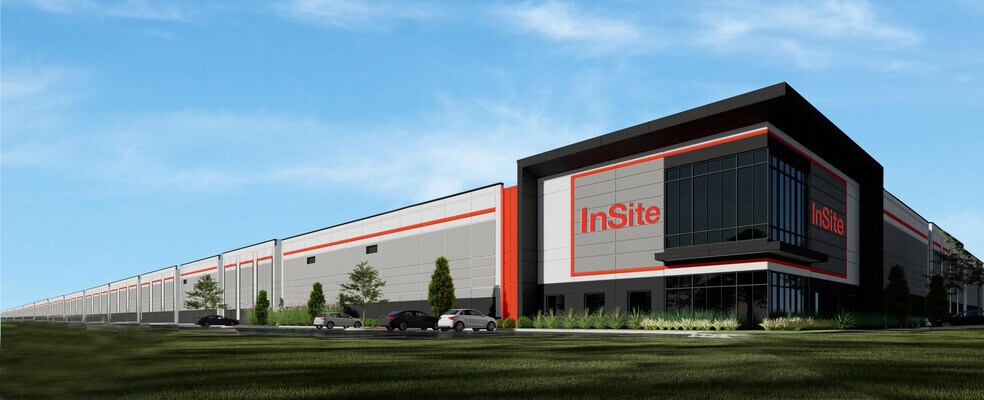
Faits saillants du parc
- Shovel-ready site with zoning for manufacturing and distribution.
- Immediate connectivity to I-75 and a one-day drive to 50 million people.
- Utilities include electric service to suit, city-provided water/sewer, gas, and fiber network.
- Up to 60’ Building Height Permitted
- Heavy power supply scalable to 96 MW and LED lighting throughout.
- Ample parking for cars and trailers, with multiple dock positions adaptable to tenant needs.
Faits sur le parc
| Superficie totale disponible | 1 250 000 pi² | Type de parc | Parc industriel |
| Min. divisible | 50 000 pi² |
| Superficie totale disponible | 1 250 000 pi² |
| Min. divisible | 50 000 pi² |
| Type de parc | Parc industriel |
Tous les espaces disponibles(2)
Afficher les taux de location en
- Espace
- Taille
- Terme
- Taux de location
- Utilisation de l’espace
- Aménagement
- Disponible
PROPERTY HIGHLIGHTS • Up to 2,000,000 SF • Onsite Utilities Electric: Ocala Electric Utility (Service to Suit) • 8MW Available Day 1 • 16MW Available in 14 Months • 46MW Available in 36 Months • 96MW Available in 60 Months Gas: TECO (Service to Suit) Water: City of Ocala (12-inch) Sewer: City of Ocala (8-inch) Fiber: Ocala Fiber Network (Available) • 4 Minutes to I-75 • Delivery 2026 • Up to 60’ Building Height Permitted • Heavy Power Available (To Suit - Up to 96MW)) • Ample Car Parks, Dock Positions, Trailer Storage • High-Efficiency LED Lighting Throughout • Manufacturing and Distribution Uses Permitted • M-2 Industrial Zoned PROJECT FEATURES •Due diligence is complete for the Ocala Business Park! ? Geotechnical Analysis ? Wetland Delineation ? ALTA Survey ? Environmental Analysis ? Utility Analysis ? Industrial Zoning Confirmation • Phase I Environmental Site Assessments • Wetland Determinations • Wildlife Hazard Assessment
| Espace | Taille | Terme | Taux de location | Utilisation de l’espace | Aménagement | Disponible |
| 1er étage | 250 000 à 1 000 000 pi² | Négociable | Sur demande Sur demande Sur demande Sur demande | Industriel | espace cloisonné | 2028-12-01 |
SW 67th Avenue & SW 31st Street - 1er étage
- Espace
- Taille
- Terme
- Taux de location
- Utilisation de l’espace
- Aménagement
- Disponible
| Espace | Taille | Terme | Taux de location | Utilisation de l’espace | Aménagement | Disponible |
| 1er étage | 50 000 à 250 000 pi² | Négociable | Sur demande Sur demande Sur demande Sur demande | Industriel | - | 2028-12-01 |
SW 67th Ave - 1er étage
SW 67th Avenue & SW 31st Street - 1er étage
| Taille | 250 000 à 1 000 000 pi² |
| Terme | Négociable |
| Taux de location | Sur demande |
| Utilisation de l’espace | Industriel |
| Aménagement | espace cloisonné |
| Disponible | 2028-12-01 |
PROPERTY HIGHLIGHTS • Up to 2,000,000 SF • Onsite Utilities Electric: Ocala Electric Utility (Service to Suit) • 8MW Available Day 1 • 16MW Available in 14 Months • 46MW Available in 36 Months • 96MW Available in 60 Months Gas: TECO (Service to Suit) Water: City of Ocala (12-inch) Sewer: City of Ocala (8-inch) Fiber: Ocala Fiber Network (Available) • 4 Minutes to I-75 • Delivery 2026 • Up to 60’ Building Height Permitted • Heavy Power Available (To Suit - Up to 96MW)) • Ample Car Parks, Dock Positions, Trailer Storage • High-Efficiency LED Lighting Throughout • Manufacturing and Distribution Uses Permitted • M-2 Industrial Zoned PROJECT FEATURES •Due diligence is complete for the Ocala Business Park! ? Geotechnical Analysis ? Wetland Delineation ? ALTA Survey ? Environmental Analysis ? Utility Analysis ? Industrial Zoning Confirmation • Phase I Environmental Site Assessments • Wetland Determinations • Wildlife Hazard Assessment
SW 67th Ave - 1er étage
| Taille | 50 000 à 250 000 pi² |
| Terme | Négociable |
| Taux de location | Sur demande |
| Utilisation de l’espace | Industriel |
| Aménagement | - |
| Disponible | 2028-12-01 |
Plan de site


Aperçu du parc
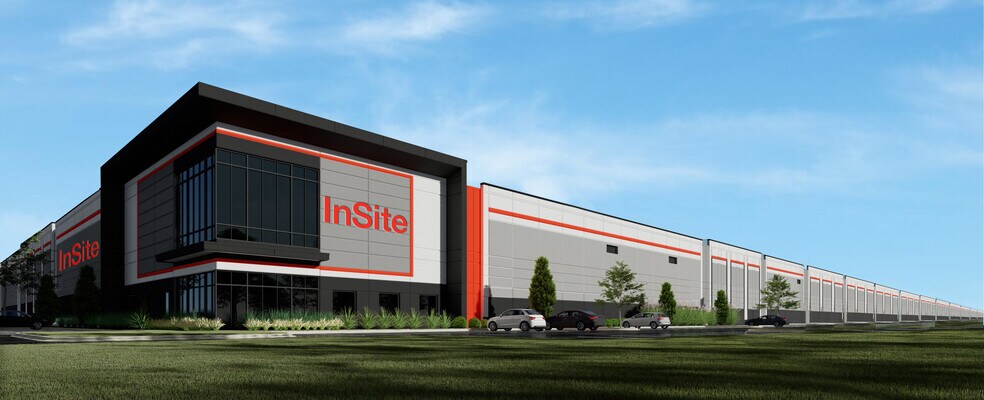
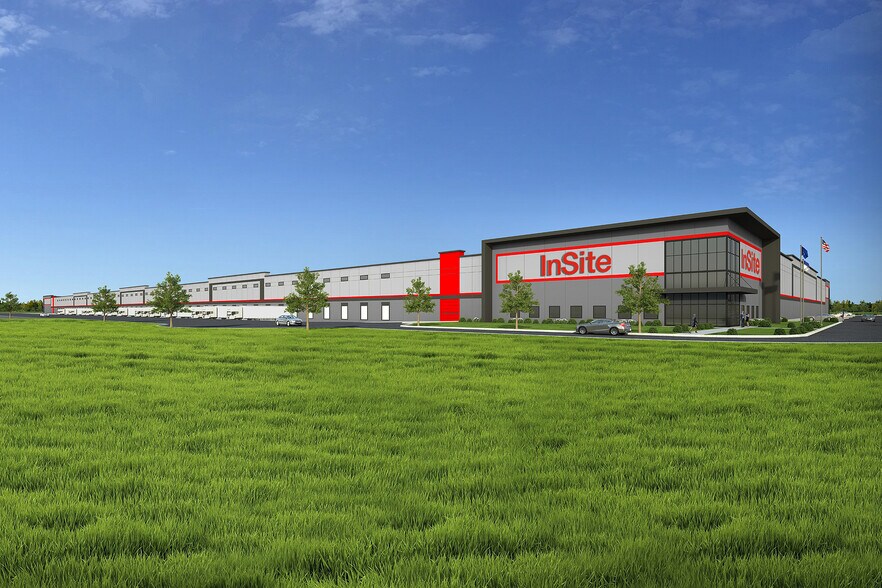
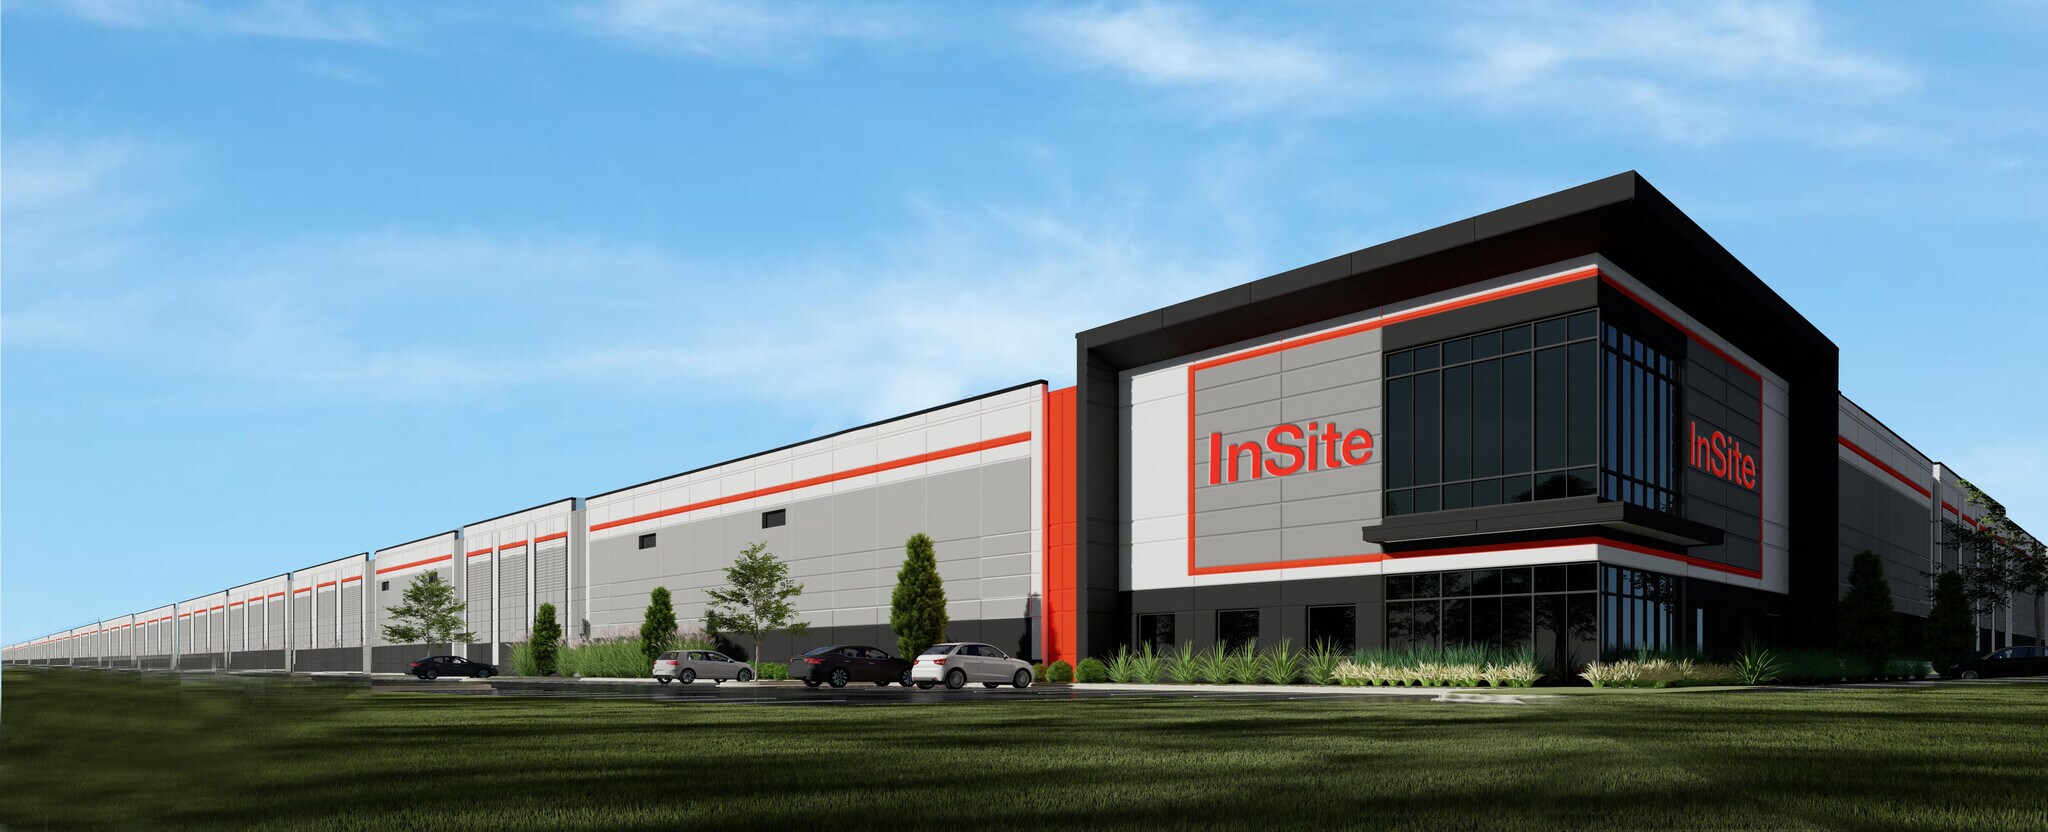
Ocala Business Park offers a shovel-ready build-to-suit opportunity with flexible options ranging from 50,000 SF to 2,000,000 SF. Ideal for large-scale manufacturing and distribution operations, this site is strategically positioned with immediate access to I-75 and proximity to Florida’s major population centers, including Orlando and Tampa. The property allows for heavy power capabilities with scalability up to 96 MW and is fully supported with essential utilities such as Ocala Electric, TECO Gas, and city water/sewer. Fiber connectivity via Ocala Fiber Network ensures strong telecommunications infrastructure. The layout prioritizes functionality with up to 60-foot building height options, ample car and trailer parking, multiple dock positions, and provisions for high-efficiency LED lighting. Zoned M-2 for industrial use, the site accommodates tenant-specific requirements including ESFR fire suppression, insulated concrete wall panels, and flexible column spacing for optimized workflows. With direct highway access, nearby airports, and regional transport corridors, this location enables efficient distribution throughout the Southeast, supported by Ocala’s strong labor force and established industrial base. Investing in Ocala, Florida’s commercial and industrial real estate is promising due to its rapid growth, ranking first in U-Haul’s list of top-growing U.S. cities. Its strategic central location offers excellent connectivity to major markets like Orlando and Tampa. The city boasts a robust economy with strong healthcare, manufacturing, and logistics sectors, creating high demand for industrial spaces. Additionally, Ocala’s affordability and developed infrastructure support continued industrial and commercial growth, making it an ideal investment destination.




Présenté par
Ocala Business Park | Ocala, FL 34474
Hmm, il semble y avoir eu une erreur lors de l’envoi de votre message. Veuillez réessayer.
Merci! Votre message a été envoyé.