Votre courriel a été envoyé.
Dove Ranch 202 Business Center Laveen, AZ 85339 168 164–358 498 pi² d'espace disponible • Industriel
Certaines informations ont été traduites automatiquement.
Faits saillants du parc
- Direct access to Loop 202
- Full diamond interchange at Loop 202
- Column spacing of 50 feet by 60 feet
- Immediate proximity to Interstate 10
- Clear height of 36 feet
- Full concrete truck courts
Faits sur le parc
| Superficie totale disponible | 358 498 pi² | Type de parc | Parc industriel |
| Superficie totale disponible | 358 498 pi² |
| Type de parc | Parc industriel |
Tous les espaces disponibles(2)
Afficher les taux de location en
- Espace
- Taille
- Terme
- Taux de location
- Utilisation de l’espace
- Aménagement
- Disponible
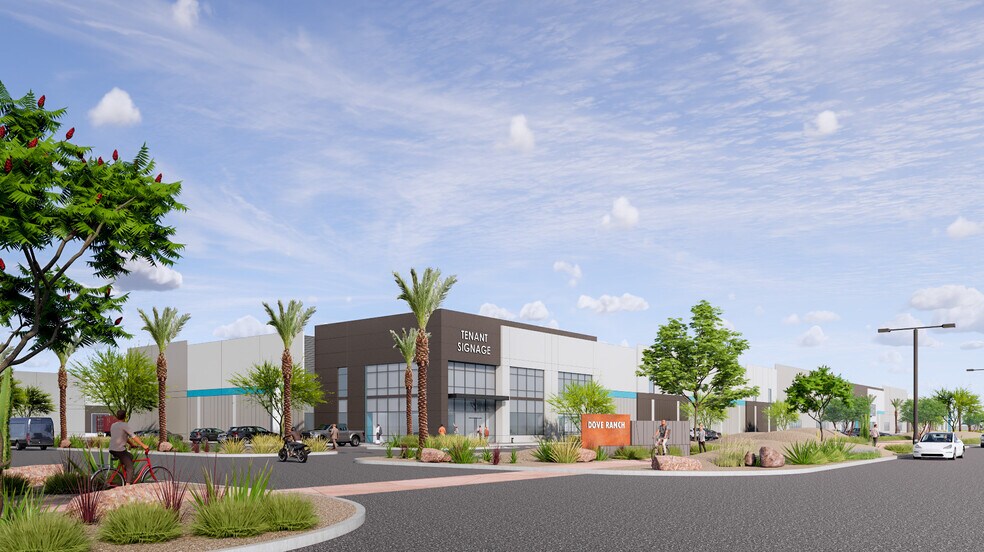
Building 2 at Dove Ranch 202 presents a large-scale industrial leasing opportunity in Phoenix’s Southwest Valley, offering modern design specifications and regional transportation access within a growing business and distribution hub. The property is strategically located with Loop 202 frontage and convenient access from the Dobbins Road interchange, allowing efficient movement throughout Metro Phoenix and the broader Southwest. Designed for contemporary industrial operations, Building 2 features a 36-foot clear height, 50' x 60' column spacing, LED lighting, and 3,000-amp electrical service. The facility includes 76 dock-high doors, two grade-level doors, extensive trailer storage, automobile parking, and full concrete truck courts to accommodate distribution, warehousing, manufacturing, and logistics users. The surrounding business environment includes nationally recognized occupiers such as Amazon, Microsoft, Walmart, Blue Buffalo, Huhtamaki, Anderson Windows, Fairlife, and Cardinal Glass. The location provides convenient access to major transportation corridors serving regional and interstate freight movement while positioning tenants within a market that continues to attract industrial investment and occupier demand. Access to a substantial labor pool, expanding infrastructure, and proximity to key consumer and distribution markets further enhance the property's operational appeal.
- Comprend 2 500 pi² d’espace de bureau dédié
- Full concrete truck courts
| Espace | Taille | Terme | Taux de location | Utilisation de l’espace | Aménagement | Disponible |
| 1er étage | 190 334 pi² | Négociable | Sur demande Sur demande Sur demande Sur demande | Industriel | - | À déterminer |
SWC West Dobbins Road & 65th Avenue - 1er étage
- Espace
- Taille
- Terme
- Taux de location
- Utilisation de l’espace
- Aménagement
- Disponible
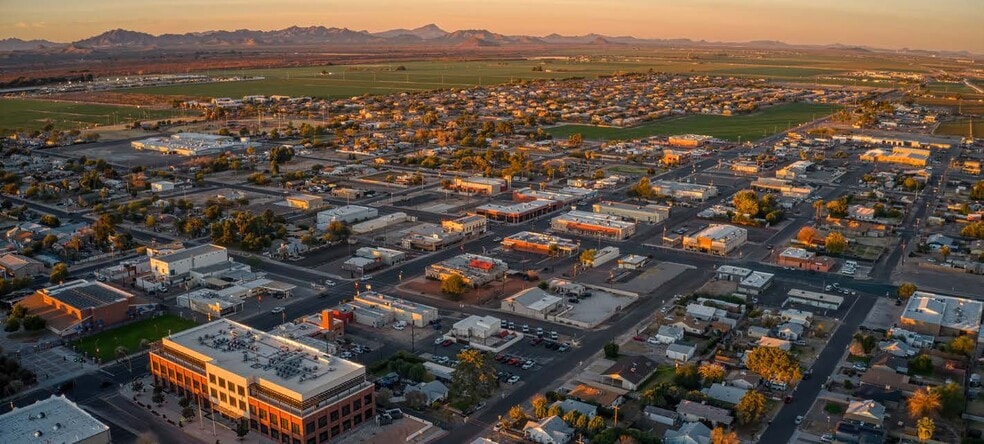
Building 1 at Dove Ranch 202 offers a new Class A industrial opportunity within one of Metro Phoenix’s most active logistics corridors. Positioned at the southwest corner of West Dobbins Road and 65th Avenue, the property benefits from visibility along Loop 202 and direct access via the full-diamond interchange at Dobbins Road, creating efficient connectivity for regional distribution, manufacturing, and supply chain operations. The building is designed to accommodate modern industrial users with a 36-foot clear height, 50' x 60' column spacing, LED lighting, 3,000-amp power service, and full concrete truck courts. The configuration includes 46 dock-high doors, two grade-level doors, and dedicated trailer and automobile parking to support high-volume operations and fleet circulation. The location places occupiers within the rapidly expanding Southwest Valley industrial market, surrounded by major corporate users including Amazon, Walmart, Microsoft, Blue Buffalo, Huhtamaki, Anderson Windows, Fairlife, and Cardinal Glass. Immediate access to Loop 202 and Interstate 10 enhances connectivity throughout the Phoenix metro area and to major Southwestern distribution markets. The area’s growing labor force, transportation infrastructure, and access to regional consumer markets further support a wide range of industrial and logistics requirements.
- Comprend 2 500 pi² d’espace de bureau dédié
- Spec office
- 2 grade-level doors
- 268 auto parking stalls
- Plafonds finis: 36’
- 46 dock high doors
- 53 trailer parking stalls
| Espace | Taille | Terme | Taux de location | Utilisation de l’espace | Aménagement | Disponible |
| 1er étage - Building 1 | 168 164 pi² | Négociable | Sur demande Sur demande Sur demande Sur demande | Industriel | - | À déterminer |
SWC West Dobbins Road & 65th Avenue - 1er étage - Building 1
SWC West Dobbins Road & 65th Avenue - 1er étage
| Taille | 190 334 pi² |
| Terme | Négociable |
| Taux de location | Sur demande |
| Utilisation de l’espace | Industriel |
| Aménagement | - |
| Disponible | À déterminer |
Building 2 at Dove Ranch 202 presents a large-scale industrial leasing opportunity in Phoenix’s Southwest Valley, offering modern design specifications and regional transportation access within a growing business and distribution hub. The property is strategically located with Loop 202 frontage and convenient access from the Dobbins Road interchange, allowing efficient movement throughout Metro Phoenix and the broader Southwest. Designed for contemporary industrial operations, Building 2 features a 36-foot clear height, 50' x 60' column spacing, LED lighting, and 3,000-amp electrical service. The facility includes 76 dock-high doors, two grade-level doors, extensive trailer storage, automobile parking, and full concrete truck courts to accommodate distribution, warehousing, manufacturing, and logistics users. The surrounding business environment includes nationally recognized occupiers such as Amazon, Microsoft, Walmart, Blue Buffalo, Huhtamaki, Anderson Windows, Fairlife, and Cardinal Glass. The location provides convenient access to major transportation corridors serving regional and interstate freight movement while positioning tenants within a market that continues to attract industrial investment and occupier demand. Access to a substantial labor pool, expanding infrastructure, and proximity to key consumer and distribution markets further enhance the property's operational appeal.
- Comprend 2 500 pi² d’espace de bureau dédié
- Full concrete truck courts
SWC West Dobbins Road & 65th Avenue - 1er étage - Building 1
| Taille | 168 164 pi² |
| Terme | Négociable |
| Taux de location | Sur demande |
| Utilisation de l’espace | Industriel |
| Aménagement | - |
| Disponible | À déterminer |
Building 1 at Dove Ranch 202 offers a new Class A industrial opportunity within one of Metro Phoenix’s most active logistics corridors. Positioned at the southwest corner of West Dobbins Road and 65th Avenue, the property benefits from visibility along Loop 202 and direct access via the full-diamond interchange at Dobbins Road, creating efficient connectivity for regional distribution, manufacturing, and supply chain operations. The building is designed to accommodate modern industrial users with a 36-foot clear height, 50' x 60' column spacing, LED lighting, 3,000-amp power service, and full concrete truck courts. The configuration includes 46 dock-high doors, two grade-level doors, and dedicated trailer and automobile parking to support high-volume operations and fleet circulation. The location places occupiers within the rapidly expanding Southwest Valley industrial market, surrounded by major corporate users including Amazon, Walmart, Microsoft, Blue Buffalo, Huhtamaki, Anderson Windows, Fairlife, and Cardinal Glass. Immediate access to Loop 202 and Interstate 10 enhances connectivity throughout the Phoenix metro area and to major Southwestern distribution markets. The area’s growing labor force, transportation infrastructure, and access to regional consumer markets further support a wide range of industrial and logistics requirements.
- Comprend 2 500 pi² d’espace de bureau dédié
- Plafonds finis: 36’
- Spec office
- 46 dock high doors
- 2 grade-level doors
- 53 trailer parking stalls
- 268 auto parking stalls
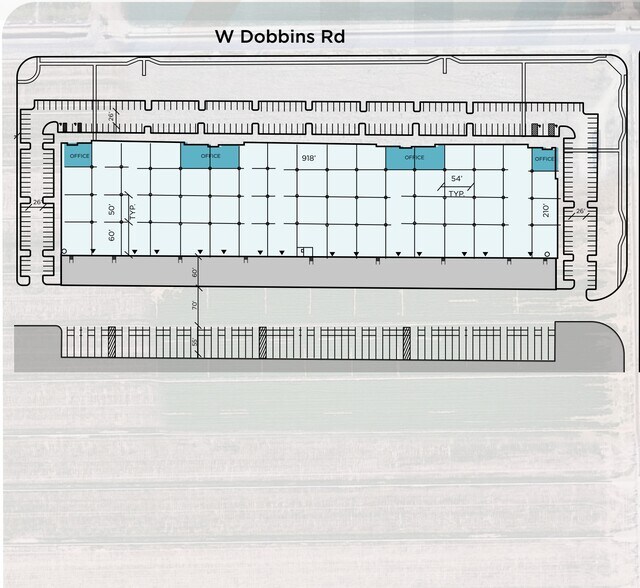
Plan de site


Aperçu du parc
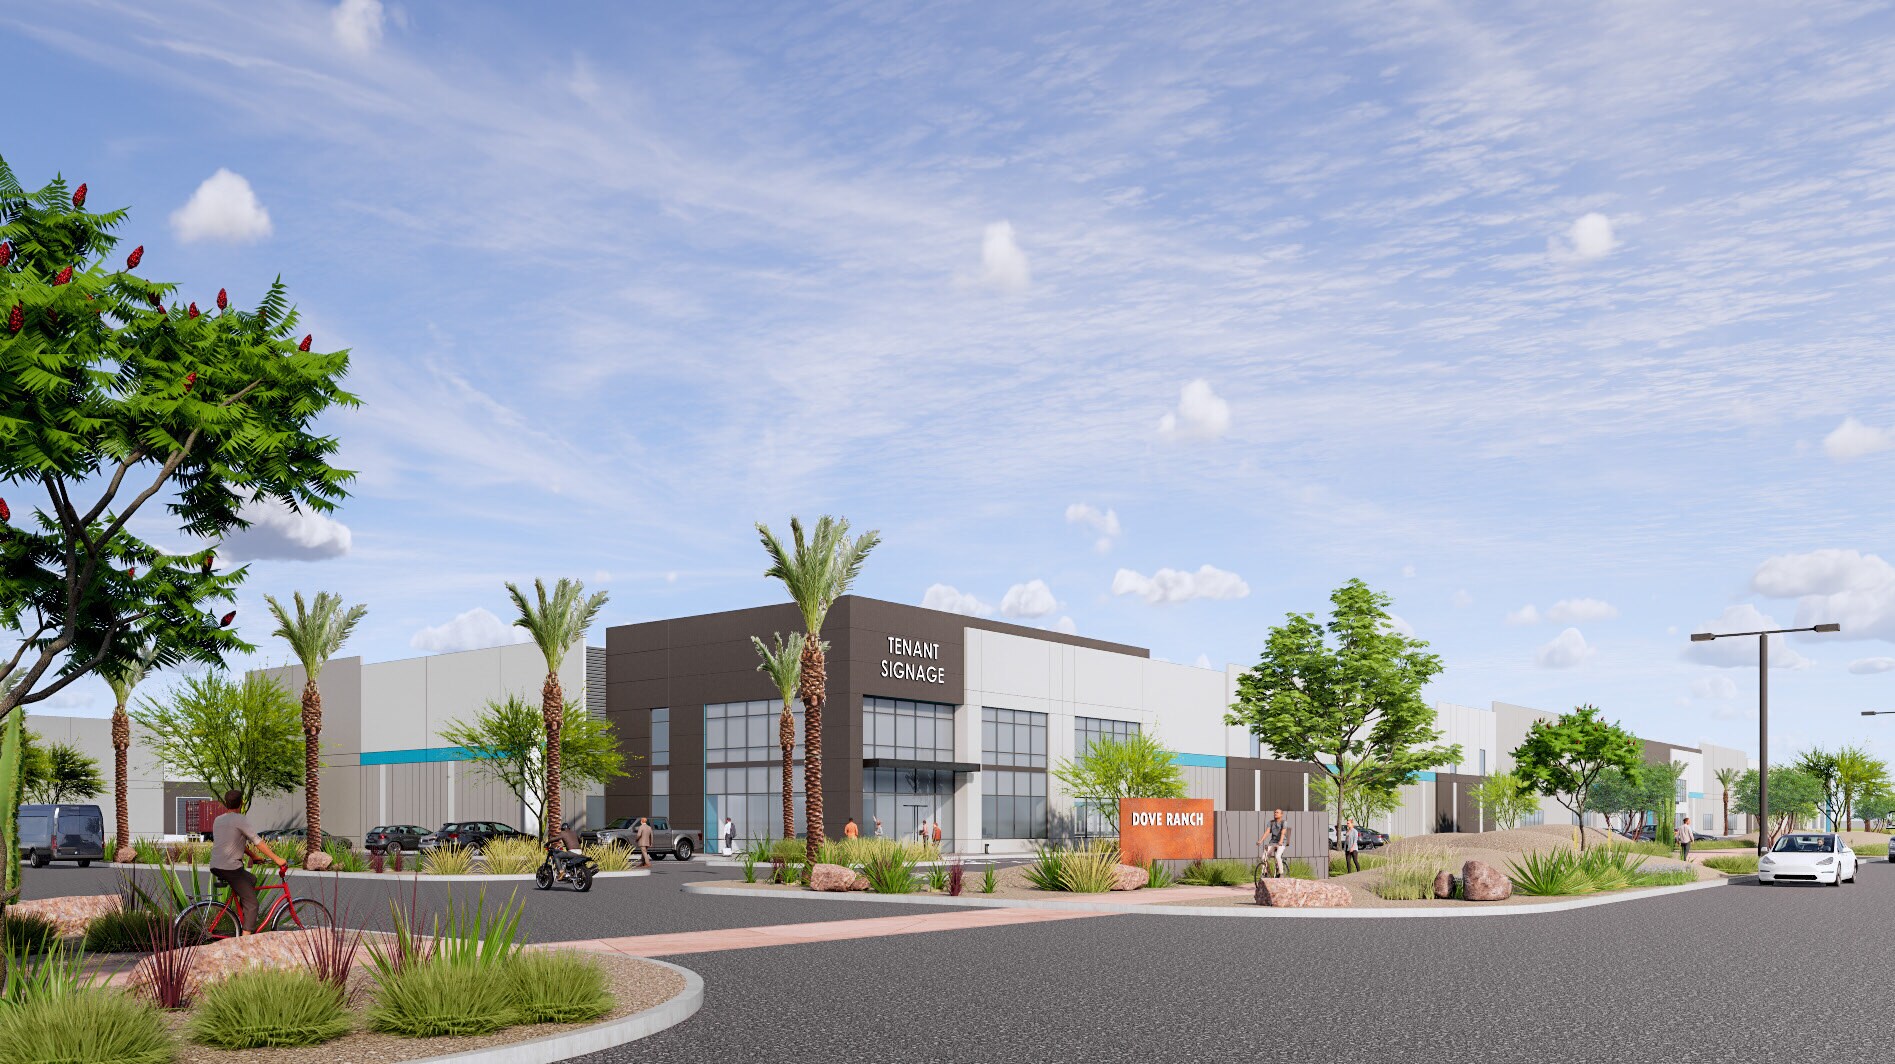
Building 1 is a planned industrial facility at Dove Ranch 202 located at the southwest corner of West Dobbins Road and 65th Avenue in Phoenix, Arizona. The building is designed with a 36-foot clear height, 50' x 60' column spacing, 3,000-amp power service, LED lighting, 46 dock-high doors, two grade-level doors, automobile and trailer parking, and full concrete truck courts. The property has access to Loop 202 through the Dobbins Road interchange and is located within the Southwest Valley industrial corridor.





Présenté par

Dove Ranch 202 Business Center | Laveen, AZ 85339
Hmm, il semble y avoir eu une erreur lors de l’envoi de votre message. Veuillez réessayer.
Merci! Votre message a été envoyé.