Votre courriel a été envoyé.

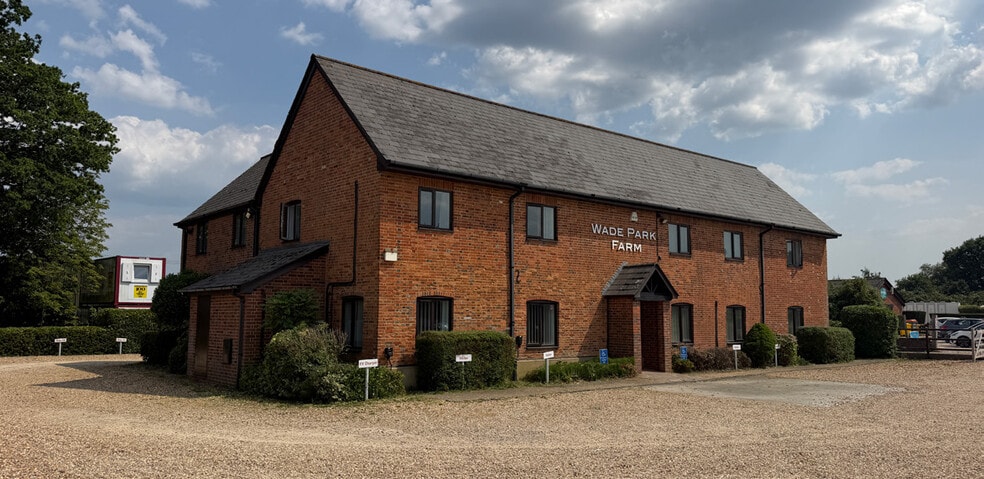
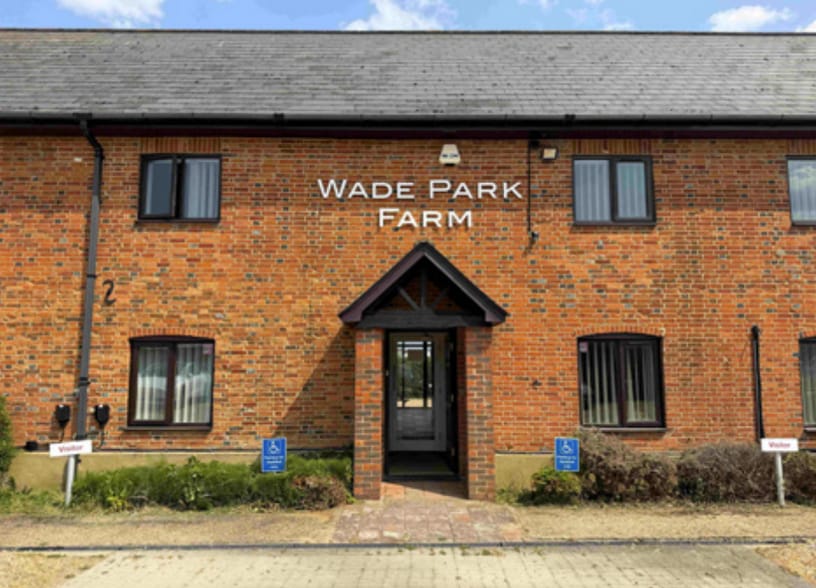
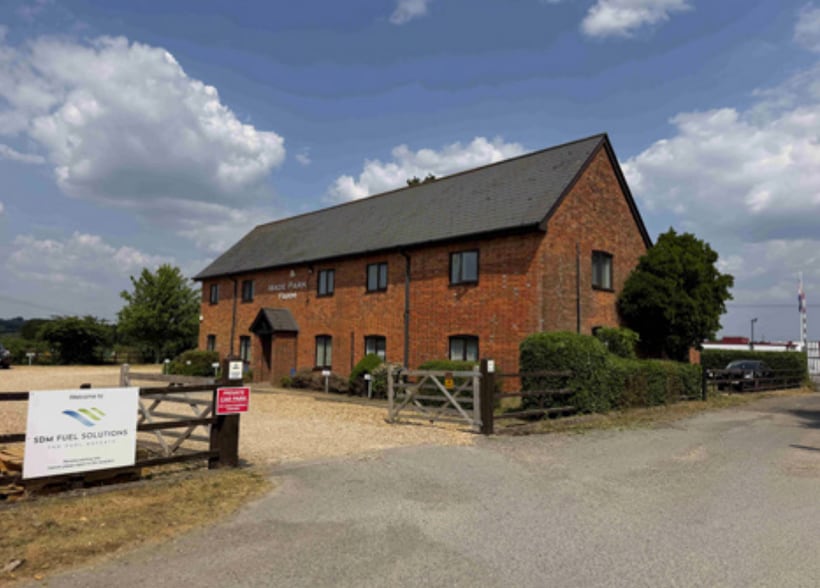
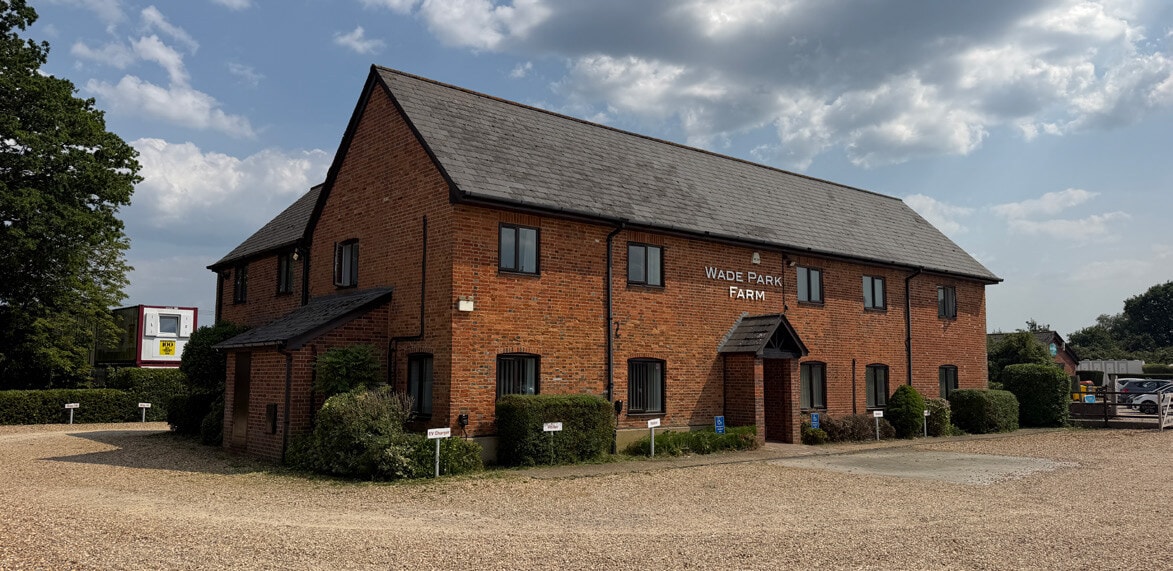
Wade Park Farm House Salisbury Rd 3 702 pi² d'espace disponible • Bureau • Ower SO51 6AG
Certaines informations ont été traduites automatiquement.
Faits saillants
- Strategic location
- Close proximity to local amenities
- Excellent connectivity
Tous les espaces disponibles(1)
Afficher les taux de location en
- Espace
- Taille
- Terme
- Taux de location
- Utilisation de l’espace
- Aménagement
- Disponible
Les 2 espaces de cet immeuble doivent être loués ensemble, pour une superficie totale de 3 702 pi² (Zone contiguë):
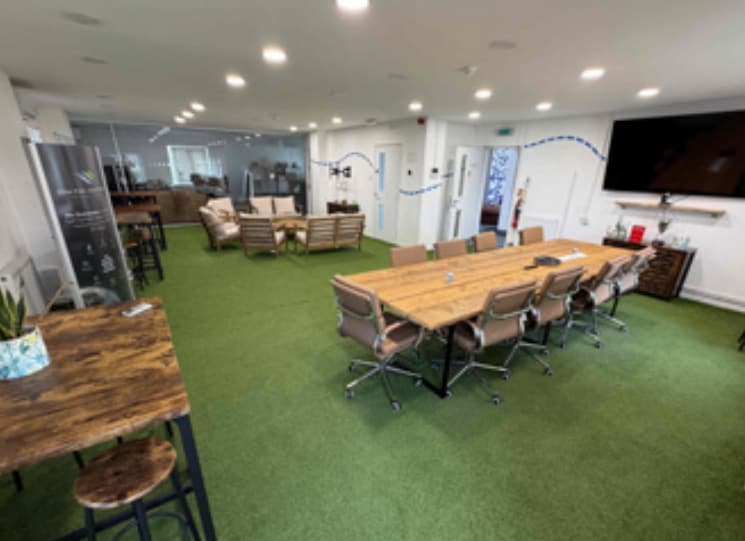


Available on a new full repairing and insuring lease for a term to be agreed. £80,000 per annum exclusive of rates, VAT & all other outgoings. The accommodation extends over two storeys with the ground floor separated into an open plan work area, a separate large break out / kitchen area, plus male and female WCs, disabled toilet, and shower. The first floor provides predominantly open-plan workspace together with two private meeting rooms/offices enclosed by contemporary glazed partitioning. In addition is a server room and storage built into the eaves on one side of the building.
- Classe d’utilisation : E
- Convient pour 5 à 14 personnes
- Système de sécurité
- Douches
- Planchers de bois franc
- Lots of natural light
- Modern interior
- Disposition du plan d’étage ouverte en général
- Complètement tapissé
- Entreposage sécurisé
- Cote de rendement énergétique - C
- Détecteur de fumée
- High ceilings
- Convient pour 5 à 16 personnes
| Espace | Taille | Terme | Taux de location | Utilisation de l’espace | Aménagement | Disponible |
| RDC, 1er étage | 3 702 pi² | Négociable | 40,63 $ CAD/pi²/an 3,39 $ CAD/pi²/mois 150 394 $ CAD/an 12 533 $ CAD/mois | Bureau | selon spécifications | Maintenant |
RDC, 1er étage
Les 2 espaces de cet immeuble doivent être loués ensemble, pour une superficie totale de 3 702 pi² (Zone contiguë):
| Taille |
|
RDC - 1 749 pi²
1er étage - 1 953 pi²
|
| Terme |
| Négociable |
| Taux de location |
| 40,63 $ CAD/pi²/an 3,39 $ CAD/pi²/mois 150 394 $ CAD/an 12 533 $ CAD/mois |
| Utilisation de l’espace |
| Bureau |
| Aménagement |
| selon spécifications |
| Disponible |
| Maintenant |
RDC, 1er étage
| Taille |
RDC - 1 749 pi²
1er étage - 1 953 pi²
|
| Terme | Négociable |
| Taux de location | 40,63 $ CAD/pi²/an |
| Utilisation de l’espace | Bureau |
| Aménagement | selon spécifications |
| Disponible | Maintenant |
Available on a new full repairing and insuring lease for a term to be agreed. £80,000 per annum exclusive of rates, VAT & all other outgoings. The accommodation extends over two storeys with the ground floor separated into an open plan work area, a separate large break out / kitchen area, plus male and female WCs, disabled toilet, and shower. The first floor provides predominantly open-plan workspace together with two private meeting rooms/offices enclosed by contemporary glazed partitioning. In addition is a server room and storage built into the eaves on one side of the building.
- Classe d’utilisation : E
- Disposition du plan d’étage ouverte en général
- Convient pour 5 à 14 personnes
- Complètement tapissé
- Système de sécurité
- Entreposage sécurisé
- Douches
- Cote de rendement énergétique - C
- Planchers de bois franc
- Détecteur de fumée
- Lots of natural light
- High ceilings
- Modern interior
- Convient pour 5 à 16 personnes
Aperçu de la propriété
Wade Park Farm House occupies a highly accessible position fr well-established commercial location on the western edge of Southampton and at the gateway to the New Forest. The property benefits from an enviable roadside position immediately adjacent to Junction 2 of the M27, providing excellent connectivity across the South Coast and direct access to the M3 motorway network towards Winchester, Basingstoke and London. The location offers convenient access to Southampton city centre, approximately 5 miles to the east, together with the nearby market town of Romsey. The property’s strategic position makes it an ideal base for businesses serving Hampshire, Dorset and the wider South Coast, combining outstanding road communications with a distinctive semi-rural setting rarely available for modern office accommodation.
- Système de sécurité
- Cote de rendement énergétique - C
- Espace d'entreposage
Faits sur la propriété


Présenté par
Wade Park Farm House | Salisbury Rd
Hmm, il semble y avoir eu une erreur lors de l’envoi de votre message. Veuillez réessayer.
Merci! Votre message a été envoyé.