Votre courriel a été envoyé.

Salmon Para 901–2 074 pi² d'espace disponible • Bureau • Bridgwater TA6 5JT
Certaines informations ont été traduites automatiquement.
Faits saillants
- Established commercial estate
- Self-contained industrial unit
- Good access to M5 Junction 23
Caractéristiques
Tous les espaces disponibles(2)
Afficher les taux de location en
- Espace
- Taille
- Terme
- Taux de location
- Utilisation de l’espace
- Aménagement
- Disponible
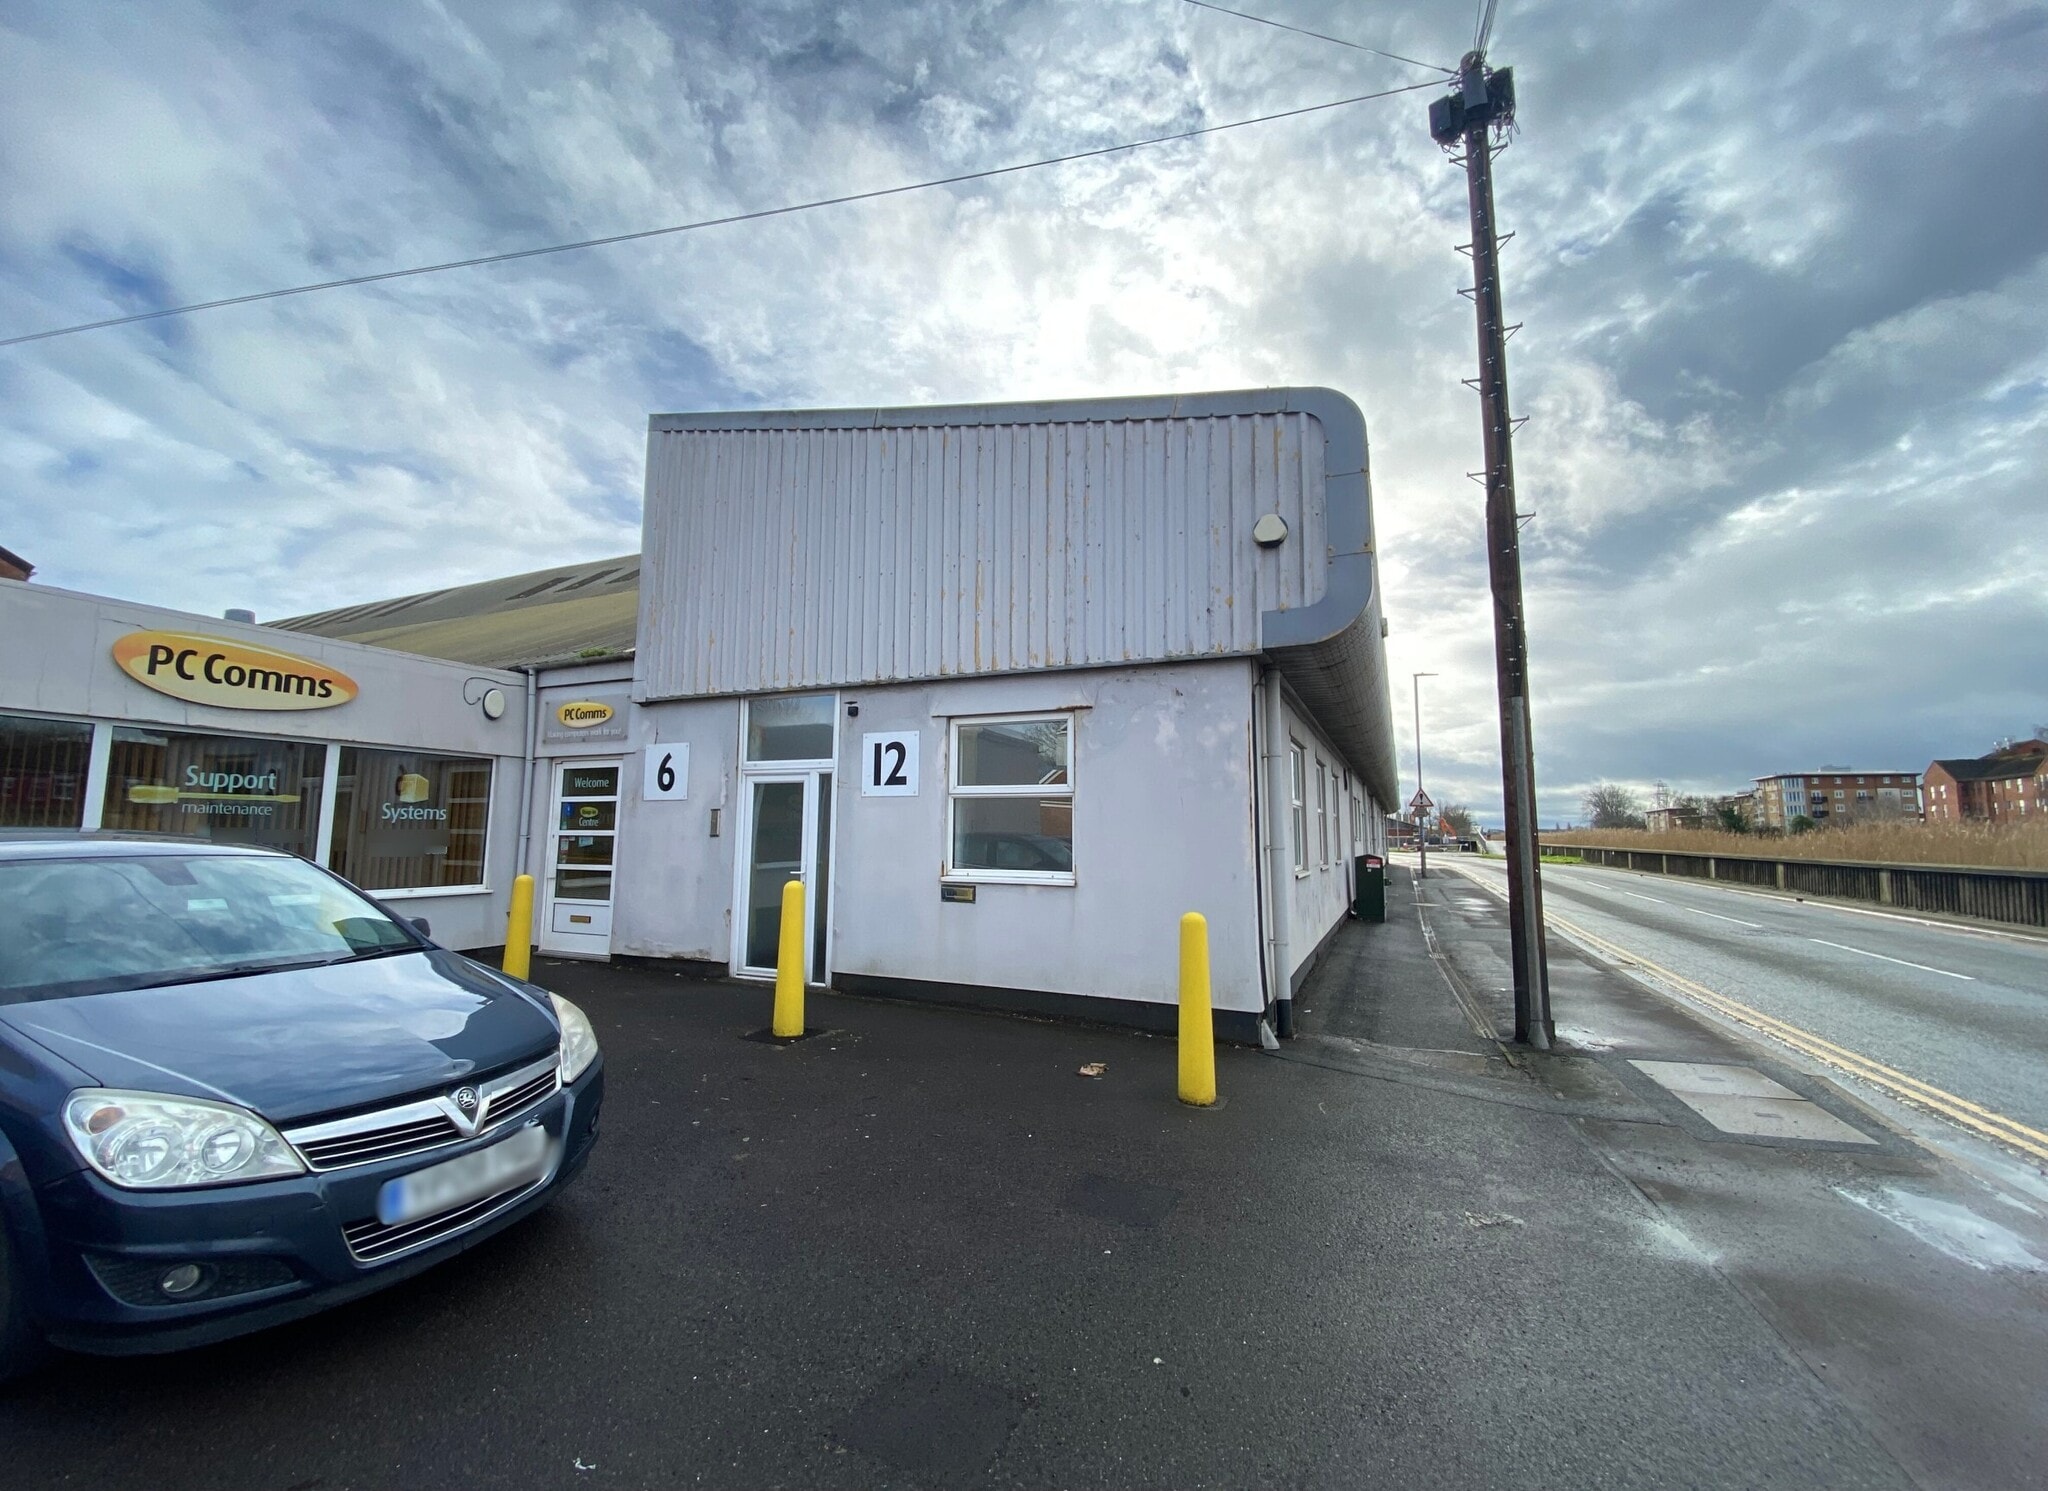
The unit comprises a recently refurbished ground floor commercial space arranged to provide a combination of open plan and cellular office areas. The accommodation is accessed via a pedestrian entrance and benefits from good natural light via the prominent frontage. Ancillary facilities include a kitchenette, WC and shower room located to the rear. The layout is suitable for a range of office or retail occupiers, subject to the necessary planning permissions.
- Classe d’utilisation : E
- Convient pour 3 à 8 personnes
- Plafond suspendu
- Éclairage encastré
- 901 sq ft refurbished workspace
- Includes kitchenette and shower
- Partiellement construit comme Bureau standard
- Bureaux partitionnés
- Entreposage sécurisé
- Cote de rendement énergétique - E
- Open plan and private offices

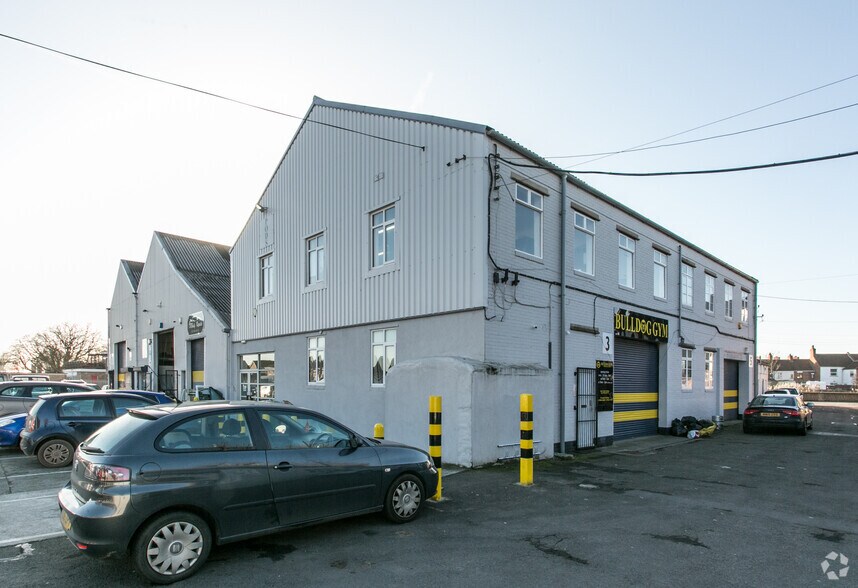
Unit 3 comprises a self-contained industrial and warehouse unit extending to approximately 1,173 sq ft. The accommodation is primarily open plan and benefits from roller shutter door access, a separate pedestrian entrance, internal office accommodation and WC facilities. The layout is suitable for storage, light industrial, workshop and trade counter style occupiers.
- Classe d’utilisation : E
- Convient pour 3 à 10 personnes
- Plafond suspendu
- Éclairage encastré
- Toilettes communes
- Integrated office accommodation
- Partiellement construit comme Bureau standard
- Bureaux partitionnés
- Entreposage sécurisé
- Cote de rendement énergétique - E
- Roller shutter loading access
- WC facilities provided
| Espace | Taille | Terme | Taux de location | Utilisation de l’espace | Aménagement | Disponible |
| RDC, ste 12 | 901 pi² | 3-5 ans | Sur demande Sur demande Sur demande Sur demande | Bureau | construction partielle | Maintenant |
| RDC, ste 3 | 1 173 pi² | 3-5 ans | Sur demande Sur demande Sur demande Sur demande | Bureau | construction partielle | Maintenant |
RDC, ste 12
| Taille |
| 901 pi² |
| Terme |
| 3-5 ans |
| Taux de location |
| Sur demande Sur demande Sur demande Sur demande |
| Utilisation de l’espace |
| Bureau |
| Aménagement |
| construction partielle |
| Disponible |
| Maintenant |
RDC, ste 3
| Taille |
| 1 173 pi² |
| Terme |
| 3-5 ans |
| Taux de location |
| Sur demande Sur demande Sur demande Sur demande |
| Utilisation de l’espace |
| Bureau |
| Aménagement |
| construction partielle |
| Disponible |
| Maintenant |
RDC, ste 12
| Taille | 901 pi² |
| Terme | 3-5 ans |
| Taux de location | Sur demande |
| Utilisation de l’espace | Bureau |
| Aménagement | construction partielle |
| Disponible | Maintenant |
The unit comprises a recently refurbished ground floor commercial space arranged to provide a combination of open plan and cellular office areas. The accommodation is accessed via a pedestrian entrance and benefits from good natural light via the prominent frontage. Ancillary facilities include a kitchenette, WC and shower room located to the rear. The layout is suitable for a range of office or retail occupiers, subject to the necessary planning permissions.
- Classe d’utilisation : E
- Partiellement construit comme Bureau standard
- Convient pour 3 à 8 personnes
- Bureaux partitionnés
- Plafond suspendu
- Entreposage sécurisé
- Éclairage encastré
- Cote de rendement énergétique - E
- 901 sq ft refurbished workspace
- Open plan and private offices
- Includes kitchenette and shower
RDC, ste 3
| Taille | 1 173 pi² |
| Terme | 3-5 ans |
| Taux de location | Sur demande |
| Utilisation de l’espace | Bureau |
| Aménagement | construction partielle |
| Disponible | Maintenant |
Unit 3 comprises a self-contained industrial and warehouse unit extending to approximately 1,173 sq ft. The accommodation is primarily open plan and benefits from roller shutter door access, a separate pedestrian entrance, internal office accommodation and WC facilities. The layout is suitable for storage, light industrial, workshop and trade counter style occupiers.
- Classe d’utilisation : E
- Partiellement construit comme Bureau standard
- Convient pour 3 à 10 personnes
- Bureaux partitionnés
- Plafond suspendu
- Entreposage sécurisé
- Éclairage encastré
- Cote de rendement énergétique - E
- Toilettes communes
- Roller shutter loading access
- Integrated office accommodation
- WC facilities provided
Aperçu de la propriété
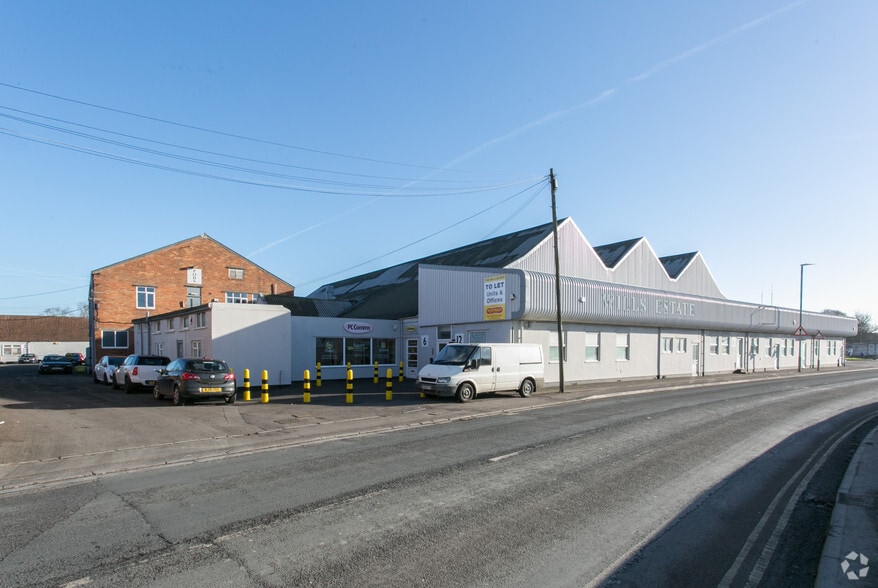
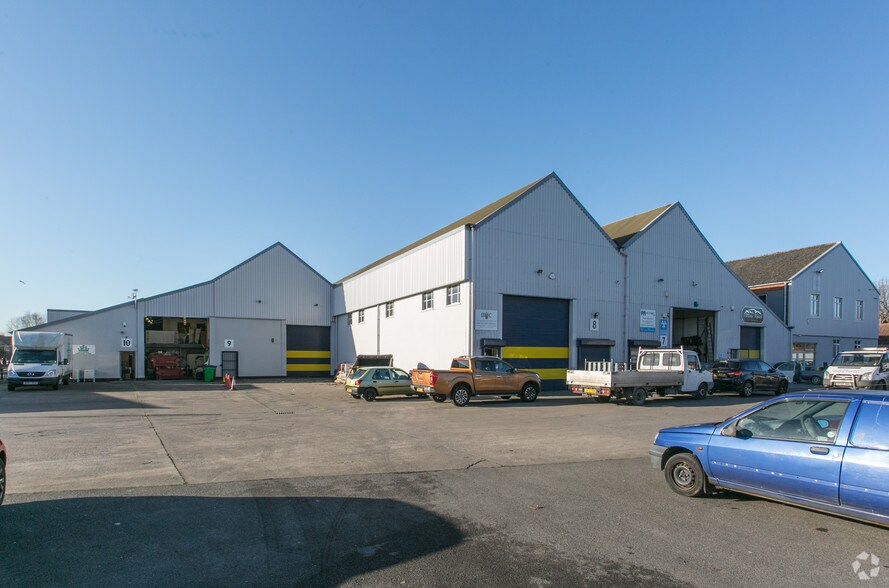
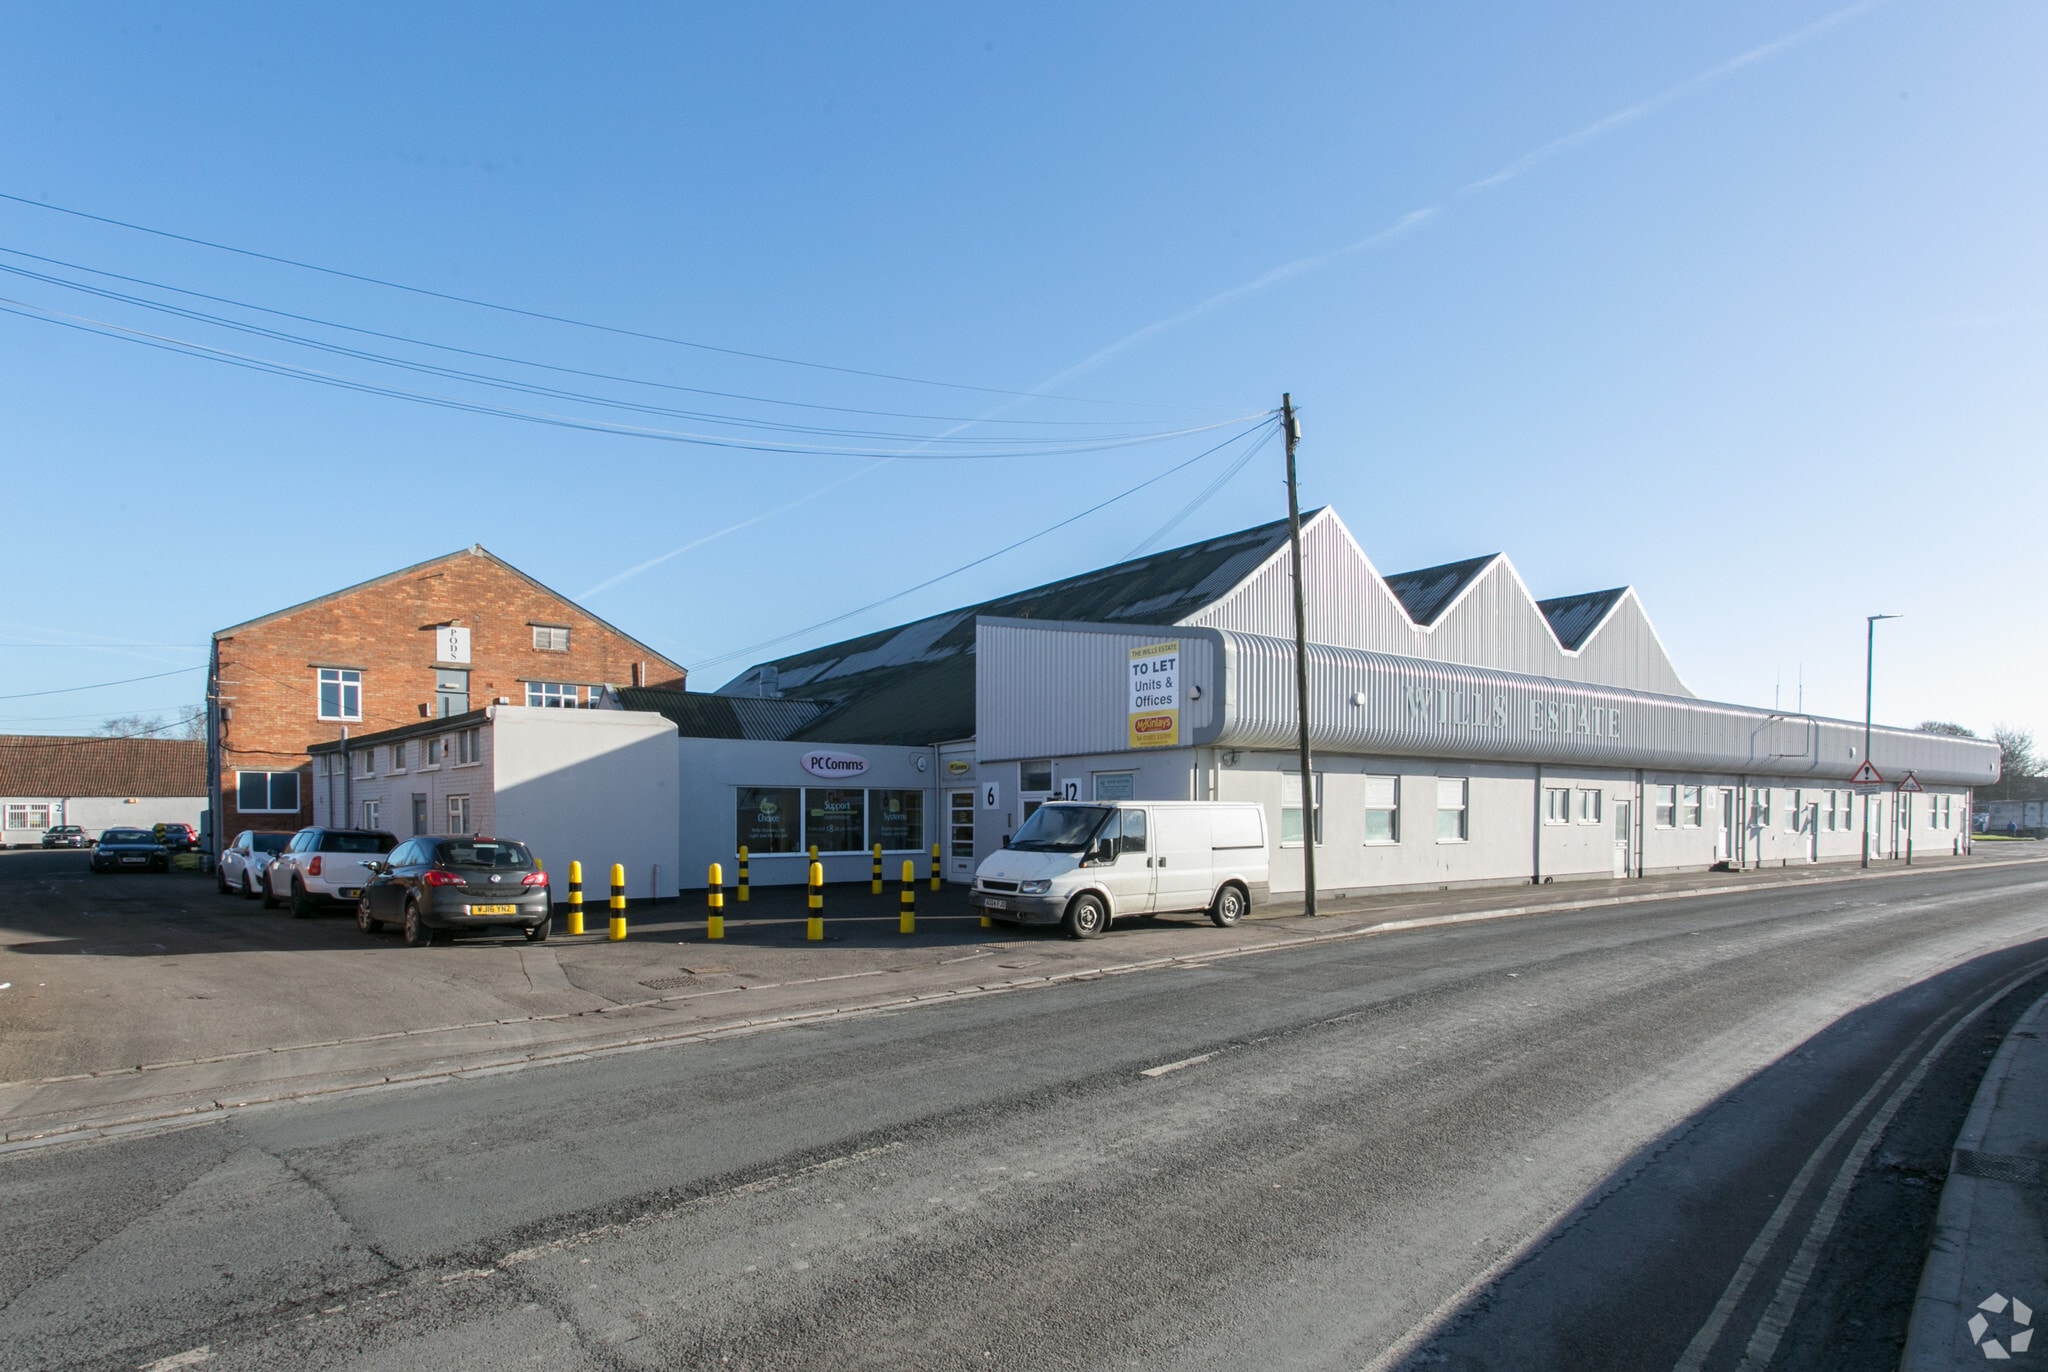
Wills Business Park is an established, self-contained commercial estate comprising 21 units designed for a range of business uses. The scheme offers a mix of office and industrial-style accommodation within a managed environment. The park is positioned within Bridgwater, a historic market town, with convenient access to regional routes via the A38 and A39 and national connectivity from Junction 23 of the M5 motorway approximately 3 miles away.
Faits sur l’installation entrepôt
Sélectionner des locataires
- Étage
- Nom du locataire
- Secteur
- REZ-DE-CHAUSSÉE
- Bridgewater Metalcraft Limited
- Fabrication
- Inconnu
- Fresenius Kidney Care
- Soins de santé et assistance sociale
- REZ-DE-CHAUSSÉE
- James Roy Bawden
- Services
- REZ-DE-CHAUSSÉE
- OC Comms Ltd
- Services
- REZ-DE-CHAUSSÉE
- Tolnord Corporation
- -


Présenté par
Salmon Para
Hmm, il semble y avoir eu une erreur lors de l’envoi de votre message. Veuillez réessayer.
Merci! Votre message a été envoyé.