Votre courriel a été envoyé.
Sand Rd 1 938 pi² d'espace disponible • Industriel • Newcastle Upon Tyne NE16 3DJ
Certaines informations ont été traduites automatiquement.
Faits saillants
- Located within a well established industrial estate
- 5 miles from Newcastle City Centre.
- 0.4 miles from the A1
Caractéristiques
Tous les espaces disponibles(1)
Afficher les taux de location en
- Espace
- Taille
- Terme
- Taux de location
- Utilisation de l’espace
- Aménagement
- Disponible
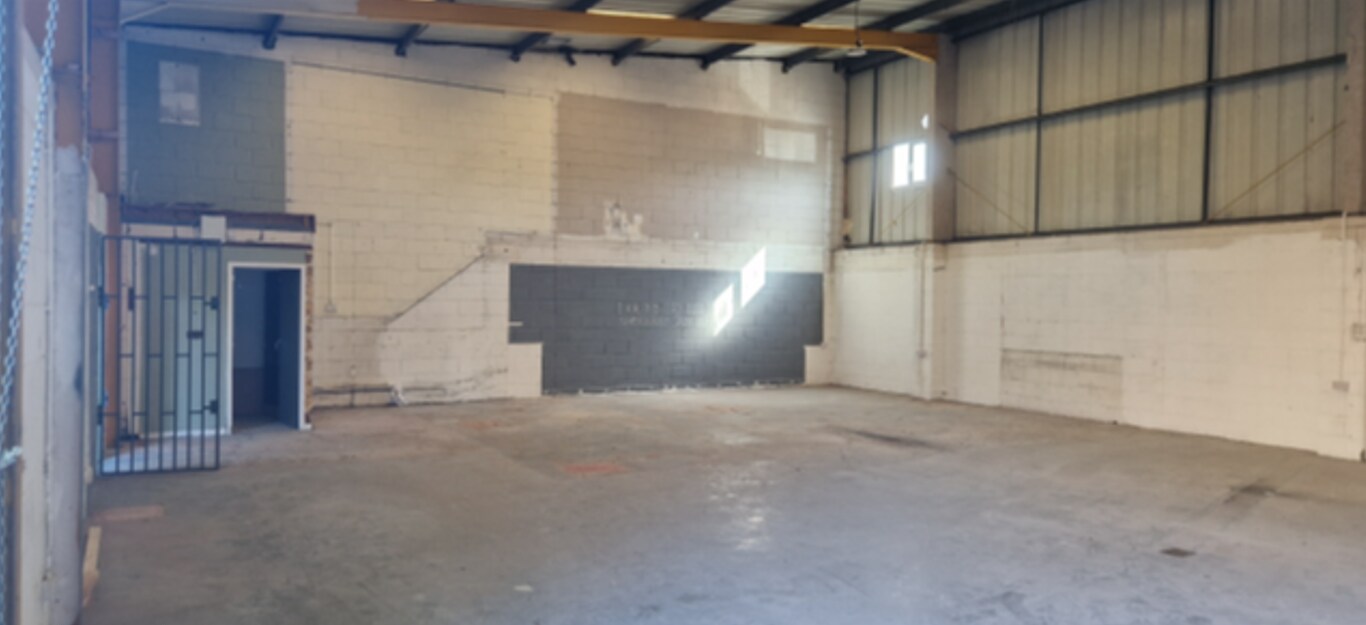

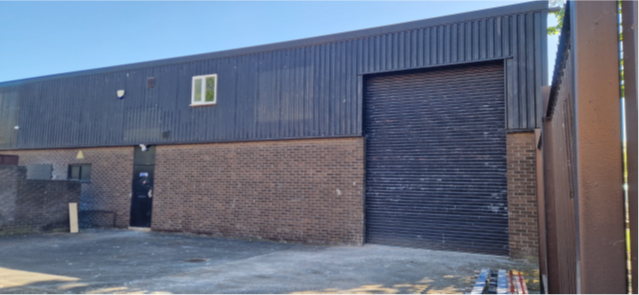
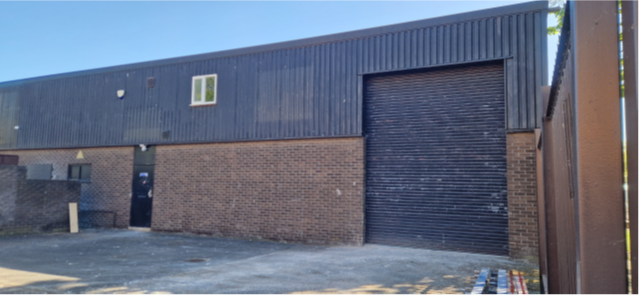
The property comprises a spacious workshop with a manual roller shutter door and one pedestrian access doors. Externally, the end terrace building features brown brick on the lower elevation and metal cladding beneath the roofline. There is also a service yard which provides parking and access for deliveries. Inside, the unit is finished with white breeze block walls and a profiled metal sheet ceiling fitted with tube lighting. The layout also includes toilet facilities.
- Classe d’utilisation : B2
- Stores automatiques
- Tube lighting
- Salle de bains privée
- Manual roller shutter door
- Toilet facilities available
| Espace | Taille | Terme | Taux de location | Utilisation de l’espace | Aménagement | Disponible |
| RDC - Unit 1 | 1 938 pi² | Négociable | 16,03 $ CAD/pi²/an 1,34 $ CAD/pi²/mois 31 060 $ CAD/an 2 588 $ CAD/mois | Industriel | construction complète | Maintenant |
RDC - Unit 1
| Taille |
| 1 938 pi² |
| Terme |
| Négociable |
| Taux de location |
| 16,03 $ CAD/pi²/an 1,34 $ CAD/pi²/mois 31 060 $ CAD/an 2 588 $ CAD/mois |
| Utilisation de l’espace |
| Industriel |
| Aménagement |
| construction complète |
| Disponible |
| Maintenant |
RDC - Unit 1
| Taille | 1 938 pi² |
| Terme | Négociable |
| Taux de location | 16,03 $ CAD/pi²/an |
| Utilisation de l’espace | Industriel |
| Aménagement | construction complète |
| Disponible | Maintenant |
The property comprises a spacious workshop with a manual roller shutter door and one pedestrian access doors. Externally, the end terrace building features brown brick on the lower elevation and metal cladding beneath the roofline. There is also a service yard which provides parking and access for deliveries. Inside, the unit is finished with white breeze block walls and a profiled metal sheet ceiling fitted with tube lighting. The layout also includes toilet facilities.
- Classe d’utilisation : B2
- Salle de bains privée
- Stores automatiques
- Manual roller shutter door
- Tube lighting
- Toilet facilities available
Aperçu de la propriété
The property comprises a terrace of industrial/warehouse units of steel portal frame constructions with brick and block walls and profile metal cladding above. The property is located in Swalwell, a suburb of Gateshead which lies adjacent to the A1 to the east whilst the Metro Centre is a short distance to the east. Gateshead town centre and Newcastle city centre are both within driving distance.
Faits sur l’installation entrepôt
Sélectionner des locataires
- Étage
- Nom du locataire
- Secteur
- REZ-DE-CHAUSSÉE
- Henderson Environmental Services Ltd
- Fabrication
- MEZZANINE
- Logos Unlimited
- -
- REZ-DE-CHAUSSÉE
- Unique Magazines Ltd
- Grossiste


Présenté par

Sand Rd
Hmm, il semble y avoir eu une erreur lors de l’envoi de votre message. Veuillez réessayer.
Merci! Votre message a été envoyé.