Votre courriel a été envoyé.
Sandall Stones Rd 874–2 927 pi² d'espace disponible • Industriel • Doncaster DN3 1QR
Certaines informations ont été traduites automatiquement.
Faits saillants
- Ground floor GIA 190.8 m2 (2,053 ft2)
- Ground floor reception lobby and offices
- First floor offices, meeting room and stores
- Convenient location
- Ground floor warehouse
- First floor 81.2 m2 (874 ft2)
- Wells presented
- Popular and established Industrial estate
Tous les espaces disponibles(2)
Afficher les taux de location en
- Espace
- Taille
- Terme
- Taux de location
- Utilisation de l’espace
- Aménagement
- Disponible

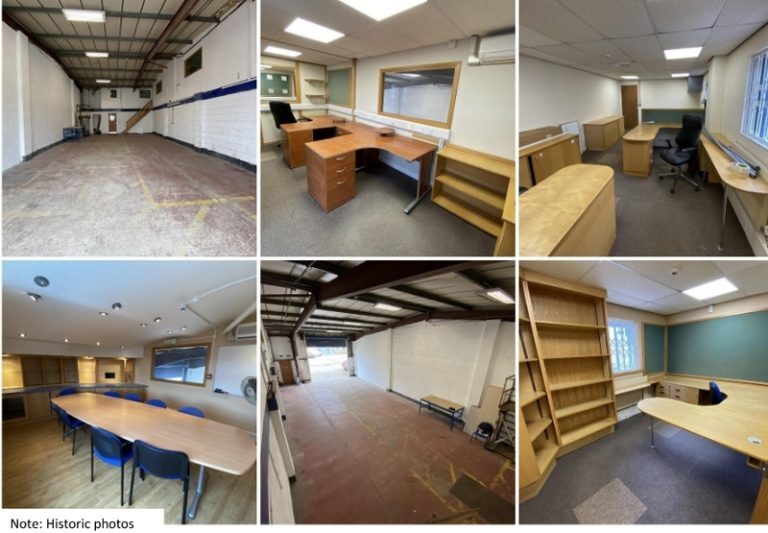
The available accommodation comprises a ground floor warehouse/workshop together with a reception area, offices, kitchen and WC facilities. The first floor provides a range of partitioned offices, meeting room accommodation and storage areas. The unit benefits from a front yard suitable for staff and visitor parking and is suitable for industrial, storage and office-based occupiers.
- Classe d’utilisation : E
- Cote de rendement énergétique - E
- Warehouse with ancillary offices
- Front parking and yard area
- Lumière naturelle
- Détecteur de fumée
- First floor meeting room suite
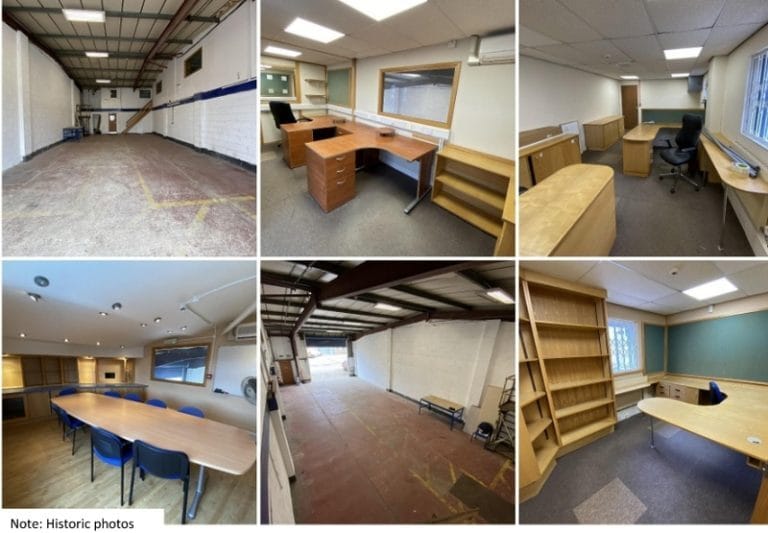
The available accommodation comprises a ground floor warehouse/workshop together with a reception area, offices, kitchen and WC facilities. The first floor provides a range of partitioned offices, meeting room accommodation and storage areas. The unit benefits from a front yard suitable for staff and visitor parking and is suitable for industrial, storage and office-based occupiers.
- Classe d’utilisation : E
- Cote de rendement énergétique - E
- Warehouse with ancillary offices
- Front parking and yard area
- Lumière naturelle
- Détecteur de fumée
- First floor meeting room suite
| Espace | Taille | Terme | Taux de location | Utilisation de l’espace | Aménagement | Disponible |
| RDC - Unit 3 | 2 053 pi² | Négociable | 13,16 $ CAD/pi²/an 1,10 $ CAD/pi²/mois 27 018 $ CAD/an 2 251 $ CAD/mois | Industriel | - | Maintenant |
| 1er étage - 3 | 874 pi² | Négociable | 13,16 $ CAD/pi²/an 1,10 $ CAD/pi²/mois 11 502 $ CAD/an 958,49 $ CAD/mois | Industriel | - | Maintenant |
RDC - Unit 3
| Taille |
| 2 053 pi² |
| Terme |
| Négociable |
| Taux de location |
| 13,16 $ CAD/pi²/an 1,10 $ CAD/pi²/mois 27 018 $ CAD/an 2 251 $ CAD/mois |
| Utilisation de l’espace |
| Industriel |
| Aménagement |
| - |
| Disponible |
| Maintenant |
1er étage - 3
| Taille |
| 874 pi² |
| Terme |
| Négociable |
| Taux de location |
| 13,16 $ CAD/pi²/an 1,10 $ CAD/pi²/mois 11 502 $ CAD/an 958,49 $ CAD/mois |
| Utilisation de l’espace |
| Industriel |
| Aménagement |
| - |
| Disponible |
| Maintenant |
RDC - Unit 3
| Taille | 2 053 pi² |
| Terme | Négociable |
| Taux de location | 13,16 $ CAD/pi²/an |
| Utilisation de l’espace | Industriel |
| Aménagement | - |
| Disponible | Maintenant |
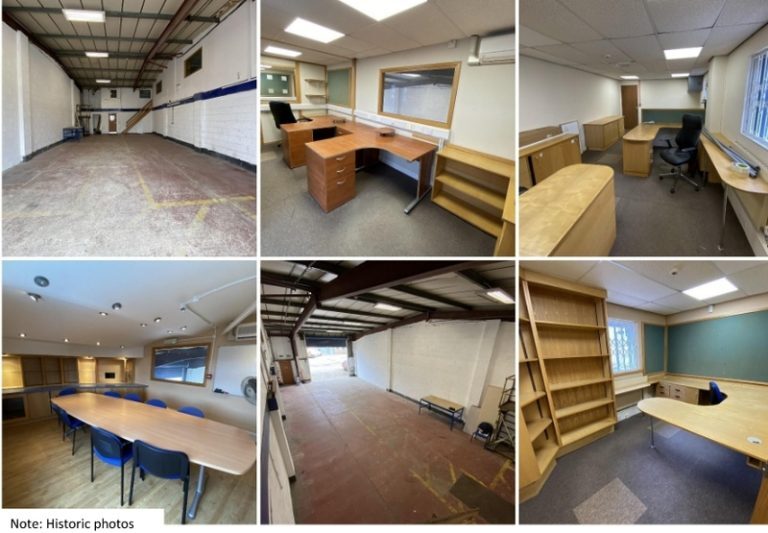
The available accommodation comprises a ground floor warehouse/workshop together with a reception area, offices, kitchen and WC facilities. The first floor provides a range of partitioned offices, meeting room accommodation and storage areas. The unit benefits from a front yard suitable for staff and visitor parking and is suitable for industrial, storage and office-based occupiers.
- Classe d’utilisation : E
- Lumière naturelle
- Cote de rendement énergétique - E
- Détecteur de fumée
- Warehouse with ancillary offices
- First floor meeting room suite
- Front parking and yard area
1er étage - 3
| Taille | 874 pi² |
| Terme | Négociable |
| Taux de location | 13,16 $ CAD/pi²/an |
| Utilisation de l’espace | Industriel |
| Aménagement | - |
| Disponible | Maintenant |
The available accommodation comprises a ground floor warehouse/workshop together with a reception area, offices, kitchen and WC facilities. The first floor provides a range of partitioned offices, meeting room accommodation and storage areas. The unit benefits from a front yard suitable for staff and visitor parking and is suitable for industrial, storage and office-based occupiers.
- Classe d’utilisation : E
- Lumière naturelle
- Cote de rendement énergétique - E
- Détecteur de fumée
- Warehouse with ancillary offices
- First floor meeting room suite
- Front parking and yard area
Aperçu de la propriété
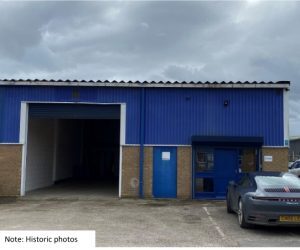
Unit 3 forms part of the established Sandall Stones Industrial Estate in Kirk Sandall, Doncaster. The property is a self-contained industrial and office unit arranged over ground and first floors, providing warehouse accommodation alongside office and meeting room facilities. Externally, the property benefits from a forecourt yard area suitable for parking and servicing, with convenient access to the regional road network via the nearby M18 and A1(M).
Faits sur l’installation service
Sélectionner des locataires
- Étage
- Nom du locataire
- Secteur
- REZ-DE-CHAUSSÉE
- Pirtek
- Fabrication


Présenté par

Sandall Stones Rd
Hmm, il semble y avoir eu une erreur lors de l’envoi de votre message. Veuillez réessayer.
Merci! Votre message a été envoyé.