Votre courriel a été envoyé.

Sandleheath Industrial Estate 4 855 pi² d'espace disponible • Industriel • Sandleheath SP6 1PA
Certaines informations ont été traduites automatiquement.
Faits saillants
- Modern Factory/Warehouse Unit
- Ground & First Floor Offices
- Kitchen & Cloakroom Facilities
- Established Business Centre
- Up & Over Loading Door
- Mezzanine For Additional Storage
Caractéristiques
Tous les espaces disponibles(1)
Afficher les taux de location en
- Espace
- Taille
- Terme
- Taux de location
- Utilisation de l’espace
- Aménagement
- Disponible
Les 3 espaces de cet immeuble doivent être loués ensemble, pour une superficie totale de 4 855 pi² (Zone contiguë):
This end-terrace industrial unit is available to let on terms to be agreed for the quoting rent of £35,000 per annum.
- Classe d’utilisation : B8
- Climatisation centrale
- Éclairage encastré
- Installations WC abandonnées
- Comprend 772 pi² d’espace de bureau dédié
- Plafond suspendu
- Stores automatiques
- Cote de rendement énergétique - C
| Espace | Taille | Terme | Taux de location | Utilisation de l’espace | Aménagement | Disponible |
| RDC - 21, 1er étage - 21, Mezzanine - 21 | 4 855 pi² | Négociable | 13,54 $ CAD/pi²/an 1,13 $ CAD/pi²/mois 65 761 $ CAD/an 5 480 $ CAD/mois | Industriel | construction partielle | Maintenant |
RDC - 21, 1er étage - 21, Mezzanine - 21
Les 3 espaces de cet immeuble doivent être loués ensemble, pour une superficie totale de 4 855 pi² (Zone contiguë):
| Taille |
|
RDC - 21 - 2 820 pi²
1er étage - 21 - 386 pi²
Mezzanine - 21 - 1 649 pi²
|
| Terme |
| Négociable |
| Taux de location |
| 13,54 $ CAD/pi²/an 1,13 $ CAD/pi²/mois 65 761 $ CAD/an 5 480 $ CAD/mois |
| Utilisation de l’espace |
| Industriel |
| Aménagement |
| construction partielle |
| Disponible |
| Maintenant |
RDC - 21, 1er étage - 21, Mezzanine - 21
| Taille |
RDC - 21 - 2 820 pi²
1er étage - 21 - 386 pi²
Mezzanine - 21 - 1 649 pi²
|
| Terme | Négociable |
| Taux de location | 13,54 $ CAD/pi²/an |
| Utilisation de l’espace | Industriel |
| Aménagement | construction partielle |
| Disponible | Maintenant |
This end-terrace industrial unit is available to let on terms to be agreed for the quoting rent of £35,000 per annum.
- Classe d’utilisation : B8
- Comprend 772 pi² d’espace de bureau dédié
- Climatisation centrale
- Plafond suspendu
- Éclairage encastré
- Stores automatiques
- Installations WC abandonnées
- Cote de rendement énergétique - C
Aperçu de la propriété
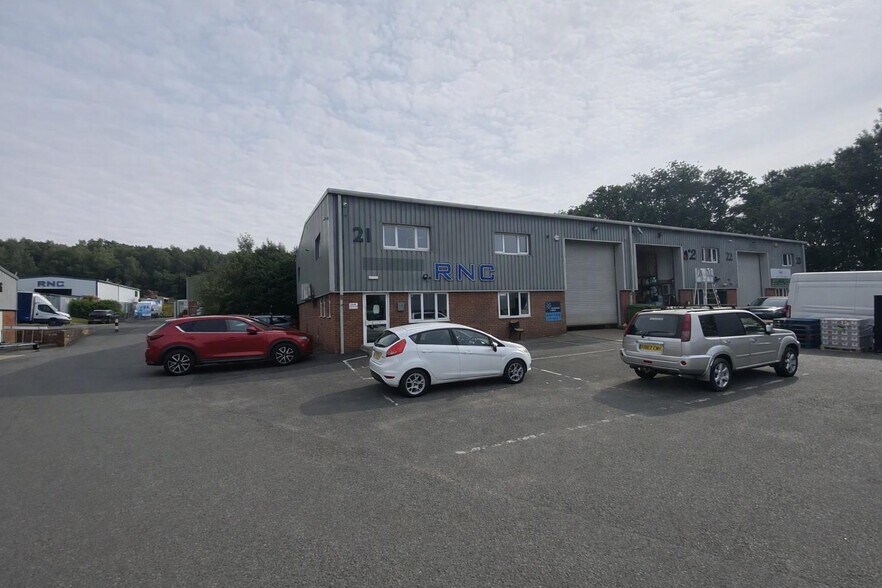
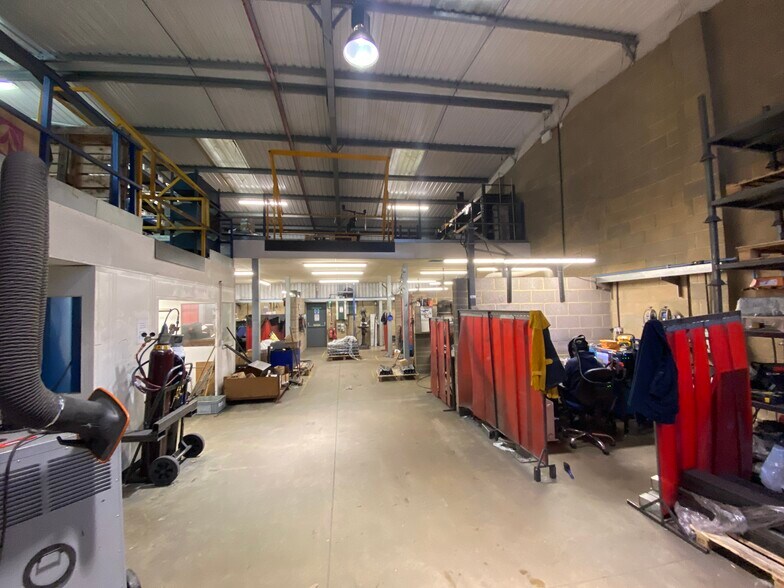
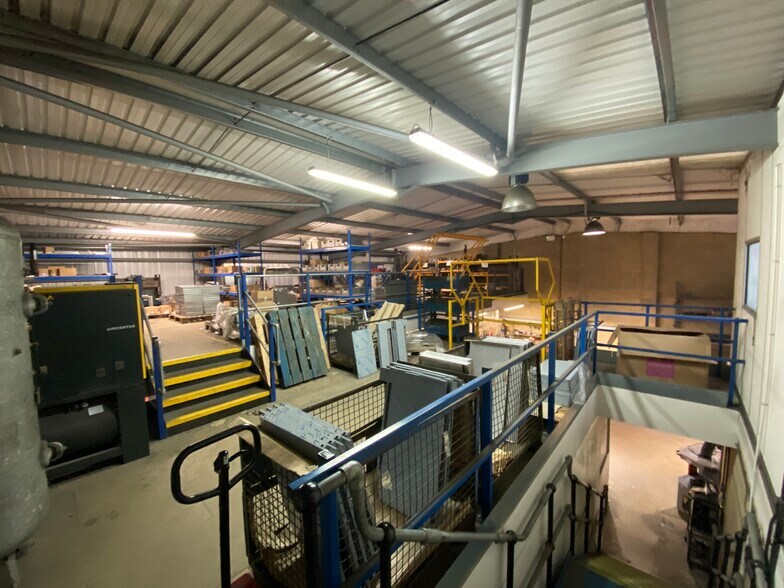
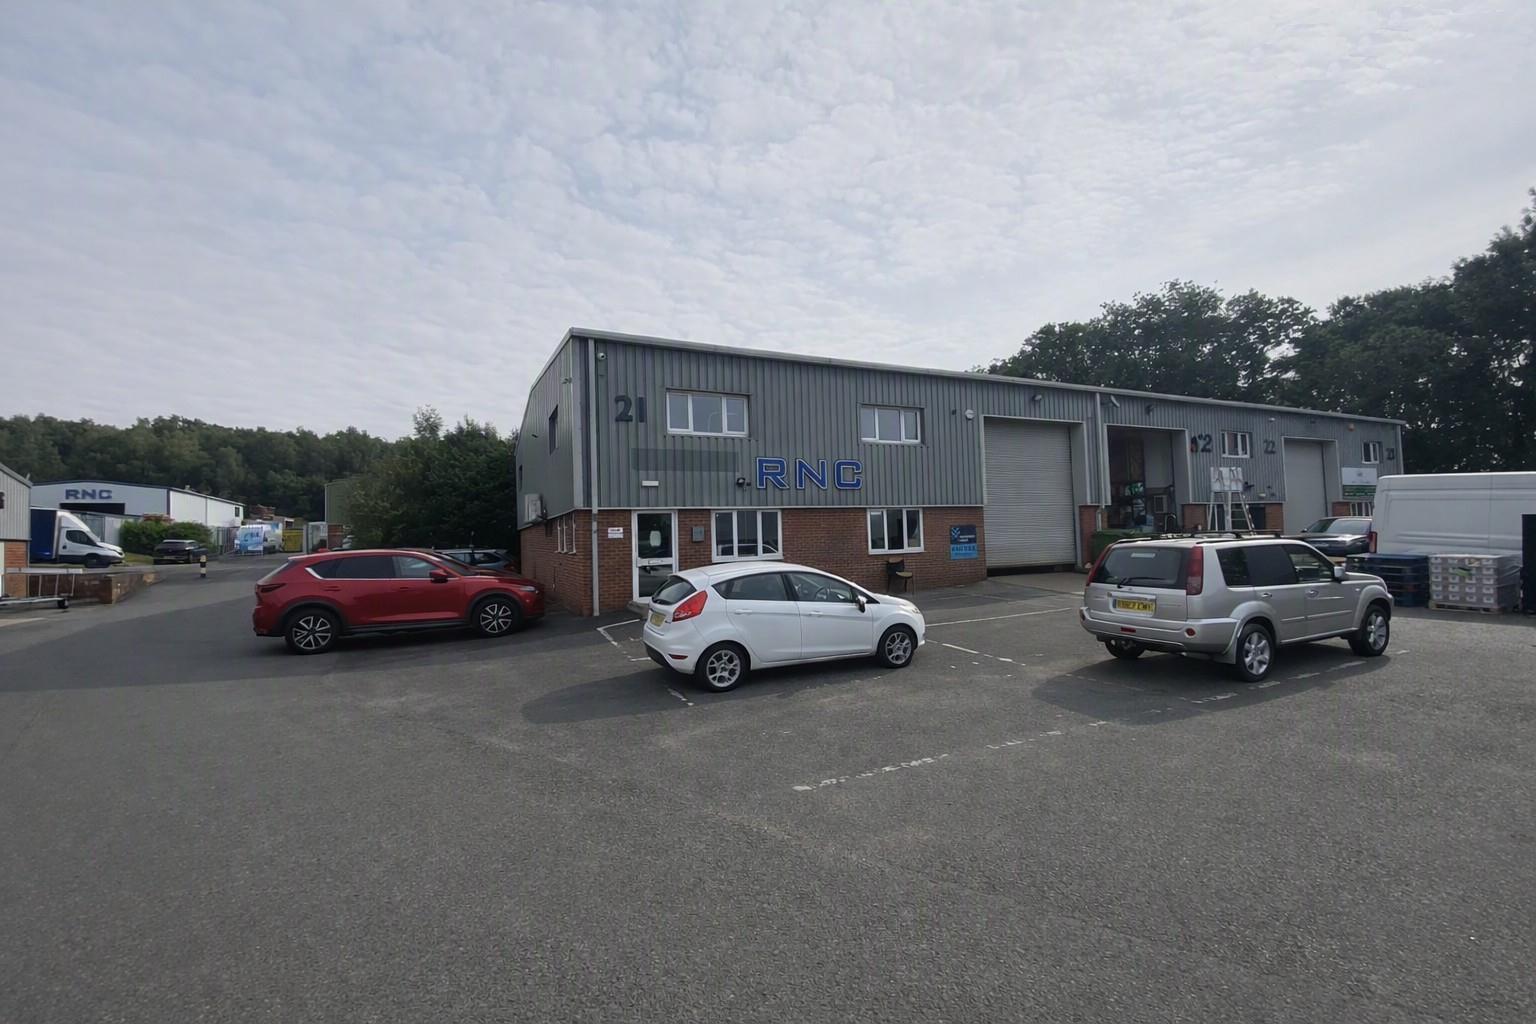
The property comprises a modern end of terrace industrial/warehouse unit of steel frame construction with insulated profile steel cladding to walls and roof and brick and blockwork elevations. The factory/warehouse space is serviced by an up and over shutter door. There are ground and first floor offices, together with WC facilities. A mezzanine floor provides additional storage/workshop space. There are 6 allocated car parking. The offices have suspended ceilings with recessed LED lighting, air conditioning and perimeter trunking. The warehouse has high bay and strip lighting and has a minimum eaves height of 5.42 m.
Faits sur l’installation entrepôt



Présenté par
Sandleheath Industrial Estate

Hmm, il semble y avoir eu une erreur lors de l’envoi de votre message. Veuillez réessayer.
Merci! Votre message a été envoyé.