Votre courriel a été envoyé.

Sandleheath Industrial Estate Unité de condo • Industriel • 4 855 pi² • À vendre 911 025 $ CAD • Sandleheath SP6 1PA
Certaines informations ont été traduites automatiquement.
Faits saillants de l'investissement
- Modern Factory/Warehouse Unit
- Ground & First Floor Offices
- Kitchen & Cloakroom Facilities
- Established Business Centre
- Up & Over Loading Door
- Mezzanine For Additional Storage
Résumé de l'annonce
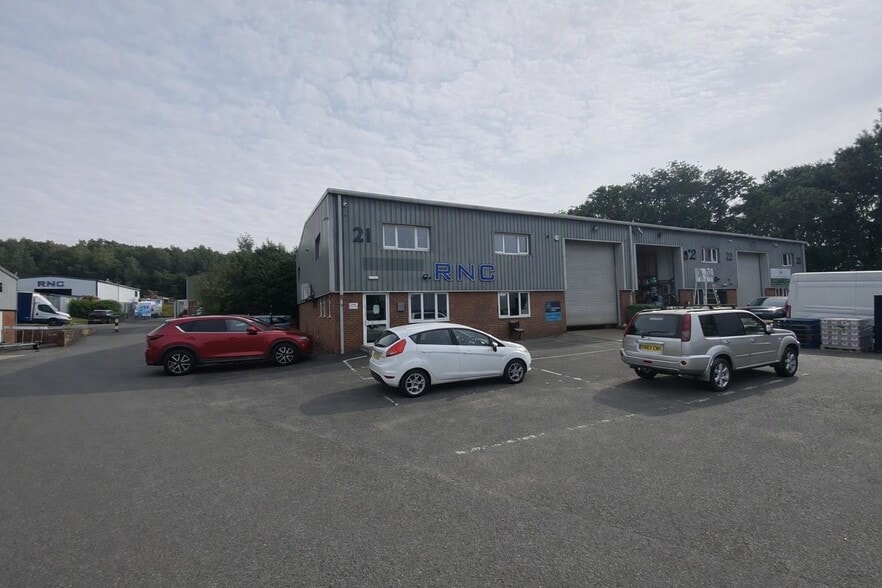
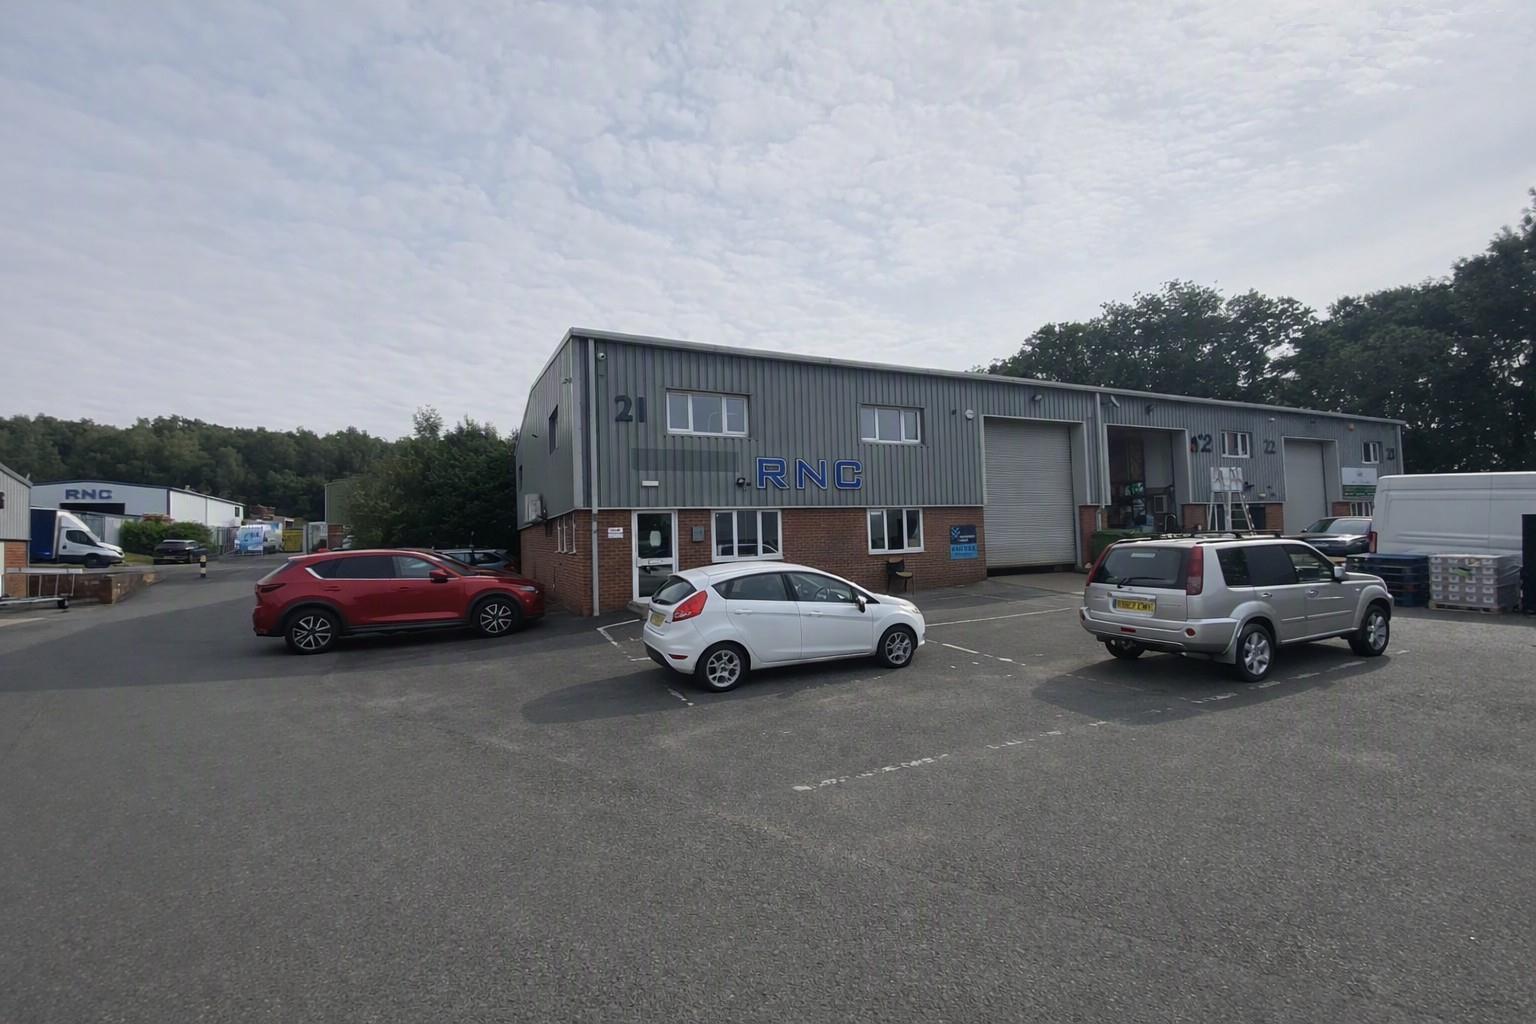
The property comprises a modern end of terrace industrial/warehouse unit of steel frame construction with insulated profile steel cladding to walls and roof and brick and blockwork elevations. The factory/warehouse space is serviced by an up and over shutter door. There are ground and first floor offices, together with WC facilities. A mezzanine floor provides additional storage/workshop space. There are 6 allocated car parking. The offices have suspended ceilings with recessed LED lighting, air conditioning and perimeter trunking. The warehouse has high bay and strip lighting and has a minimum eaves height of 5.42 m.
1 Unité disponible
- Unité
- Taille de l’unité
- Utilisation du condo
- Prix
- Revenu net d’exploitation
| Type de vente | Propriétaire utilisateur | Ancienneté | Pleine propriété |
| Type de vente | Propriétaire utilisateur |
| Ancienneté | Pleine propriété |
| Unité | Taille de l’unité | Utilisation du condo | Prix | Revenu net d’exploitation |
| Unité 21 | 4 855 pi² | Industriel | 911 025 $ CAD (187,65 $ CAD/pi²) | - |
Unité 21
| Taille de l’unité |
| 4 855 pi² |
| Utilisation du condo |
| Industriel |
| Prix |
| 911 025 $ CAD (187,65 $ CAD/pi²) |
| Revenu net d’exploitation |
| - |
Unité 21
| Taille de l’unité | 4 855 pi² |
| Utilisation du condo | Industriel |
| Prix | 911 025 $ CAD (187,65 $ CAD/pi²) |
| Revenu net d’exploitation | - |
| Type de vente | Propriétaire utilisateur |
| Ancienneté | Pleine propriété |
| Description | |
| The property comprises a modern end of terrace industrial/warehouse unit of steel frame construction with insulated profile steel cladding to walls and roof and brick and blockwork elevations.</li></ul> | |
| Notes sur la vente | |
| The freehold is available for the guide price of £485,000.</li></ul> |
Faits sur la propriété
| Taille totale du bâtiment | 10 317 pi² | Planchers | 2 |
| Type de propriété | Industriel (Condo) | Superficie de plancher typique | 5 158 pi² |
| Sous-type de propriété | Entrepôt | Année de construction | 1982 |
| Classe d’immeuble | B | Taille du lot | 1,14 AC |
| Taille totale du bâtiment | 10 317 pi² |
| Type de propriété | Industriel (Condo) |
| Sous-type de propriété | Entrepôt |
| Classe d’immeuble | B |
| Planchers | 2 |
| Superficie de plancher typique | 5 158 pi² |
| Année de construction | 1982 |
| Taille du lot | 1,14 AC |
Commodités
- Système de sécurité
- Éclairage accentué
- Climatisation
Services publics
- Éclairage



Présenté par
Sandleheath Industrial Estate

Hmm, il semble y avoir eu une erreur lors de l’envoi de votre message. Veuillez réessayer.
Merci! Votre message a été envoyé.