Votre courriel a été envoyé.
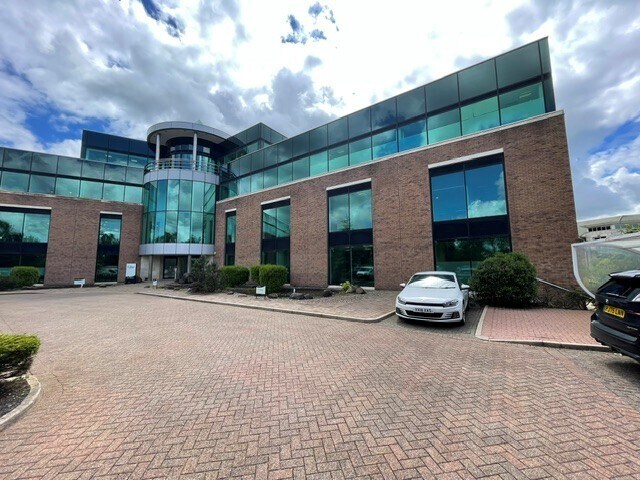
Gordon House Sceptre Way 3 768 pi² d'espace disponible • Bureau • 4 étoiles • Preston PR5 6AW
Certaines informations ont été traduites automatiquement.
Faits saillants de la sous-location
- Prominent location within Walton Summit Business Park
- Landscaped grounds featuring parking for 15 vehicles
- Excellent access to M61, M6, and M65 motorways
Tous les espaces disponibles(1)
Afficher les taux de location en
- Espace
- Taille
- Terme
- Taux de location
- Utilisation de l’espace
- Aménagement
- Disponible
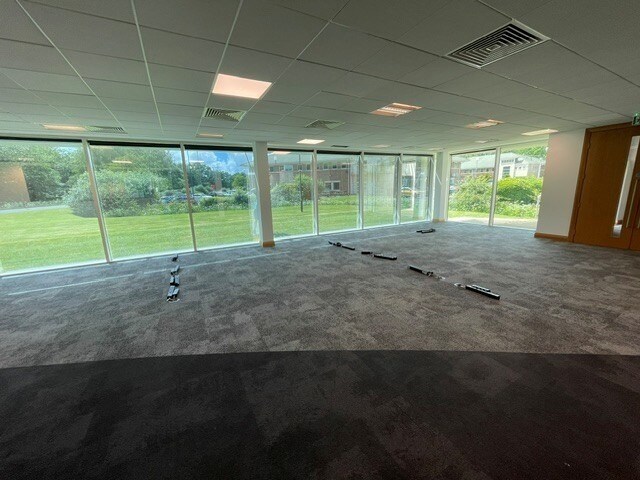


The space comprises a modern ground floor office suite measuring 3,768 sq ft. The suite delivers high specification office accommodation, featuring full-height glazed windows for ample natural daylight, a combination of open-plan work areas and private offices, and breakout spaces. The space benefits from high-quality finishes including raised floors for integrated cabling, LED lighting throughout, and air-conditioning. Available by way of a sub lease for a minimum period of 5 years at a passing rent of £47,100 per annu.
- Classe d’utilisation : E
- Partiellement construit comme Bureau standard
- Climatisation centrale
- Hauts plafonds
- Cote de rendement énergétique - B
- Plan ouvert
- Open plan layout with private offices
- High quality interior
- Espace de sous-location disponible auprès du locataire actuel
- Convient pour 10 à 31 personnes
- Plancher surélevé
- Lumière naturelle
- Installations WC abandonnées
- Détecteur de fumée
- Floor toceiling windows with lots of natural light
| Espace | Taille | Terme | Taux de location | Utilisation de l’espace | Aménagement | Disponible |
| RDC | 3 768 pi² | Juil. 2030 | 23,63 $ CAD/pi²/an 1,97 $ CAD/pi²/mois 89 020 $ CAD/an 7 418 $ CAD/mois | Bureau | construction partielle | Maintenant |
RDC
| Taille |
| 3 768 pi² |
| Terme |
| Juil. 2030 |
| Taux de location |
| 23,63 $ CAD/pi²/an 1,97 $ CAD/pi²/mois 89 020 $ CAD/an 7 418 $ CAD/mois |
| Utilisation de l’espace |
| Bureau |
| Aménagement |
| construction partielle |
| Disponible |
| Maintenant |
RDC
| Taille | 3 768 pi² |
| Terme | Juil. 2030 |
| Taux de location | 23,63 $ CAD/pi²/an |
| Utilisation de l’espace | Bureau |
| Aménagement | construction partielle |
| Disponible | Maintenant |
The space comprises a modern ground floor office suite measuring 3,768 sq ft. The suite delivers high specification office accommodation, featuring full-height glazed windows for ample natural daylight, a combination of open-plan work areas and private offices, and breakout spaces. The space benefits from high-quality finishes including raised floors for integrated cabling, LED lighting throughout, and air-conditioning. Available by way of a sub lease for a minimum period of 5 years at a passing rent of £47,100 per annu.
- Classe d’utilisation : E
- Espace de sous-location disponible auprès du locataire actuel
- Partiellement construit comme Bureau standard
- Convient pour 10 à 31 personnes
- Climatisation centrale
- Plancher surélevé
- Hauts plafonds
- Lumière naturelle
- Cote de rendement énergétique - B
- Installations WC abandonnées
- Plan ouvert
- Détecteur de fumée
- Open plan layout with private offices
- Floor toceiling windows with lots of natural light
- High quality interior
Aperçu de la propriété
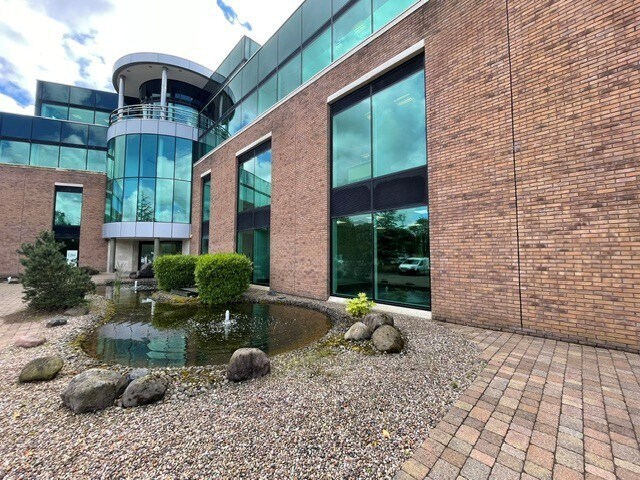
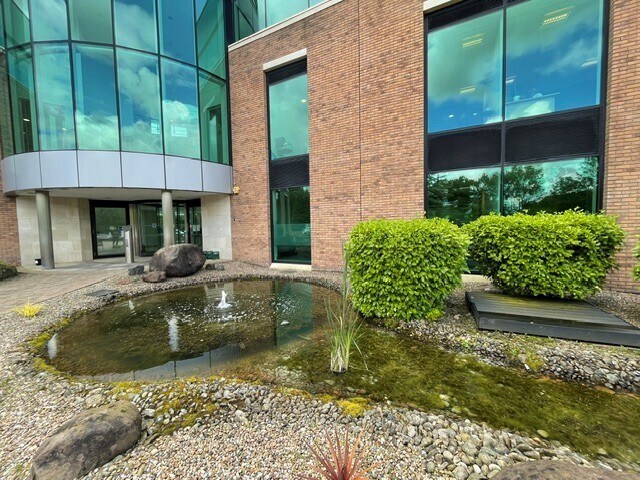
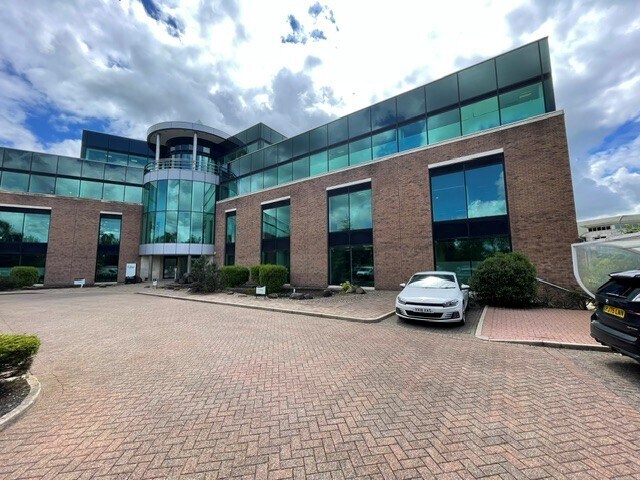
The property comprises a detached office building of steel frame construction with glazed elevations, providing accommodation arranged over ground and three upper floors. The property is located on Sceptre Way in Bamber Bridge, adjacent to Junction 2 of the M65, Junction 9 of the M61 and Junction 29 of the M6. Preston city centre is within close proximity.
- Atrium
- Système de sécurité
- Climatisation
Faits sur la propriété
Sélectionner des locataires
- Étage
- Nom du locataire
- Secteur
- Multiple
- Forbes Solicitors LLP
- Services professionnels, scientifiques et techniques


Présenté par

Gordon House | Sceptre Way
Hmm, il semble y avoir eu une erreur lors de l’envoi de votre message. Veuillez réessayer.
Merci! Votre message a été envoyé.