Votre courriel a été envoyé.
Dutch Barn Units Scragged Oak Rd 447–2 235 pi² d'espace disponible • Industriel • Detling ME14 3HA
Certaines informations ont été traduites automatiquement.
Faits saillants
- Located 0.2 miles from A249 with quick access to M20 and M2
- Communal facilities available on-site for occupants
- Rural industrial site offering convenient regional connectivity
Caractéristiques
Tous les espaces disponibles(5)
Afficher les taux de location en
- Espace
- Taille
- Terme
- Taux de location
- Utilisation de l’espace
- Aménagement
- Disponible
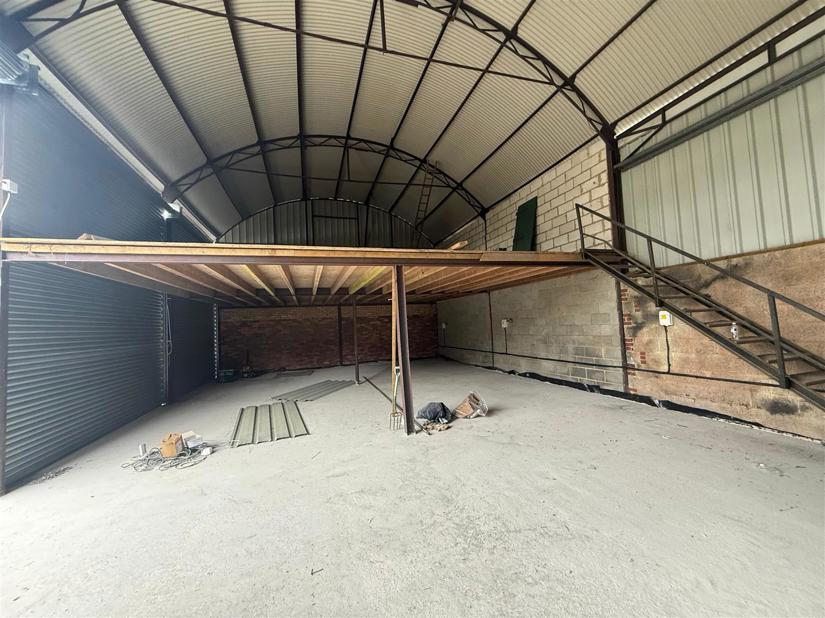


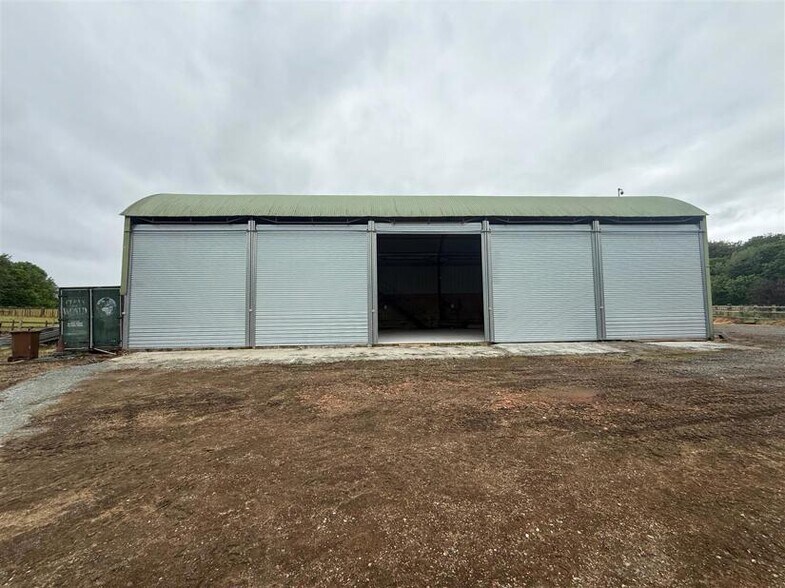
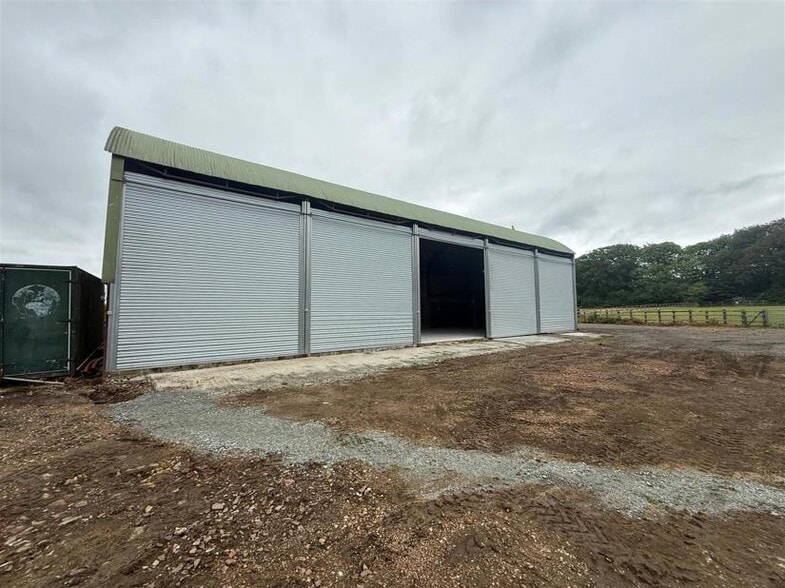
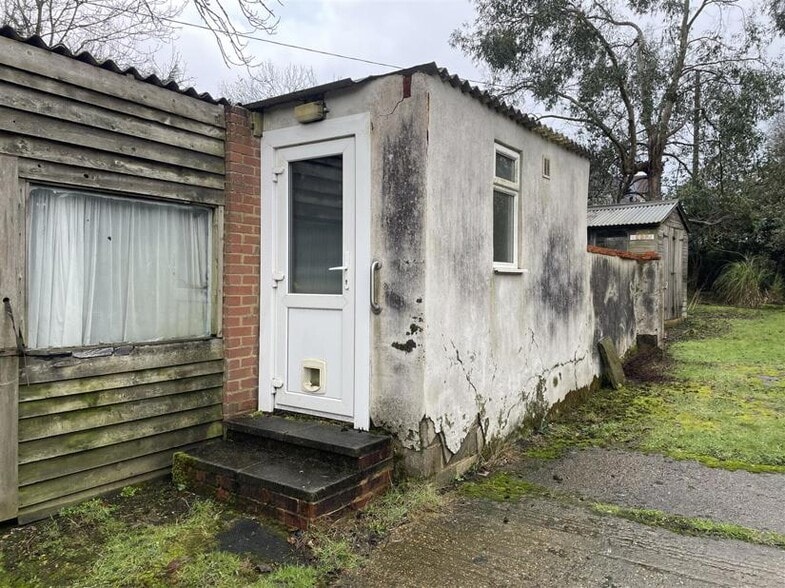
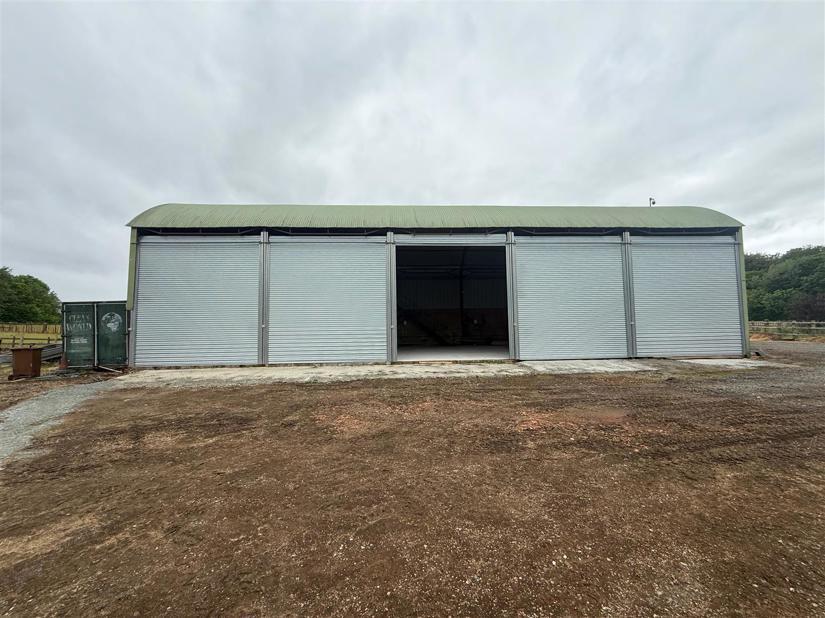
Warehouse units available within a rural industrial setting at Pennyspring Farm. Each unit is approximately 446.7 sq ft with roller shutter access and shared vehicle entry. Communal restrooms are provided on site. Located 0.2 miles from A249, 2.3 miles from M20, and 4.5 miles from M2. Permitted use believed to be within B2–B8 classes, subject to verification with local authority. Ingoing tenants responsible for a £150 referencing fee.
- Classe d’utilisation : B8
- 1 quai de chargement
- Stores automatiques
- Units measure approximately 446.7 sq ft each
- Shared vehicle access and communal toilets on site
- Peut être associé à un ou plusieurs espaces supplémentaires pour obtenir jusqu’à 2 235 pi² d’espace adjacent.
- Entreposage sécurisé
- Toilettes communes
- Roller shutter access provided for each unit
Warehouse units available within a rural industrial setting at Pennyspring Farm. Each unit is approximately 446.7 sq ft with roller shutter access and shared vehicle entry. Communal restrooms are provided on site. Located 0.2 miles from A249, 2.3 miles from M20, and 4.5 miles from M2. Permitted use believed to be within B2–B8 classes, subject to verification with local authority. Ingoing tenants responsible for a £150 referencing fee.
- Classe d’utilisation : B8
- 1 quai de chargement
- Stores automatiques
- Units measure approximately 446.7 sq ft each
- Shared vehicle access and communal toilets on site
- Peut être associé à un ou plusieurs espaces supplémentaires pour obtenir jusqu’à 2 235 pi² d’espace adjacent.
- Entreposage sécurisé
- Toilettes communes
- Roller shutter access provided for each unit
Warehouse units available within a rural industrial setting at Pennyspring Farm. Each unit is approximately 446.7 sq ft with roller shutter access and shared vehicle entry. Communal restrooms are provided on site. Located 0.2 miles from A249, 2.3 miles from M20, and 4.5 miles from M2. Permitted use believed to be within B2–B8 classes, subject to verification with local authority. Ingoing tenants responsible for a £150 referencing fee.
- Classe d’utilisation : B8
- 1 quai de chargement
- Stores automatiques
- Units measure approximately 446.7 sq ft each
- Shared vehicle access and communal toilets on site
- Peut être associé à un ou plusieurs espaces supplémentaires pour obtenir jusqu’à 2 235 pi² d’espace adjacent.
- Entreposage sécurisé
- Toilettes communes
- Roller shutter access provided for each unit
Warehouse units available within a rural industrial setting at Pennyspring Farm. Each unit is approximately 446.7 sq ft with roller shutter access and shared vehicle entry. Communal restrooms are provided on site. Located 0.2 miles from A249, 2.3 miles from M20, and 4.5 miles from M2. Permitted use believed to be within B2–B8 classes, subject to verification with local authority. Ingoing tenants responsible for a £150 referencing fee.
- Classe d’utilisation : B8
- 1 quai de chargement
- Stores automatiques
- Units measure approximately 446.7 sq ft each
- Shared vehicle access and communal toilets on site
- Peut être associé à un ou plusieurs espaces supplémentaires pour obtenir jusqu’à 2 235 pi² d’espace adjacent.
- Entreposage sécurisé
- Toilettes communes
- Roller shutter access provided for each unit
Warehouse units available within a rural industrial setting at Pennyspring Farm. Each unit is approximately 446.7 sq ft with roller shutter access and shared vehicle entry. Communal restrooms are provided on site. Located 0.2 miles from A249, 2.3 miles from M20, and 4.5 miles from M2. Permitted use believed to be within B2–B8 classes, subject to verification with local authority. Ingoing tenants responsible for a £150 referencing fee.
- Classe d’utilisation : B8
- 1 quai de chargement
- Stores automatiques
- Units measure approximately 446.7 sq ft each
- Shared vehicle access and communal toilets on site
- Peut être associé à un ou plusieurs espaces supplémentaires pour obtenir jusqu’à 2 235 pi² d’espace adjacent.
- Entreposage sécurisé
- Toilettes communes
- Roller shutter access provided for each unit
| Espace | Taille | Terme | Taux de location | Utilisation de l’espace | Aménagement | Disponible |
| RDC - Unit 1 | 447 pi² | Négociable | 42,67 $ CAD/pi²/an 3,56 $ CAD/pi²/mois 19 075 $ CAD/an 1 590 $ CAD/mois | Industriel | espace cloisonné | Maintenant |
| RDC - Unit 2 | 447 pi² | Négociable | 42,67 $ CAD/pi²/an 3,56 $ CAD/pi²/mois 19 075 $ CAD/an 1 590 $ CAD/mois | Industriel | espace cloisonné | Maintenant |
| RDC - Unit 3 | 447 pi² | Négociable | 42,67 $ CAD/pi²/an 3,56 $ CAD/pi²/mois 19 075 $ CAD/an 1 590 $ CAD/mois | Industriel | espace cloisonné | Maintenant |
| RDC - Unit 4 | 447 pi² | Négociable | 42,67 $ CAD/pi²/an 3,56 $ CAD/pi²/mois 19 075 $ CAD/an 1 590 $ CAD/mois | Industriel | espace cloisonné | Maintenant |
| RDC - Unit 5 | 447 pi² | Négociable | 42,67 $ CAD/pi²/an 3,56 $ CAD/pi²/mois 19 075 $ CAD/an 1 590 $ CAD/mois | Industriel | espace cloisonné | Maintenant |
RDC - Unit 1
| Taille |
| 447 pi² |
| Terme |
| Négociable |
| Taux de location |
| 42,67 $ CAD/pi²/an 3,56 $ CAD/pi²/mois 19 075 $ CAD/an 1 590 $ CAD/mois |
| Utilisation de l’espace |
| Industriel |
| Aménagement |
| espace cloisonné |
| Disponible |
| Maintenant |
RDC - Unit 2
| Taille |
| 447 pi² |
| Terme |
| Négociable |
| Taux de location |
| 42,67 $ CAD/pi²/an 3,56 $ CAD/pi²/mois 19 075 $ CAD/an 1 590 $ CAD/mois |
| Utilisation de l’espace |
| Industriel |
| Aménagement |
| espace cloisonné |
| Disponible |
| Maintenant |
RDC - Unit 3
| Taille |
| 447 pi² |
| Terme |
| Négociable |
| Taux de location |
| 42,67 $ CAD/pi²/an 3,56 $ CAD/pi²/mois 19 075 $ CAD/an 1 590 $ CAD/mois |
| Utilisation de l’espace |
| Industriel |
| Aménagement |
| espace cloisonné |
| Disponible |
| Maintenant |
RDC - Unit 4
| Taille |
| 447 pi² |
| Terme |
| Négociable |
| Taux de location |
| 42,67 $ CAD/pi²/an 3,56 $ CAD/pi²/mois 19 075 $ CAD/an 1 590 $ CAD/mois |
| Utilisation de l’espace |
| Industriel |
| Aménagement |
| espace cloisonné |
| Disponible |
| Maintenant |
RDC - Unit 5
| Taille |
| 447 pi² |
| Terme |
| Négociable |
| Taux de location |
| 42,67 $ CAD/pi²/an 3,56 $ CAD/pi²/mois 19 075 $ CAD/an 1 590 $ CAD/mois |
| Utilisation de l’espace |
| Industriel |
| Aménagement |
| espace cloisonné |
| Disponible |
| Maintenant |
RDC - Unit 1
| Taille | 447 pi² |
| Terme | Négociable |
| Taux de location | 42,67 $ CAD/pi²/an |
| Utilisation de l’espace | Industriel |
| Aménagement | espace cloisonné |
| Disponible | Maintenant |
Warehouse units available within a rural industrial setting at Pennyspring Farm. Each unit is approximately 446.7 sq ft with roller shutter access and shared vehicle entry. Communal restrooms are provided on site. Located 0.2 miles from A249, 2.3 miles from M20, and 4.5 miles from M2. Permitted use believed to be within B2–B8 classes, subject to verification with local authority. Ingoing tenants responsible for a £150 referencing fee.
- Classe d’utilisation : B8
- Peut être associé à un ou plusieurs espaces supplémentaires pour obtenir jusqu’à 2 235 pi² d’espace adjacent.
- 1 quai de chargement
- Entreposage sécurisé
- Stores automatiques
- Toilettes communes
- Units measure approximately 446.7 sq ft each
- Roller shutter access provided for each unit
- Shared vehicle access and communal toilets on site
RDC - Unit 2
| Taille | 447 pi² |
| Terme | Négociable |
| Taux de location | 42,67 $ CAD/pi²/an |
| Utilisation de l’espace | Industriel |
| Aménagement | espace cloisonné |
| Disponible | Maintenant |
Warehouse units available within a rural industrial setting at Pennyspring Farm. Each unit is approximately 446.7 sq ft with roller shutter access and shared vehicle entry. Communal restrooms are provided on site. Located 0.2 miles from A249, 2.3 miles from M20, and 4.5 miles from M2. Permitted use believed to be within B2–B8 classes, subject to verification with local authority. Ingoing tenants responsible for a £150 referencing fee.
- Classe d’utilisation : B8
- Peut être associé à un ou plusieurs espaces supplémentaires pour obtenir jusqu’à 2 235 pi² d’espace adjacent.
- 1 quai de chargement
- Entreposage sécurisé
- Stores automatiques
- Toilettes communes
- Units measure approximately 446.7 sq ft each
- Roller shutter access provided for each unit
- Shared vehicle access and communal toilets on site
RDC - Unit 3
| Taille | 447 pi² |
| Terme | Négociable |
| Taux de location | 42,67 $ CAD/pi²/an |
| Utilisation de l’espace | Industriel |
| Aménagement | espace cloisonné |
| Disponible | Maintenant |
Warehouse units available within a rural industrial setting at Pennyspring Farm. Each unit is approximately 446.7 sq ft with roller shutter access and shared vehicle entry. Communal restrooms are provided on site. Located 0.2 miles from A249, 2.3 miles from M20, and 4.5 miles from M2. Permitted use believed to be within B2–B8 classes, subject to verification with local authority. Ingoing tenants responsible for a £150 referencing fee.
- Classe d’utilisation : B8
- Peut être associé à un ou plusieurs espaces supplémentaires pour obtenir jusqu’à 2 235 pi² d’espace adjacent.
- 1 quai de chargement
- Entreposage sécurisé
- Stores automatiques
- Toilettes communes
- Units measure approximately 446.7 sq ft each
- Roller shutter access provided for each unit
- Shared vehicle access and communal toilets on site
RDC - Unit 4
| Taille | 447 pi² |
| Terme | Négociable |
| Taux de location | 42,67 $ CAD/pi²/an |
| Utilisation de l’espace | Industriel |
| Aménagement | espace cloisonné |
| Disponible | Maintenant |
Warehouse units available within a rural industrial setting at Pennyspring Farm. Each unit is approximately 446.7 sq ft with roller shutter access and shared vehicle entry. Communal restrooms are provided on site. Located 0.2 miles from A249, 2.3 miles from M20, and 4.5 miles from M2. Permitted use believed to be within B2–B8 classes, subject to verification with local authority. Ingoing tenants responsible for a £150 referencing fee.
- Classe d’utilisation : B8
- Peut être associé à un ou plusieurs espaces supplémentaires pour obtenir jusqu’à 2 235 pi² d’espace adjacent.
- 1 quai de chargement
- Entreposage sécurisé
- Stores automatiques
- Toilettes communes
- Units measure approximately 446.7 sq ft each
- Roller shutter access provided for each unit
- Shared vehicle access and communal toilets on site
RDC - Unit 5
| Taille | 447 pi² |
| Terme | Négociable |
| Taux de location | 42,67 $ CAD/pi²/an |
| Utilisation de l’espace | Industriel |
| Aménagement | espace cloisonné |
| Disponible | Maintenant |
Warehouse units available within a rural industrial setting at Pennyspring Farm. Each unit is approximately 446.7 sq ft with roller shutter access and shared vehicle entry. Communal restrooms are provided on site. Located 0.2 miles from A249, 2.3 miles from M20, and 4.5 miles from M2. Permitted use believed to be within B2–B8 classes, subject to verification with local authority. Ingoing tenants responsible for a £150 referencing fee.
- Classe d’utilisation : B8
- Peut être associé à un ou plusieurs espaces supplémentaires pour obtenir jusqu’à 2 235 pi² d’espace adjacent.
- 1 quai de chargement
- Entreposage sécurisé
- Stores automatiques
- Toilettes communes
- Units measure approximately 446.7 sq ft each
- Roller shutter access provided for each unit
- Shared vehicle access and communal toilets on site
Aperçu de la propriété
Pennyspring Farm is a rural industrial complex located along Scragged Oak Road, approximately 0.2 miles from the A249, 2.3 miles from Junction M20, and about 4.5 miles from the M2, ensuring strong regional connectivity. The site offers easy vehicle access and benefits from communal facilities within a well-maintained setting, providing a practical infrastructure layout suited for a range of light industrial and storage uses.
Faits sur l’installation entrepôt


Présenté par

Dutch Barn Units | Scragged Oak Rd
Hmm, il semble y avoir eu une erreur lors de l’envoi de votre message. Veuillez réessayer.
Merci! Votre message a été envoyé.