Se Connecter/S’inscrire
Votre courriel a été envoyé.
Segensworth Rd - Units A3-A6, Segensworth Business Centre Unités de condo • Bureau • 2 510-4 915 pi² • À vendre 704 970 $-1 409 940 $ CAD par unité • Fareham PO15 5RQ
Certaines informations ont été traduites automatiquement.
Faits saillants de l'investissement
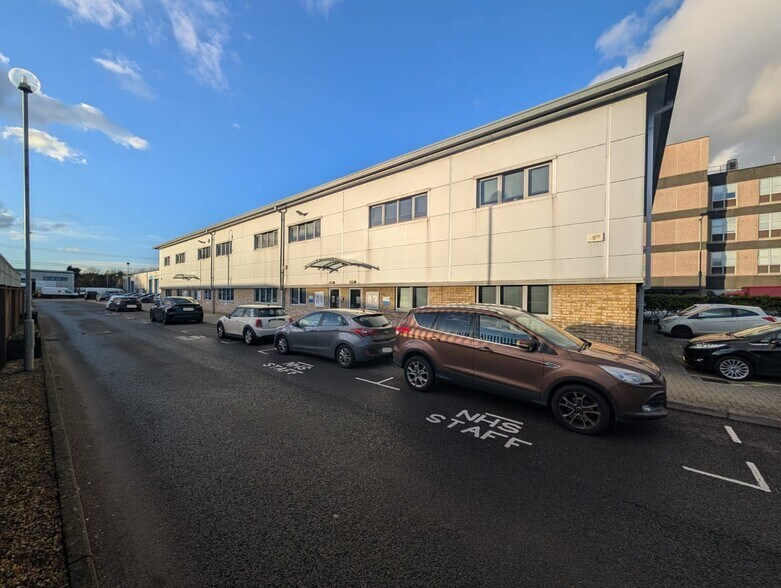
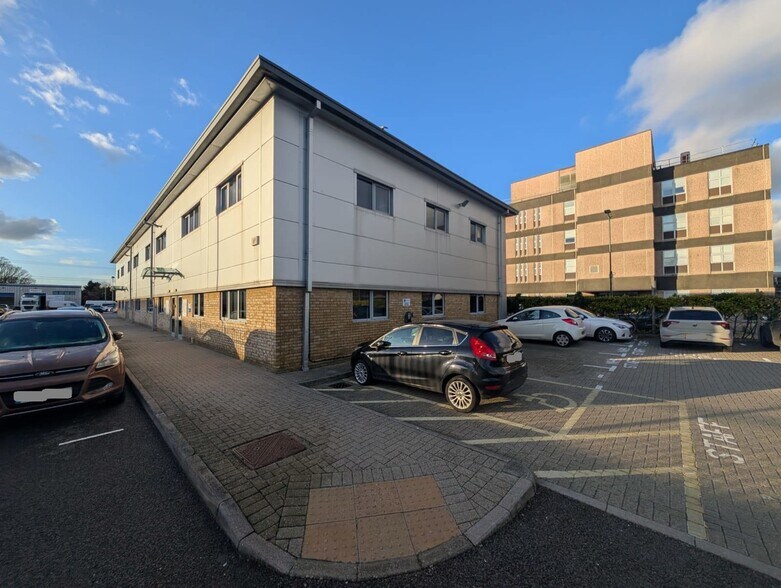
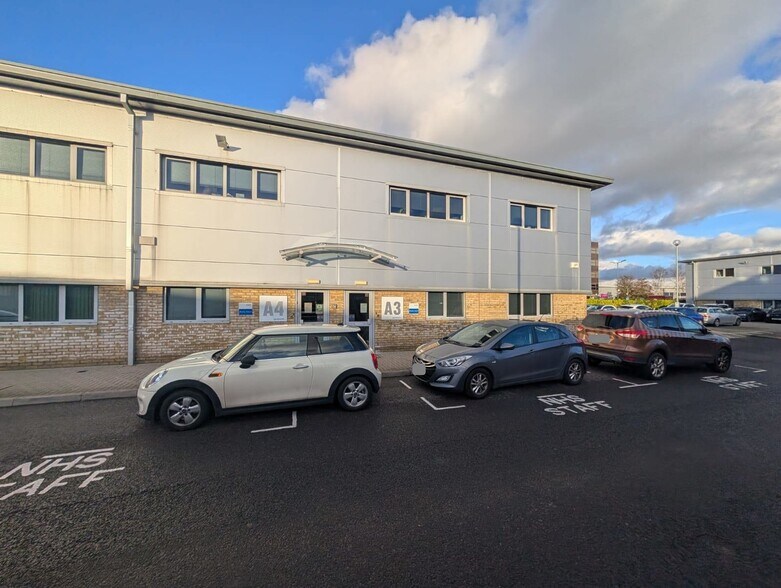
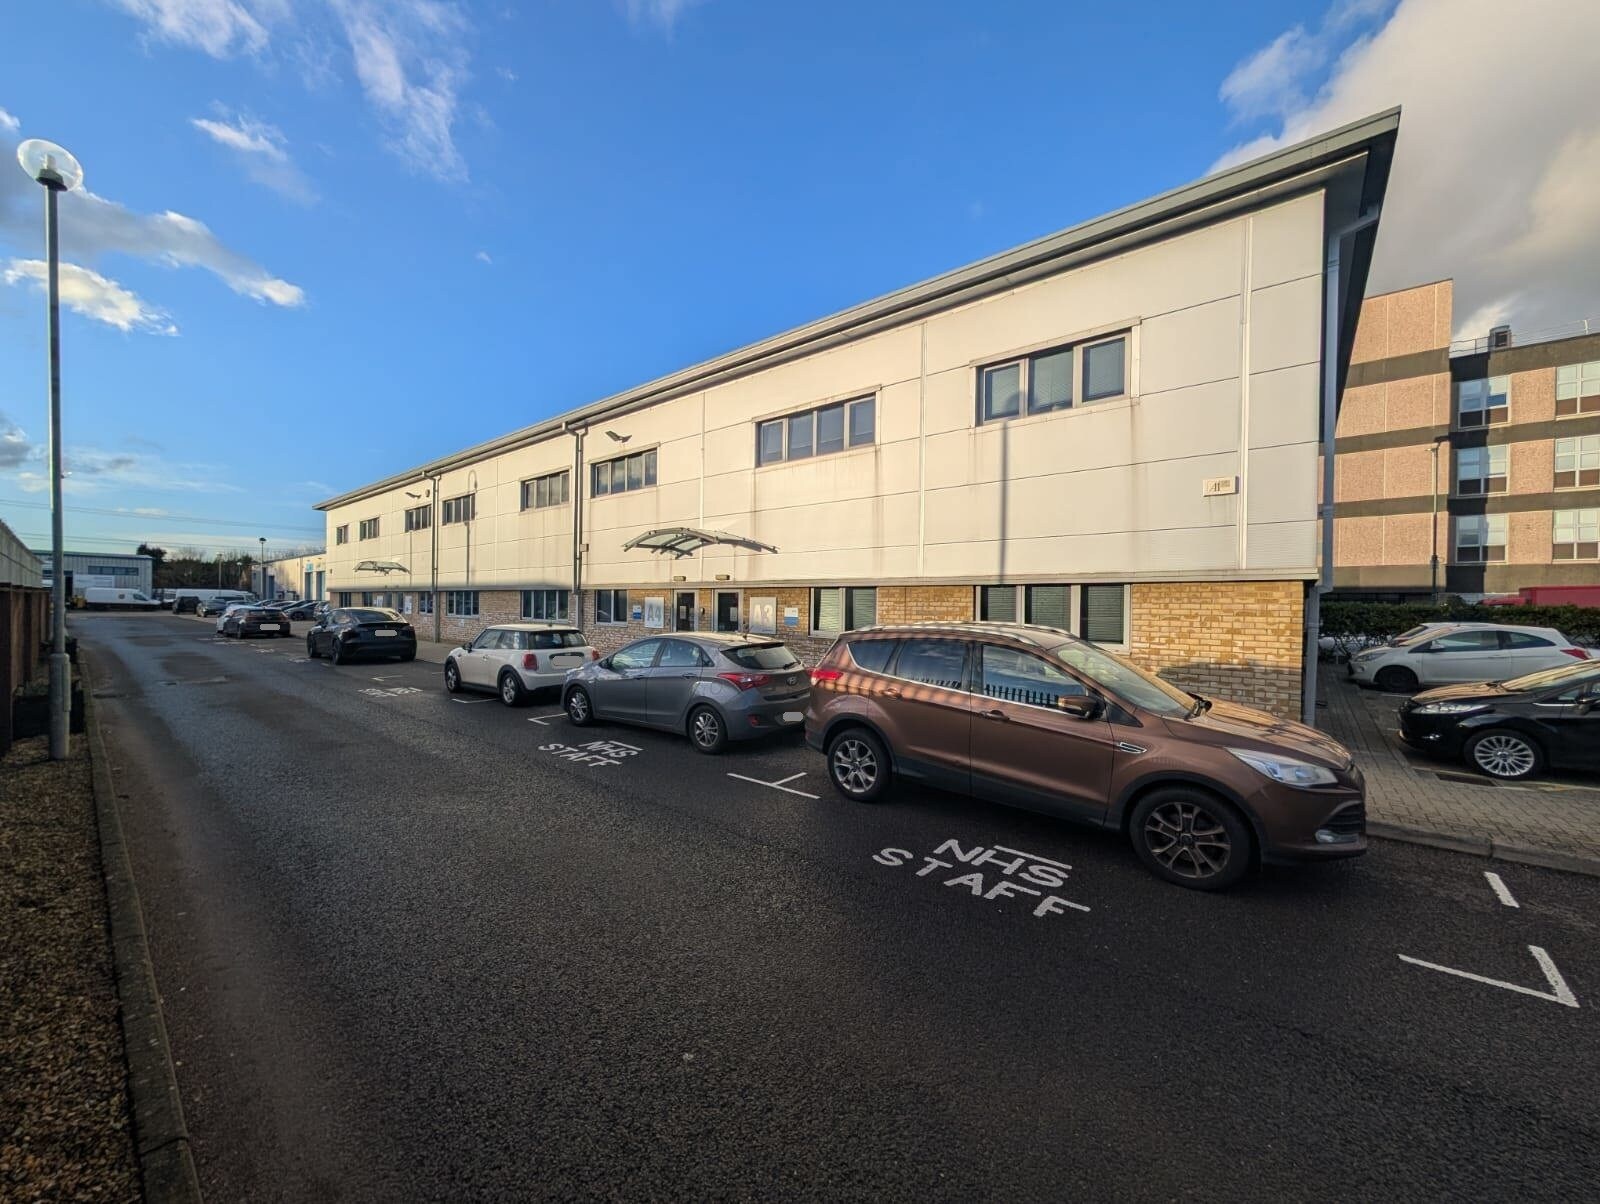
- Terrace of 4 office units
- Allocated Car Parking Spaces
- Part brick/part clad construction
- Within Close Proximity to J9, M27
Résumé de l'annonce
The property comprises a terrace of 4 office units of part brick/part clad construction. The units are separate, two-storey, self-contained offices and benefit internally from diffused lighting and air conditioning. Segensworth Business Centre is situated midway between Portsmouth and Southampton, approximately 1.5 miles of Junction 9, M27. It is one of the principal industrial and distribution locations along the South Coast with over 3.5m sq ft of employment space.
2 Unités disponibles
- Unité
- Taille de l’unité
- Utilisation du condo
- Prix
- Revenu net d’exploitation
| Type de vente | Propriétaire utilisateur | Ancienneté | Pleine propriété |
| Nbre d’espaces de stationnement | 21 |
| Type de vente | Propriétaire utilisateur |
| Nbre d’espaces de stationnement | 21 |
| Ancienneté | Pleine propriété |
Description
Units A3 & A4 Segensworth Business Centre consist of part brick/part clad construction. They are separate, two-storey, self-contained offices and benefit internally from diffused lighting and air conditioning. The ground floors comprise an entrance lobby and separate meeting room with WC facilities and a kitchenette area. The first floors are a mixture of open plan space along with individual offices and a kitchenette area.
Notes sur la vente
The unit is available for sale at £750,000 for the freehold.
| Type de vente | Propriétaire utilisateur | Ancienneté | Pleine propriété |
| Nbre d’espaces de stationnement | 11 |
| Type de vente | Propriétaire utilisateur |
| Nbre d’espaces de stationnement | 11 |
| Ancienneté | Pleine propriété |
Description
Unit A6 Segensworth Business Centre consists of part brick/part clad construction. It is a two-storey, self-contained office and benefits internally from diffused lighting and air conditioning. The ground floor comprises an entrance lobby and separate meeting room with WC facilities and a kitchenette area. The first floor is a mixture of open plan space along with individual offices and a kitchenette area.
Notes sur la vente
The unit is available for sale at £375,000 for the freehold.
| Unité | Taille de l’unité | Utilisation du condo | Prix | Revenu net d’exploitation |
| Unité A3 & A4 | 4 915 pi² | Bureau | 1 409 940 $ CAD (286,86 $ CAD/pi²) | - |
| Unité A6 | 2 510 pi² | Bureau | 704 970 $ CAD (280,86 $ CAD/pi²) | - |
Unité A3 & A4
| Taille de l’unité |
| 4 915 pi² |
| Utilisation du condo |
| Bureau |
| Prix |
| 1 409 940 $ CAD (286,86 $ CAD/pi²) |
| Revenu net d’exploitation |
| - |
Unité A6
| Taille de l’unité |
| 2 510 pi² |
| Utilisation du condo |
| Bureau |
| Prix |
| 704 970 $ CAD (280,86 $ CAD/pi²) |
| Revenu net d’exploitation |
| - |
1 de 0
Vidéos
Visite extérieure 3D Matterport
Visite 3D Matterport
Photos
Vue depuis la rue
Rue
Carte
Unité A3 & A4
| Taille de l’unité | 4 915 pi² |
| Utilisation du condo | Bureau |
| Prix | 1 409 940 $ CAD (286,86 $ CAD/pi²) |
| Revenu net d’exploitation | - |
| Type de vente | Propriétaire utilisateur |
| Nbre d’espaces de stationnement | 21 |
| Ancienneté | Pleine propriété |
| Description | |
| Units A3 & A4 Segensworth Business Centre consist of part brick/part clad construction. They are separate, two-storey, self-contained offices and benefit internally from diffused lighting and air conditioning. The ground floors comprise an entrance lobby and separate meeting room with WC facilities and a kitchenette area. The first floors are a mixture of open plan space along with individual offices and a kitchenette area.</li></ul> | |
| Notes sur la vente | |
| The unit is available for sale at £750,000 for the freehold.</li></ul> |
1 de 0
Vidéos
Visite extérieure 3D Matterport
Visite 3D Matterport
Photos
Vue depuis la rue
Rue
Carte
Unité A6
| Taille de l’unité | 2 510 pi² |
| Utilisation du condo | Bureau |
| Prix | 704 970 $ CAD (280,86 $ CAD/pi²) |
| Revenu net d’exploitation | - |
| Type de vente | Propriétaire utilisateur |
| Nbre d’espaces de stationnement | 11 |
| Ancienneté | Pleine propriété |
| Description | |
| Unit A6 Segensworth Business Centre consists of part brick/part clad construction. It is a two-storey, self-contained office and benefits internally from diffused lighting and air conditioning. The ground floor comprises an entrance lobby and separate meeting room with WC facilities and a kitchenette area. The first floor is a mixture of open plan space along with individual offices and a kitchenette area.</li></ul> | |
| Notes sur la vente | |
| The unit is available for sale at £375,000 for the freehold.</li></ul> |
Faits sur la propriété
Les informations ci-dessous concernent l’ensemble de l’immeuble. Les caractéristiques propres à chaque lot peuvent varier et sont précisées dans la description du lot présenté ci-dessus.
| Taille totale du bâtiment | 9 878 pi² | Superficie de plancher typique | 4 939 pi² |
| Type de propriété | Bureau | Année de construction | 1992 |
| Classe d’immeuble | C | Taille du lot | 0,14 AC |
| Planchers | 2 |
| Taille totale du bâtiment | 9 878 pi² |
| Type de propriété | Bureau |
| Classe d’immeuble | C |
| Planchers | 2 |
| Superficie de plancher typique | 4 939 pi² |
| Année de construction | 1992 |
| Taille du lot | 0,14 AC |
Commodités
- Éclairage accentué
- Climatisation
1 1


1 de 7
Vidéos
Visite extérieure 3D Matterport
Visite 3D Matterport
Photos
Vue depuis la rue
Rue
Carte
1 de 1

Présenté par

Segensworth Rd - Units A3-A6, Segensworth Business Centre
Vous êtes déjà membre? Connectez-vous
Hmm, il semble y avoir eu une erreur lors de l’envoi de votre message. Veuillez réessayer.
Merci! Votre message a été envoyé.