Votre courriel a été envoyé.

23k SF Building Near Metra | TOD District Seymour Ave 13 500–23 000 pi² d'espace disponible • Commerce de détail • Mundelein, IL 60060
Certaines informations ont été traduites automatiquement.
Faits saillants
- Plus de 90 places de stationnement
- Grand édifice
- Aucune colonne
Disponibilité de l’espace (1)
Afficher les taux de location en
- Espace
- Taille
- Terme
- Taux de location
- Type de loyer


| Espace | Taille | Terme | Taux de location | Type de loyer | ||
| 1er étage | 13 500 à 23 000 pi² | 5-30 ans | 13,24 $ CAD/pi²/an 1,10 $ CAD/pi²/mois 304 606 $ CAD/an 25 384 $ CAD/mois | Loyer hypernet |
1er étage
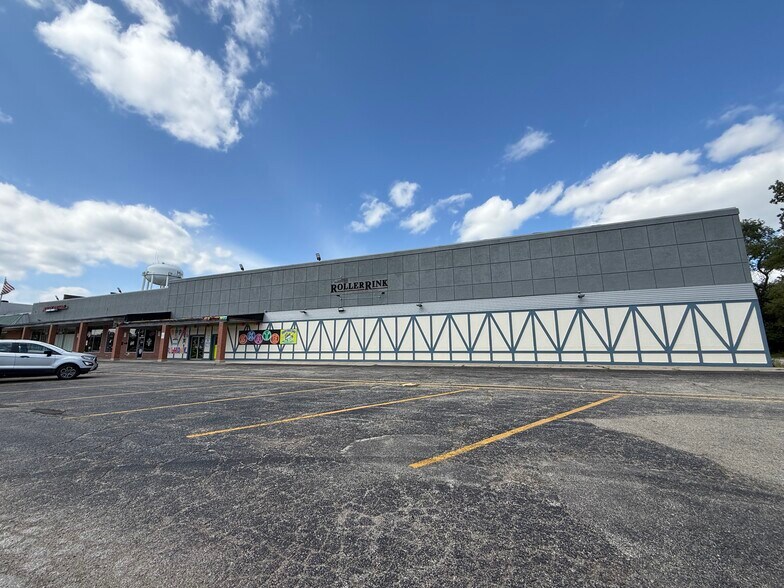
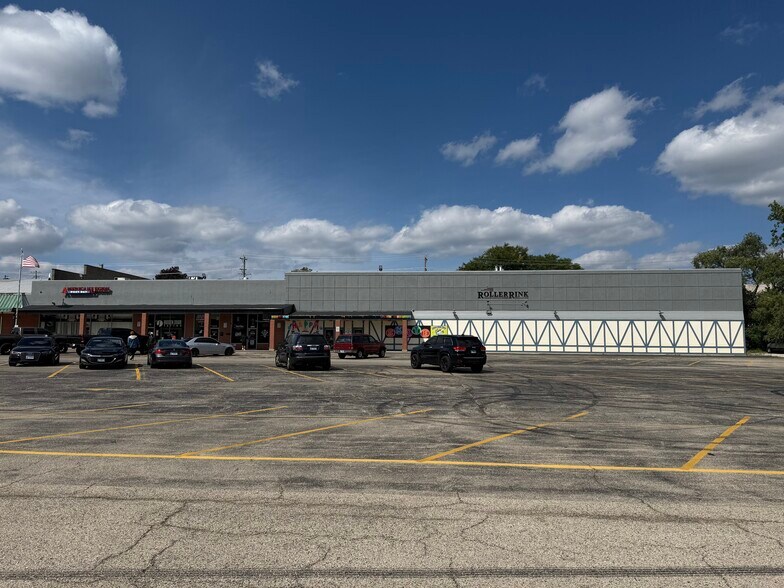
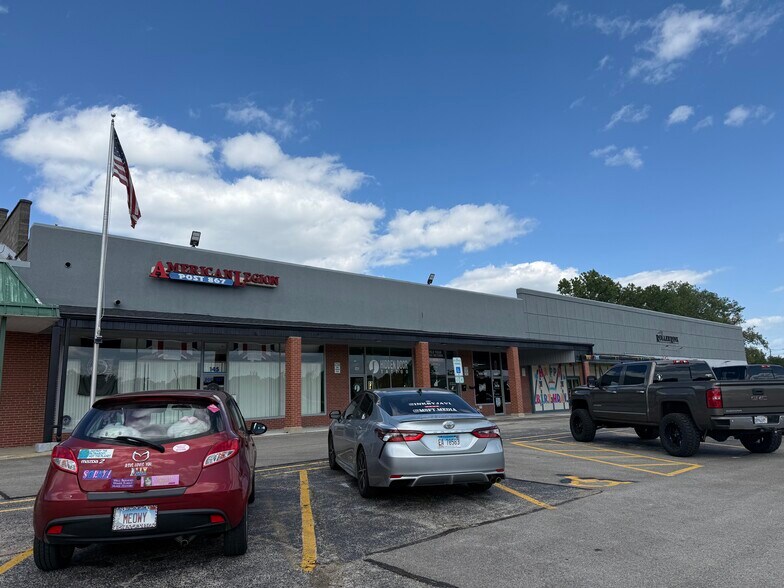
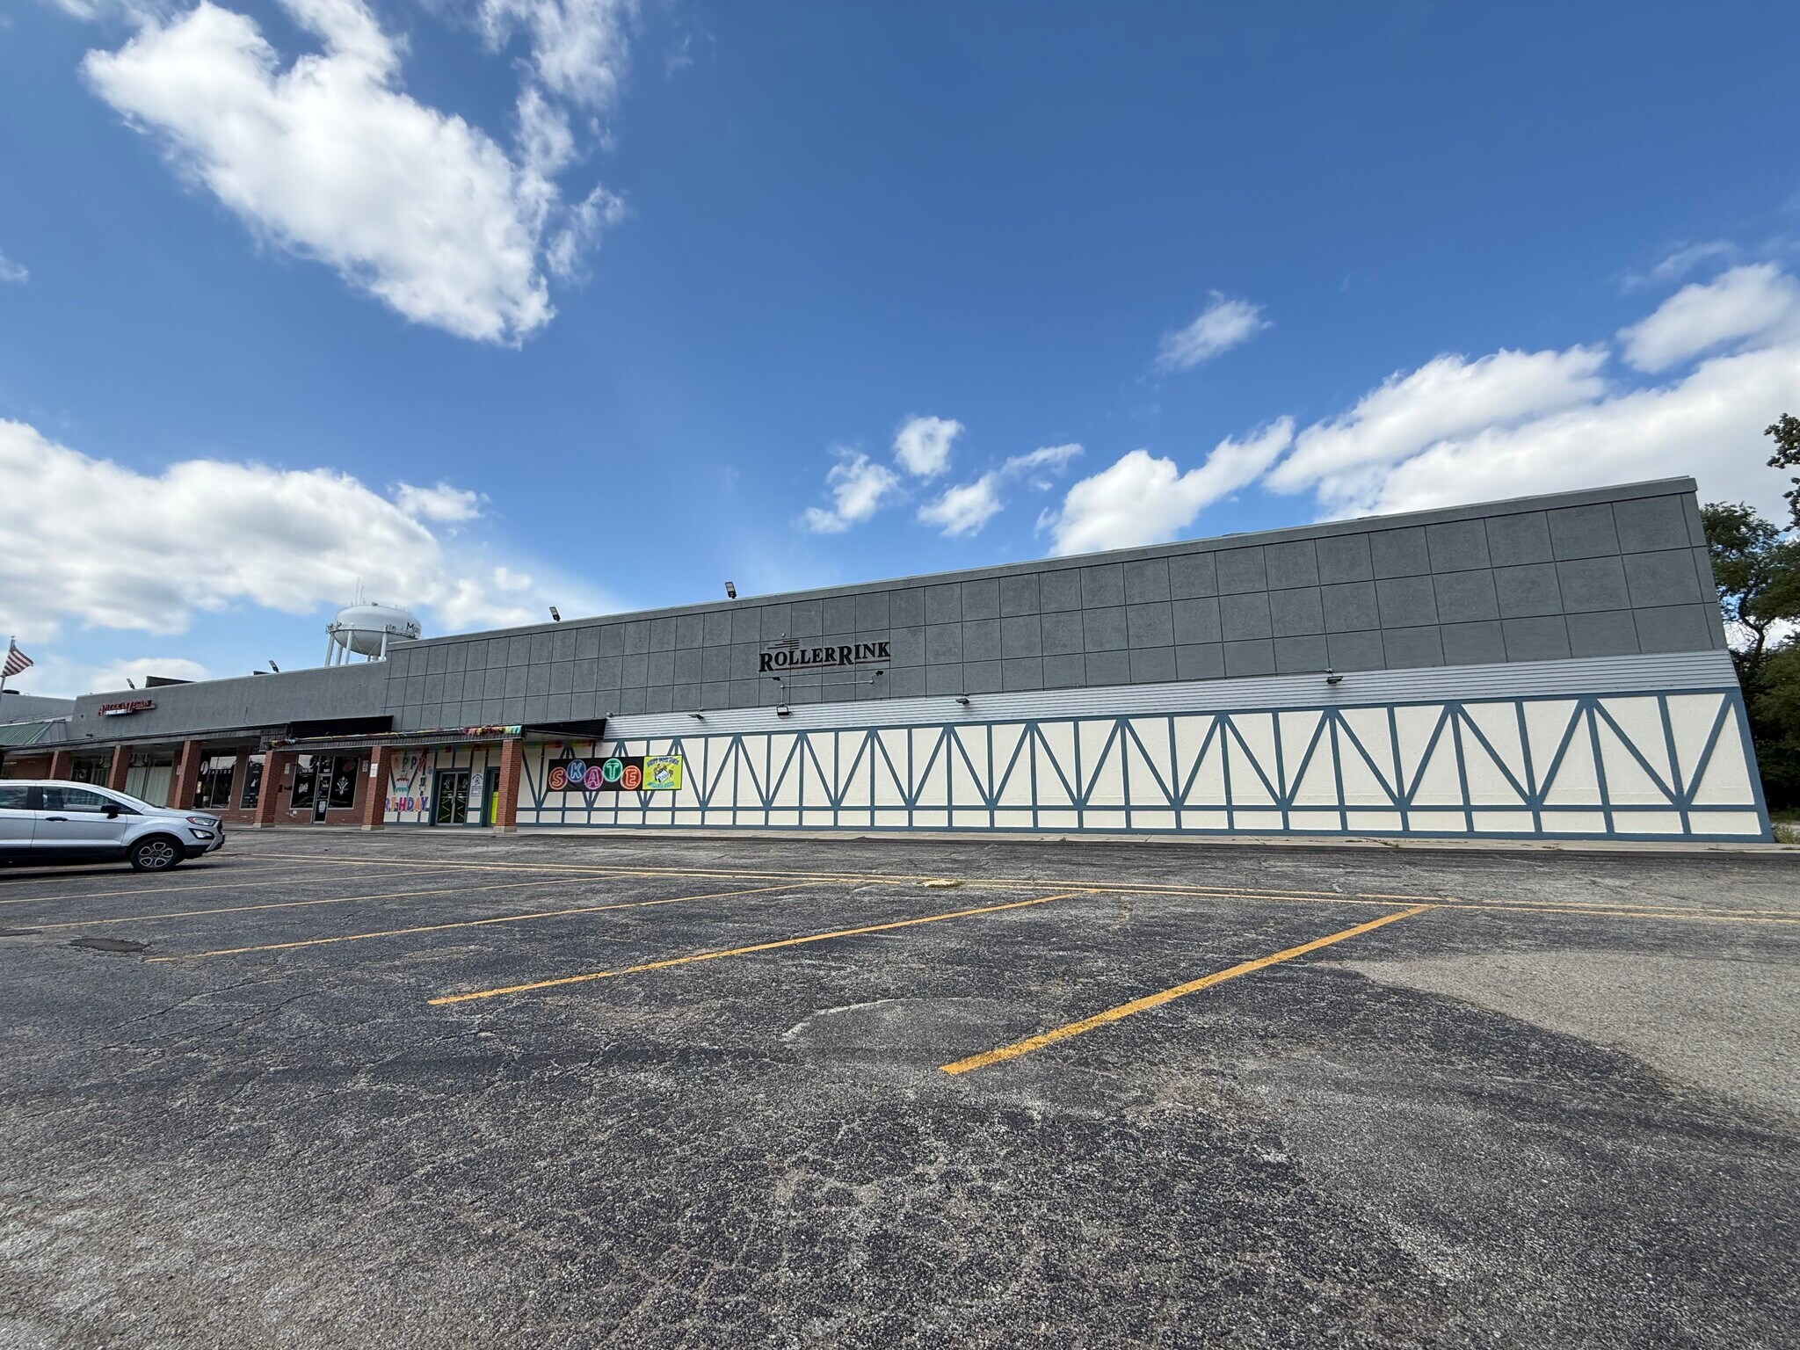
18,000 SF COLUMN-FREE BUILDING - 138' x 98' CLEAR SPAN - DOWNTOWN MUNDELEIN TOD DISTRICT 18,000 SF freestanding building with a fully column-free main room, in downtown Mundelein's transit-oriented redevelopment district, steps from the Metra station on the North Central Service line. Purpose-built for public assembly and operating as a roller rink today. THE ROOM Main activity room measures 138 feet by 98 feet - approximately 13,500 SF with no interrupting columns. A clear span of that size is effectively impossible to build new at this rent and nearly impossible to find in a downtown setting. Whatever the concept, the floor plate does not fight it. Second room of 80 feet by 48 feet, approximately 4,000 SF, currently used for back-of-house, storage and staging. Works as a secondary court, studio, workshop, prep kitchen, retail area or private event room. ALREADY BUILT FOR PUBLIC ASSEMBLY Existing improvements include a full concessions counter with service line and prep area, public restrooms sized for assembly occupancy, party and group seating areas, dedicated storage and equipment rooms, a front entry with lobby and admissions area, and existing signage on the Seymour Avenue elevation. For a swim school, fitness, childcare or entertainment operator, that infrastructure is the difference between opening in three months and opening in eighteen. BUILT FOR A SWIM SCHOOL A column-free 138 x 98 floor plate is exactly what a swim school needs and almost never finds. Pools and decks cannot be built around structural columns, and 13,500 SF of uninterrupted slab accommodates multiple teaching pools, deck, viewing gallery, locker rooms and lobby without compromise. Ceiling height is not a constraint for aquatic use. Add 741 new residential units arriving within walking distance and this is a swim school site in a market that does not have one. The same clear span works for national fitness, grocery, discount retail, medical, childcare and education users - anything that needs an open floor plate and does not need height. TERMS $9.50/SF/YR NNN with 3% annual escalation. Five to ten year terms. 18,000 SF, or the 13,500 SF main room separately. Available on notice - current occupancy is year-to-year. OWNERSHIP MANAGES THE ENTITLEMENT Commercial uses at this location are established through the Village of Mundelein special use process. Ownership prepares and files the application and manages it through Village review on the tenant's behalf, at no cost to the tenant. Approval is at the Village's discretion in every case. The block already operates a wide mix of uses - roller rink, tattoo studio, barbershop, pet groomer, fraternal hall, indoor classic car dealership and shoe store. 741 RESIDENTIAL UNITS DELIVERED OR UNDER CONSTRUCTION WITHIN BLOCKS Flaherty & Collins - 225 apartments and 17 townhomes, under construction. Cardinal Square D-1 & D-2 - 180 apartments, complete. Station 250 - 165 apartments, complete. Morris Station - 108 rental townhomes, completed 2024 and fully rented. Mundelein Senior Apartments - 46 units, nearing completion. Swim schools, fitness, childcare and retail all underwrite on rooftops. This building has 741 new units arriving around it, plus daily Metra ridership. THE VILLAGE IS BUILDING THIS DOWNTOWN ON PURPOSE Courtland Commons sits directly behind the property - a stormwater basin with pollinator garden, public art, walking trails and a large public event space. A new pedestrian overpass crosses the Metra corridor. The Park Street area closes in summer for outdoor dining. A new Starbucks has opened in the corridor. Tighthead Brewing Company anchors the Archer Business Center a block north. The property sits inside Mundelein's Downtown TIF District (TIF II), established 2016 and running through 2039. The Village has publicly stated it is seeking development partnerships in this district and is open to assisting with eligible project costs. Contact the Village of Mundelein Department of Community Development regarding incentive eligibility. LOCATION 139-145 N Seymour Avenue, Mundelein, Lake County. Steps from the Mundelein Metra station on the North Central Service line with direct service to Chicago Union Station and O'Hare Transfer. Near Route 45 (Lake Street) and Route 176, with approximately 21,100 vehicles per day on Route 45 through downtown. Village Hall, the police station, post office and Kracklauer Park are within blocks. Draws from Mundelein, Libertyville, Vernon Hills, Grayslake, Round Lake, Hawthorn Woods, Long Grove and Wauconda. IDEAL FOR Swim school, swimming lessons, aquatic center, indoor pool, learn to swim, swim academy, gymnastics, cheer gym, tumbling, dance studio, dance academy, martial arts, karate, taekwondo, boxing gym, MMA gym, CrossFit, fitness center, gym, health club, spin studio, yoga studio, pilates, barre, personal training, group fitness, physical therapy, rehabilitation, sports medicine, golf simulator, indoor golf, esports, arcade, family entertainment center, roller rink, skating rink, event venue, banquet facility, wedding venue, food hall, brewery, brewpub, taproom, restaurant, theater, art studio, maker space, photography studio, grocery store, supermarket, discount retail, dollar store, department store, furniture showroom, flooring showroom, mattress store, home goods, sporting goods, pet supply, retail store, national retail, medical clinic, urgent care, dialysis center, imaging center, dental office, veterinary clinic, animal hospital, pet daycare, wellness center, day care center, preschool, childcare, early learning center, montessori, charter school, private school, tutoring center, church, place of worship, community center, self storage, office, showroom, classic car showroom, motor vehicle dealership. PROPERTY FACTS 139-145 N Seymour Avenue, Mundelein, IL 60060. 18,000 SF available. Main room 138' x 98' (approx. 13,500 SF), column-free. Second room 80' x 48' (approx. 4,000 SF). Concessions, public restrooms, party rooms and storage in place. 23,483 SF total building on 1.766 AC. Built 1965. Zoned C-5-R, Village of Mundelein. Located within Downtown TIF District II. Adjacent to Metra North Central Service line. ZONING Zoned C-5-R under the Village of Mundelein Zoning Code, Chapter 20.36, Table 20.36-1. Commercial uses at this location are established through the Village special use process, which ownership files and manages on the tenant's behalf. Planned Unit Development is available as a special use in this district under Chapter 20.20. Prospective tenants should confirm their specific use with the Village of Mundelein Department of Community Development. Broker makes no representation as to approvability of any use. Contact Jason Bitton - RE/MAX Commercial - 847-858-2909 - Jason@JasonCRE.com
- Le taux de location ne comprend pas les services publics, les services de bâtiment ou les dépenses immobilières.
- 23,483 SF building
- 1.8 acre site
- Open span interior (no columns)
- ~12’ ceilings
- Excellent parking
- Large footprint rarely available downtown
Types de loyers
Le type et le montant du loyer que le locataire (preneur) est tenu de payer au propriétaire (bailleur) sur la durée du bail sont négociés avant la signature du bail par les deux parties. Le type de loyer varie selon les services fournis. Par exemple, le prix d’un loyer hypernet est habituellement inférieur à celui d’un bail à service complet puisque le locataire est tenu d’assumer des dépenses additionnelles par rapport au loyer de base. Contactez le courtier inscripteur pour tout connaître sur les frais connexes et additionnels associés à chaque type de loyer.
1. Service complet: Un taux de location qui comprend des services standards liés à l’immeuble fournis par le propriétaire dans le cadre d’une location annuelle de base.
2. Loyer supernet: Le locataire paie seulement deux des frais de l’immeuble. Le propriétaire et le locataire déterminent ces frais spécifiques avant la signature du bail.
3. Loyer hypernet: Un bail en vertu duquel le locataire est responsable de tous les frais liés à sa part proportionnelle d’occupation de l’immeuble.
4. Brut modifié: Le loyer brut modifié désigne un type général de taux de location dans lequel le locataire est habituellement responsable de sa part proportionnelle d’un ou de plusieurs frais. C’est le propriétaire qui paie les frais restants. Considérez les structures tarifaires courantes suivantes applicables aux loyers bruts modifiés: 4. Plus les services: Un type de bail brut modifié suivant lequel le locataire est responsable de sa part proportionnelle des coûts des services publics, en plus du loyer. 4. Plus le nettoyage: Un type de bail brut modifié suivant lequel le locataire est responsable de sa part proportionnelle des coûts de nettoyage, en plus du loyer. 4. Plus l'électricité: Un type de bail brut modifié suivant lequel le locataire est responsable de sa part proportionnelle des coûts d’électricité, en plus du loyer. 4. Plus l’électricité et le nettoyage: Un type de bail brut modifié dans lequel le locataire est responsable de sa part proportionnelle des coûts d’électricité et de nettoyage, en plus du loyer. 4. Plus les services publics et le nettoyage: Un type de bail brut modifié dans lequel le locataire est responsable de sa part proportionnelle des coûts des services publics et de nettoyage, en plus du loyer. 4. Bail industriel brut: Un type de bail brut modifié dans lequel le locataire paie un ou plusieurs des frais, en plus du loyer. Le propriétaire et le locataire déterminent ces frais spécifiques avant la signature du bail.
5. L’électricité est à la charge du locataire: Le propriétaire paie pour tous les services et le locataire est responsable de sa propre utilisation de l’éclairage et des prises électriques dans l’espace qu’il occupe.
6. Négociable ou sur demande: Cette option est utilisée lorsque le contact de location ne précise pas le type de loyer ou de service.
7. À déterminer: À déterminer ; utilisé pour les immeubles dont le type de services ou de loyer n’est pas connu, souvent quand l’immeuble n’est pas encore construit.
Faits sur la propriété
| Superficie totale disponible | 23 000 pi² | Superficie commerciale brute | 37 850 pi² |
| Min. divisible | 13 500 pi² | Année de construction | 1965 |
| Type de propriété | Commerce de détail | Ratio de stationnement | 2,38/1 000 pi² |
| Sous-type de propriété | Grand magasin |
| Superficie totale disponible | 23 000 pi² |
| Min. divisible | 13 500 pi² |
| Type de propriété | Commerce de détail |
| Sous-type de propriété | Grand magasin |
| Superficie commerciale brute | 37 850 pi² |
| Année de construction | 1965 |
| Ratio de stationnement | 2,38/1 000 pi² |
À propos de la propriété
Espace de vente au détail de 18 000 à 23 000 pieds carrés. Deux sections principales, une section de 14 000 pieds pieds 2 (environ 138 pi x 100 pi à l'intérieur) sans colonnes d'interruption, plus 4 000 pieds pieds 2 (environ 80 pi x 50 pi) ou salle de stockage avec DID. Deux salles de bain, excellentes pour un magasin de détail, une épicerie, un grand magasin ou toute autre entreprise.
- Affichage
- Climatisation


Présenté par
23k SF Building Near Metra | TOD District | Seymour Ave
Hmm, il semble y avoir eu une erreur lors de l’envoi de votre message. Veuillez réessayer.
Merci! Votre message a été envoyé.