Votre courriel a été envoyé.

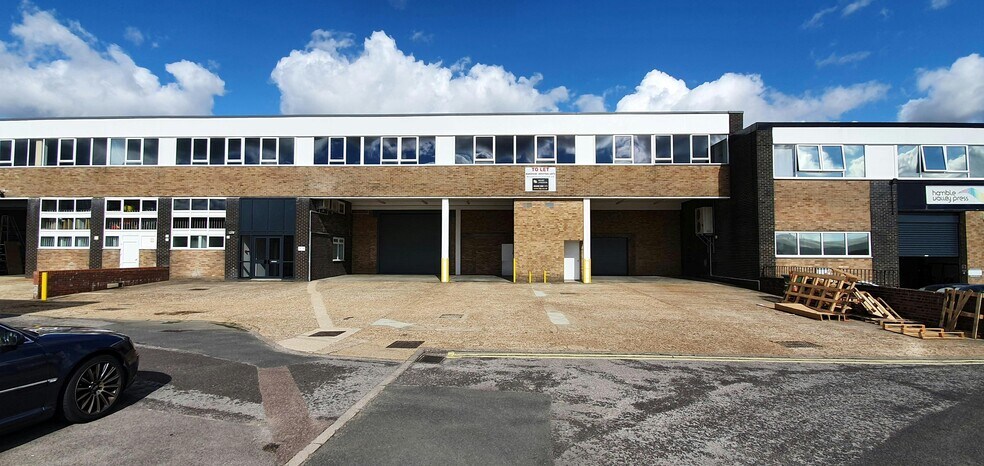
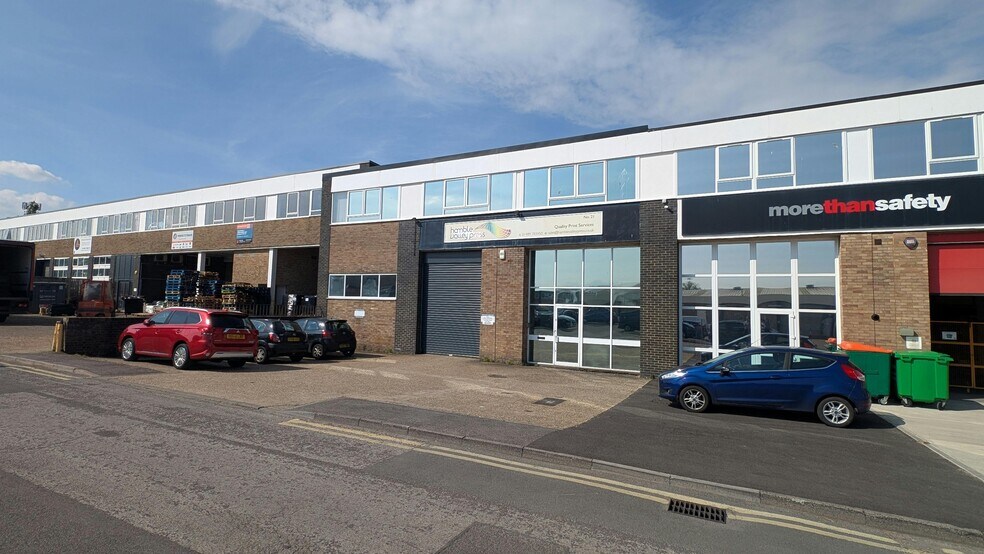
Shamblehurst Ln Unités de condo • Industriel • 9 155-14 773 pi² • À vendre 2 069 704 $-4 421 639 $ CAD par unité • Southampton SO30 2FY
Certaines informations ont été traduites automatiquement.
Faits saillants de l'investissement
- Excellent connectivity
- Close proximity to local amenities
- Prime location
Résumé de l'annonce
The unit is situated on the established Solent Trading Estate off Shamblehurst Lane in Hedge End. Hedge End is situated in a strategic location on Junction 7 of the M27 between the major conurbations of Southampton and Portsmouth. Access to Junction 7 of the M27 is via Botley Road and Charles Watts Way (A344) dual carriageway. Hedge End train station has service to Southampton, Fareham and Portsmouth with links to national rail network. Air services are provided from Southampton International Airport located at Junction 5 of the M27.
2 Unités disponibles
- Unité
- Taille de l’unité
- Utilisation du condo
- Prix
- Revenu net d’exploitation
| Type de vente | Propriétaire utilisateur | Ancienneté | Bail long |
| Type de vente | Propriétaire utilisateur |
| Ancienneté | Bail long |
interest (less one month) from 25 December 1990 at a peppercorn rent.
Quoting price £2,350,000 + VAT.
| Type de vente | Propriétaire utilisateur | Ancienneté | Bail long |
| Nbre d’espaces de stationnement | 3 |
| Type de vente | Propriétaire utilisateur |
| Nbre d’espaces de stationnement | 3 |
| Ancienneté | Bail long |
| Unité | Taille de l’unité | Utilisation du condo | Prix | Revenu net d’exploitation |
| Unité 19 & 20 | 14 773 pi² | Industriel | 4 421 639 $ CAD (299,31 $ CAD/pi²) | - |
| Unité 21 | 9 155 pi² | Industriel | 2 069 704 $ CAD (226,07 $ CAD/pi²) | - |
Unité 19 & 20
| Taille de l’unité |
| 14 773 pi² |
| Utilisation du condo |
| Industriel |
| Prix |
| 4 421 639 $ CAD (299,31 $ CAD/pi²) |
| Revenu net d’exploitation |
| - |
Unité 21
| Taille de l’unité |
| 9 155 pi² |
| Utilisation du condo |
| Industriel |
| Prix |
| 2 069 704 $ CAD (226,07 $ CAD/pi²) |
| Revenu net d’exploitation |
| - |
Unité 19 & 20
| Taille de l’unité | 14 773 pi² |
| Utilisation du condo | Industriel |
| Prix | 4 421 639 $ CAD (299,31 $ CAD/pi²) |
| Revenu net d’exploitation | - |
| Type de vente | Propriétaire utilisateur |
| Ancienneté | Bail long |
| Description | |
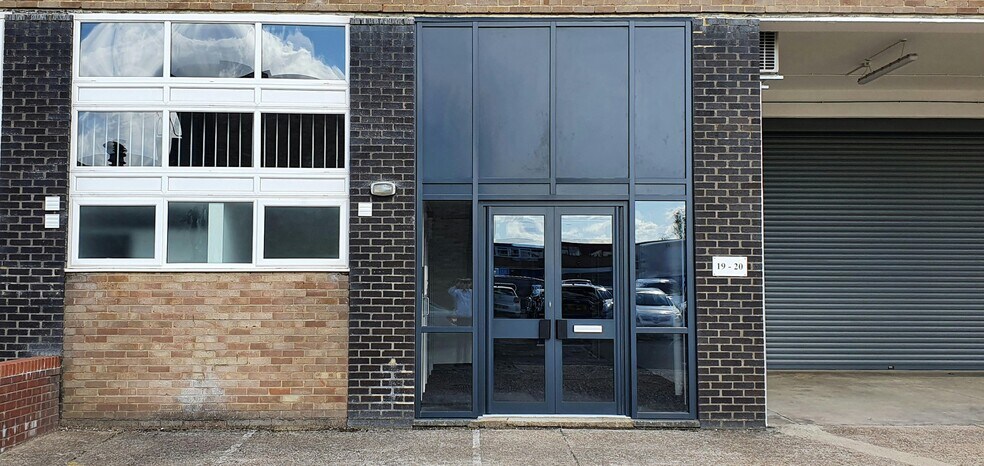
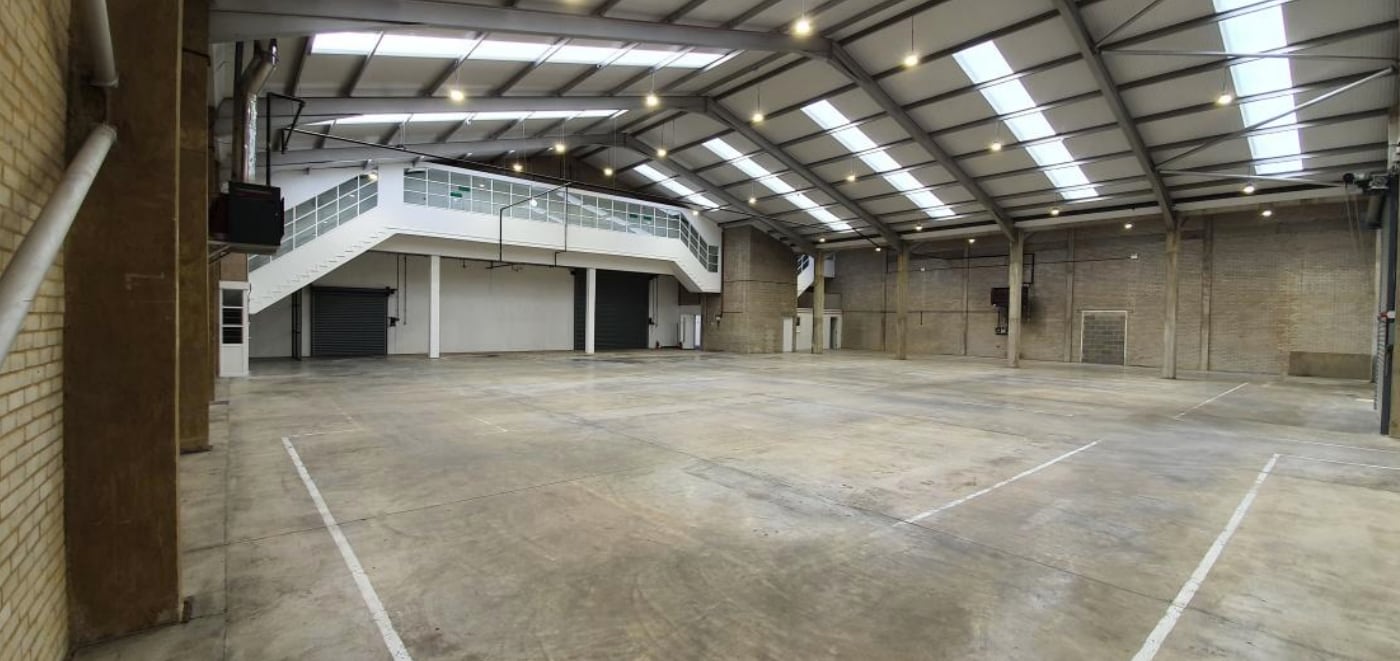
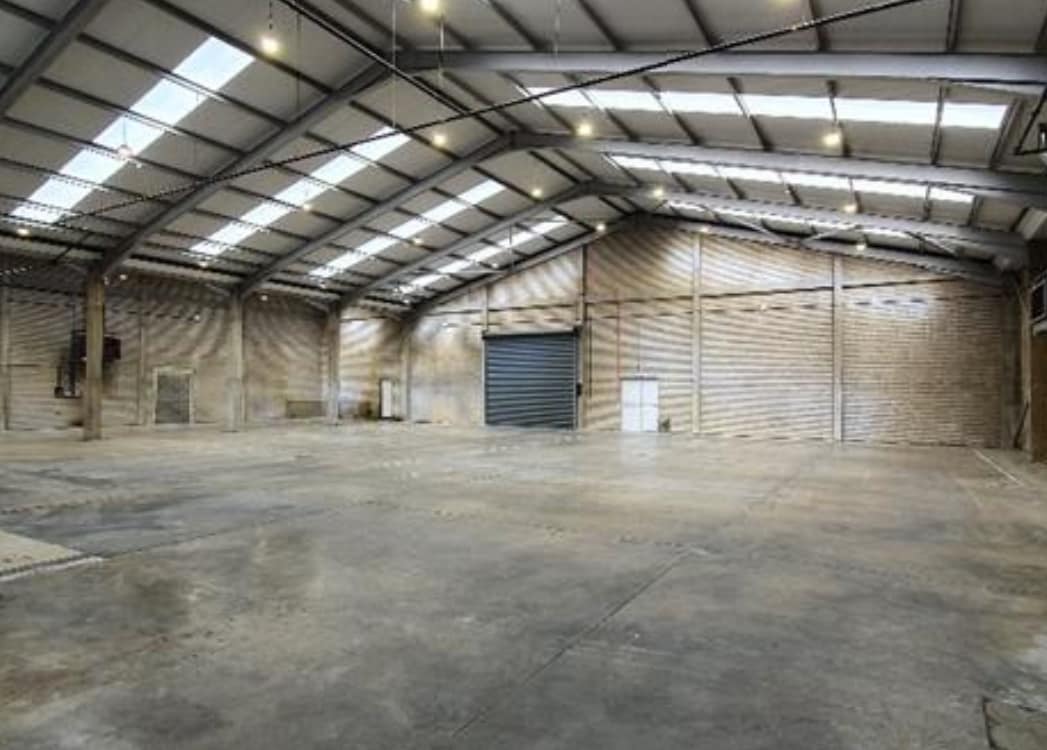
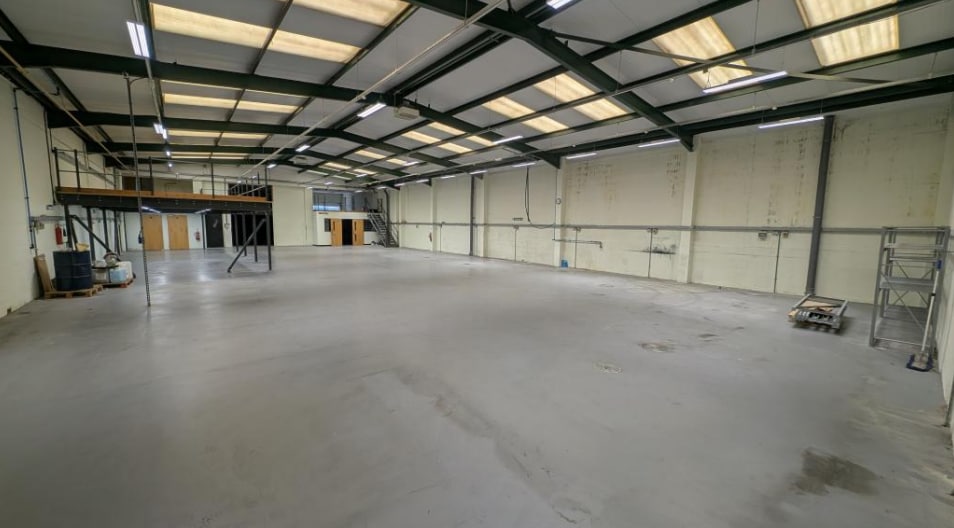
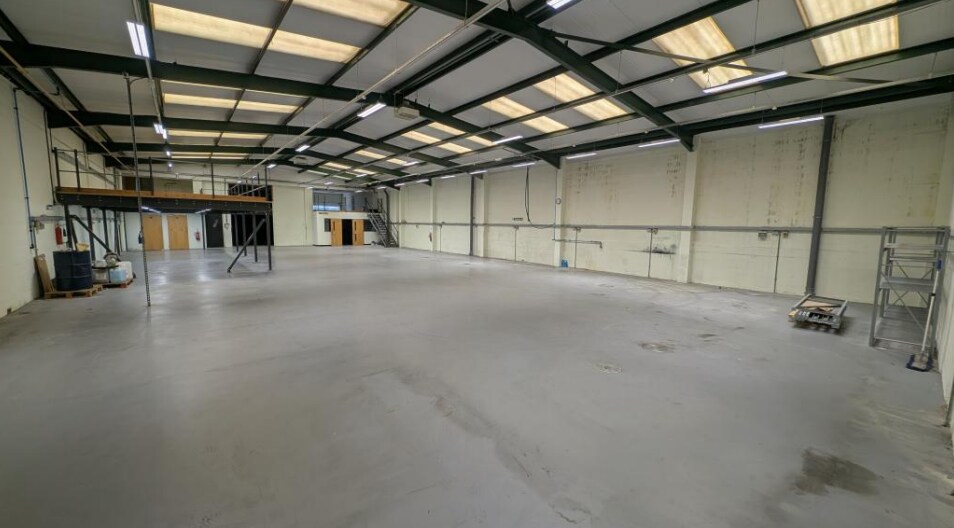
| Units 19-20 comprises a mid-terrace industrial / warehouse premises which was refurbished in 20 with a new roof and grade A airconditioned offices. Mezzanine floor included.</li></ul> | |
| Notes sur la vente | |
| The opportunity to purchase the remainder of a 990 years Long Leasehold<br> interest (less one month) from 25 December 1990 at a peppercorn rent.<br> Quoting price £2,350,000 + VAT.</li></ul> |
Unité 21
| Taille de l’unité | 9 155 pi² |
| Utilisation du condo | Industriel |
| Prix | 2 069 704 $ CAD (226,07 $ CAD/pi²) |
| Revenu net d’exploitation | - |
| Type de vente | Propriétaire utilisateur |
| Nbre d’espaces de stationnement | 3 |
| Ancienneté | Bail long |
| Description | |
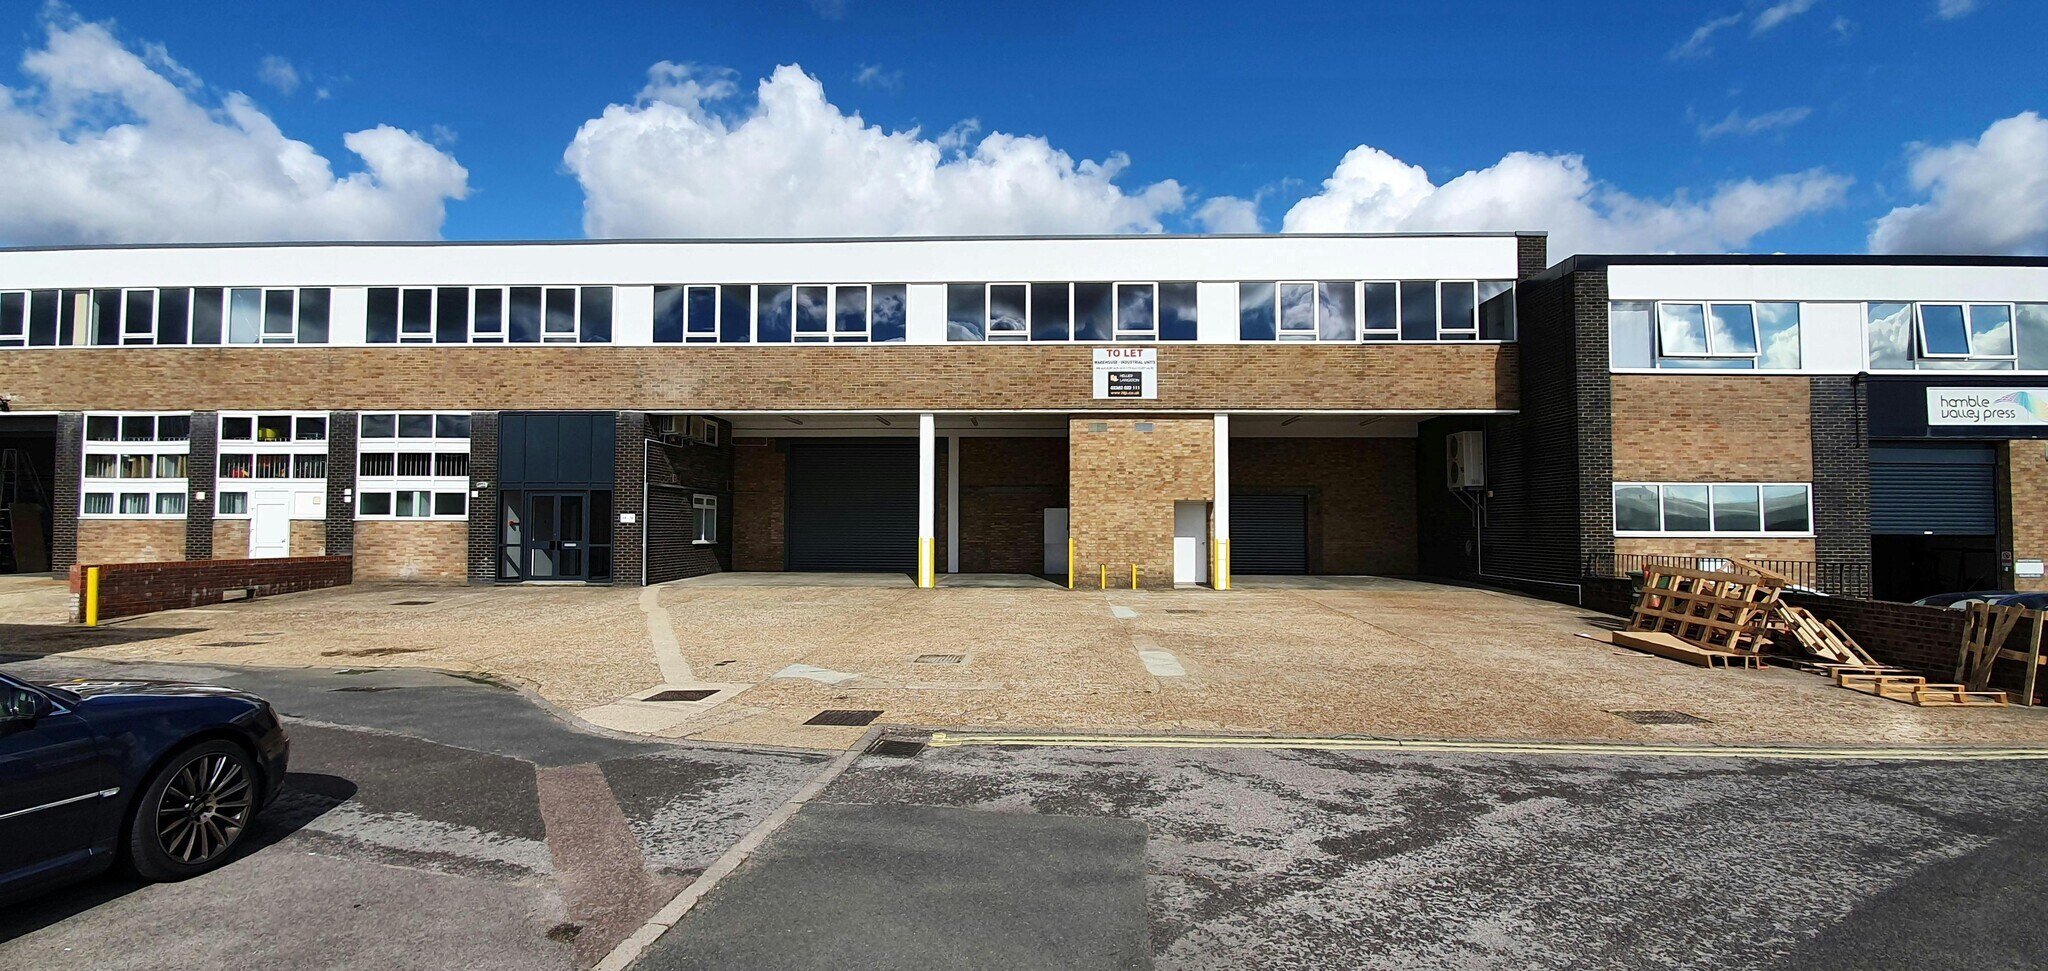
| The unit comprises a mid-terrace industrial unit constructed in the late 1960s/ early 1970s with a two storey section on the front constructed of brick under a flat roof and rear warehouse under a steel pitched portal frame with insulated profile metal sheet roof and daylight panels.</li></ul> | |
| Notes sur la vente | |
| The opportunity to purchase the remainder of a 999 year Long Leasehold interest from 25 December 1990 with an annual ground rent £100. Price of £1,100,000.</li></ul> |
Faits sur la propriété
| Taille totale du bâtiment | 107 839 pi² | Planchers | 2 |
| Type de propriété | Industriel | Superficie de plancher typique | 53 919 pi² |
| Sous-type de propriété | Entrepôt | Année de construction | 1968 |
| Classe d’immeuble | C | Taille du lot | 7,76 AC |
| Taille totale du bâtiment | 107 839 pi² |
| Type de propriété | Industriel |
| Sous-type de propriété | Entrepôt |
| Classe d’immeuble | C |
| Planchers | 2 |
| Superficie de plancher typique | 53 919 pi² |
| Année de construction | 1968 |
| Taille du lot | 7,76 AC |
Commodités
- Système de sécurité
- Stores automatiques



Présenté par
Shamblehurst Ln
Hmm, il semble y avoir eu une erreur lors de l’envoi de votre message. Veuillez réessayer.
Merci! Votre message a été envoyé.