Votre courriel a été envoyé.


Sinfin Commercial Park - Unit F Sinfin Ln 63 297 pi² d'espace disponible • Industriel • Derby DE24 9GL
Certaines informations ont été traduites automatiquement.
Faits saillants
- Under Full Refurbishment - Available Q1 2026.
- 3 level access roller shutter doors.
- 30m service yard.
- Minimum eaves height of 5.5m.
- 17 car parking spaces.
- 30 Kn/m2 Floor Loading capacity.
Caractéristiques
Tous les espaces disponibles(1)
Afficher les taux de location en
- Espace
- Taille
- Terme
- Taux de location
- Utilisation de l’espace
- Aménagement
- Disponible


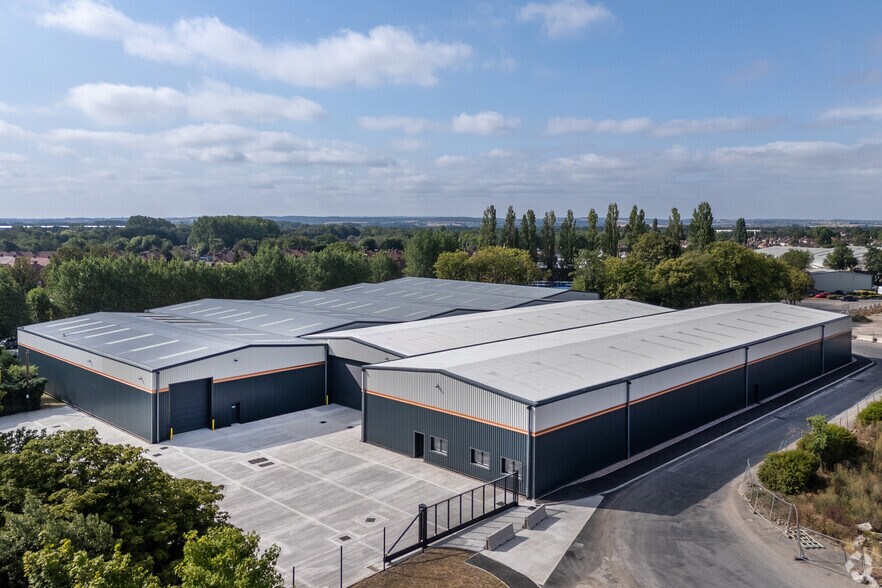
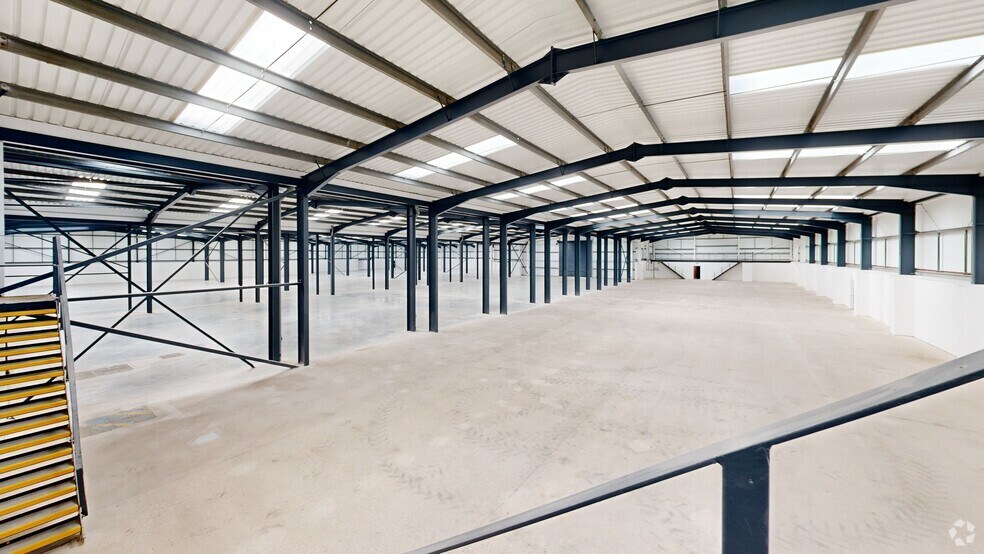
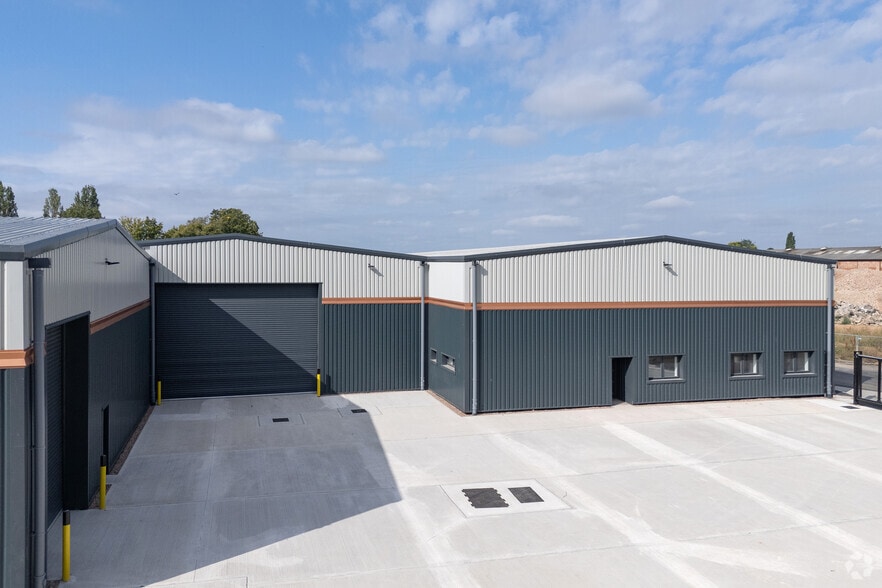
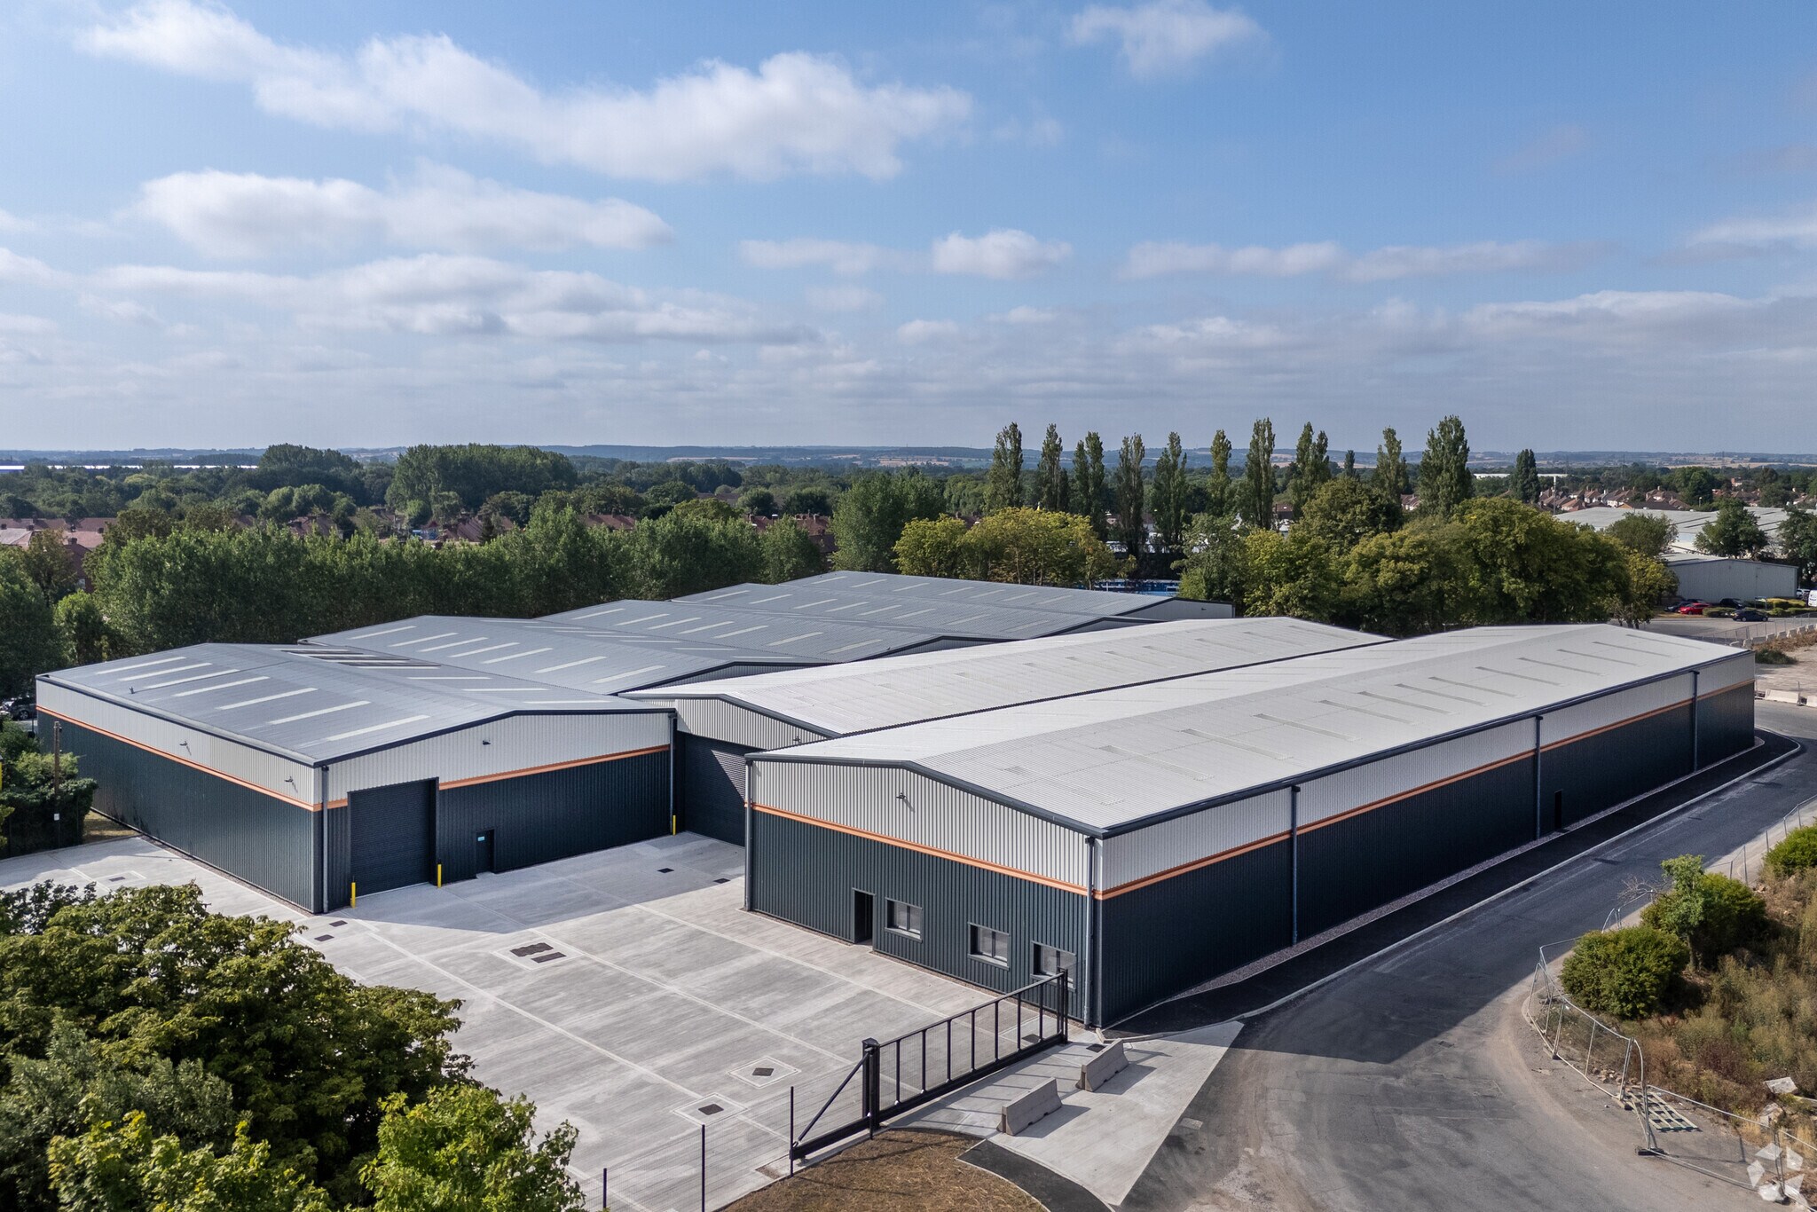
Recently refurbished and available immediately, this industrial unit is offered on new FRI lease terms and is designed to accommodate a wide range of occupier requirements. The property features a minimum eaves height of 5.5 meters, three level-access roller shutter doors, a 30-meter service yard, and floor loading capacity of 30 kN/m². First-floor office accommodation provides additional operational flexibility, while 17 on-site parking spaces and EV charging points support staff and visitor convenience. The property also benefits from sufficient power capacity to meet occupier needs, creating a well-equipped environment for manufacturing, distribution, storage, and other industrial uses.
- Classe d’utilisation : B2
- 3 accès plain-pied
- Cote de rendement énergétique - A
- EV charging points
- Comprend 1 000 pi² d’espace de bureau dédié
- Stores automatiques
- Cour
- Eaves height of 5.5m
| Espace | Taille | Terme | Taux de location | Utilisation de l’espace | Aménagement | Disponible |
| RDC - F | 63 297 pi² | Négociable | 14,03 $ CAD/pi²/an 1,17 $ CAD/pi²/mois 887 775 $ CAD/an 73 981 $ CAD/mois | Industriel | construction partielle | Maintenant |
RDC - F
| Taille |
| 63 297 pi² |
| Terme |
| Négociable |
| Taux de location |
| 14,03 $ CAD/pi²/an 1,17 $ CAD/pi²/mois 887 775 $ CAD/an 73 981 $ CAD/mois |
| Utilisation de l’espace |
| Industriel |
| Aménagement |
| construction partielle |
| Disponible |
| Maintenant |
RDC - F
| Taille | 63 297 pi² |
| Terme | Négociable |
| Taux de location | 14,03 $ CAD/pi²/an |
| Utilisation de l’espace | Industriel |
| Aménagement | construction partielle |
| Disponible | Maintenant |
Recently refurbished and available immediately, this industrial unit is offered on new FRI lease terms and is designed to accommodate a wide range of occupier requirements. The property features a minimum eaves height of 5.5 meters, three level-access roller shutter doors, a 30-meter service yard, and floor loading capacity of 30 kN/m². First-floor office accommodation provides additional operational flexibility, while 17 on-site parking spaces and EV charging points support staff and visitor convenience. The property also benefits from sufficient power capacity to meet occupier needs, creating a well-equipped environment for manufacturing, distribution, storage, and other industrial uses.
- Classe d’utilisation : B2
- Comprend 1 000 pi² d’espace de bureau dédié
- 3 accès plain-pied
- Stores automatiques
- Cote de rendement énergétique - A
- Cour
- EV charging points
- Eaves height of 5.5m
Visite 3D Matterport
Aperçu de la propriété
Unit F is a 63,297-square-foot detached industrial warehouse facility located within Sinfin Commercial Park, one of Derby's established industrial and logistics destinations. The property has been extensively refurbished and offers a combination of modern warehouse accommodation and first-floor office space with sufficient power designed to support a range of manufacturing, distribution, and logistics occupiers. The warehouse benefits from through-loading capability, three level access roller shutter doors, a minimum eaves height of 5.5 metres, 30kN/m² floor loading, and a 30-metre service yard. Achieving EPC A, the facility is equipped with approximately 10% roof lights, photovoltaic panels, and EV charging infrastructure. The site also provides dedicated parking and circulation areas to support daily operations. Sinfin Commercial Park is strategically positioned approximately 2 miles south of Derby city centre, with excellent connectivity to the A38 and A50 (circa 4 miles), providing access to the M1 via Junctions 24 and 25. The site is well-served by major occupiers including Rolls-Royce, Reckitt Benckiser, Kuehne + Nagel, CEVA, and Morrisons, making it a prime logistics and industrial hub.
Faits sur l’installation distribution







Présenté par
Entreprise non fournie
Sinfin Commercial Park - Unit F | Sinfin Ln
Hmm, il semble y avoir eu une erreur lors de l’envoi de votre message. Veuillez réessayer.
Merci! Votre message a été envoyé.