Se Connecter/S’inscrire
Votre courriel a été envoyé.
Sir Thomas Longley Rd - Riverside Estate Unité de condo • Flex • 1 255 pi² • À vendre 184 800 $ CAD • Rochester ME2 4BH
Certaines informations ont été traduites automatiquement.
Faits saillants de l'investissement
- Situated within the Riverside Estate on the Medway City Estate
- Good road access
- Allocated car parking
Résumé de l'annonce
Situated within the Riverside Estate on the Medway City Estate, Rochester, there is good access to either J1 M2 motorway via the Wainscott Northern Bypass or to J4 M2 via the Medway Tunnel, Gillingham Northern Link Road and A289 Hoath Way. The M2 provides good access to the national motorway network, London, the Channel Tunnel and the port of Dover.
1 Unité disponible
- Unité
- Taille de l’unité
- Utilisation du condo
- Prix
- Revenu net d’exploitation
| Type de vente | Investissement ou propriétaire utilisateur | Ancienneté | Bail long |
| Nbre d’espaces de stationnement | 2 |
| Type de vente | Investissement ou propriétaire utilisateur |
| Nbre d’espaces de stationnement | 2 |
| Ancienneté | Bail long |
Description

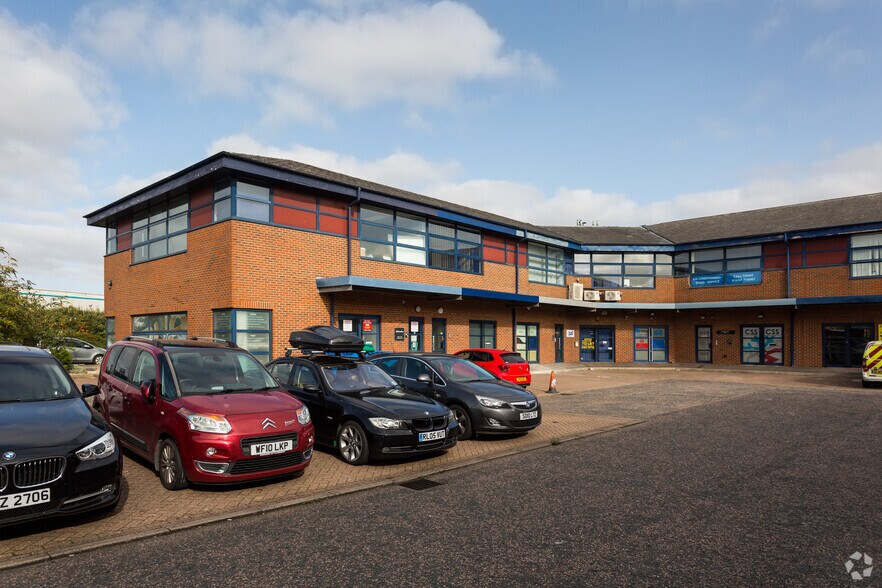
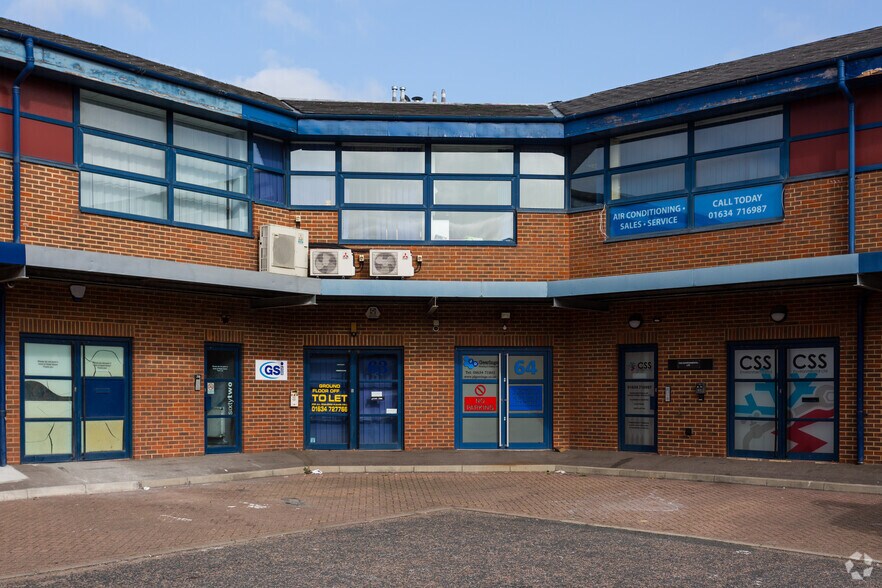
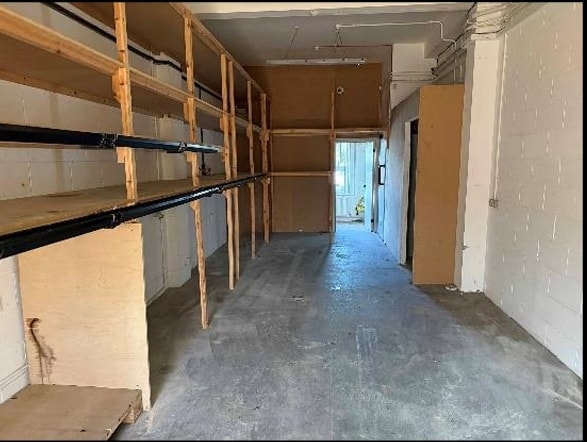
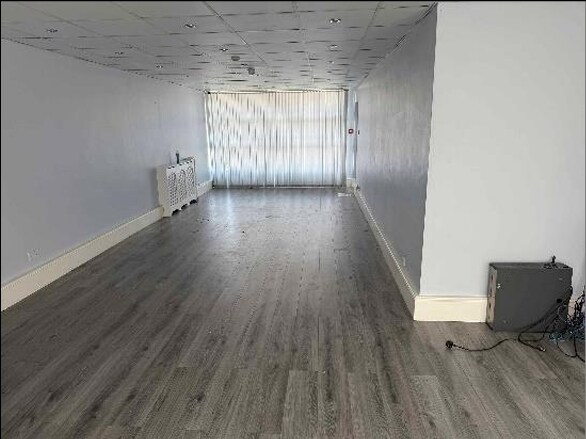

A 2 storey business unit with elevations of brickwork beneath a pitched, tile clad roof. The property is designed to give maximum flexibility and can be used either entirely as offices or as offices at first floor with production/storage/offices on the ground floor
Notes sur la vente
Held on a long lease for a term of 999 yrs from December 1987 (hence approx 960 yrs unexpired) at a peppercorn ground rent. £99,000 for the long leasehold interest.
| Unité | Taille de l’unité | Utilisation du condo | Prix | Revenu net d’exploitation |
| Unité 63 | 1 255 pi² | Flex | 184 800 $ CAD (147,25 $ CAD/pi²) | - |
Unité 63
| Taille de l’unité |
| 1 255 pi² |
| Utilisation du condo |
| Flex |
| Prix |
| 184 800 $ CAD (147,25 $ CAD/pi²) |
| Revenu net d’exploitation |
| - |
1 de 3
Vidéos
Visite extérieure 3D Matterport
Visite 3D Matterport
Photos
Vue depuis la rue
Rue
Carte
Unité 63
| Taille de l’unité | 1 255 pi² |
| Utilisation du condo | Flex |
| Prix | 184 800 $ CAD (147,25 $ CAD/pi²) |
| Revenu net d’exploitation | - |
| Type de vente | Investissement ou propriétaire utilisateur |
| Nbre d’espaces de stationnement | 2 |
| Ancienneté | Bail long |
| Description | |
| A 2 storey business unit with elevations of brickwork beneath a pitched, tile clad roof. The property is designed to give maximum flexibility and can be used either entirely as offices or as offices at first floor with production/storage/offices on the ground floor | |
| Notes sur la vente | |
| Held on a long lease for a term of 999 yrs from December 1987 (hence approx 960 yrs unexpired) at a peppercorn ground rent. £99,000 for the long leasehold interest. |
Faits sur la propriété
Les informations ci-dessous concernent l’ensemble de l’immeuble. Les caractéristiques propres à chaque lot peuvent varier et sont précisées dans la description du lot présenté ci-dessus.
| Taille totale du bâtiment | 14 094 pi² | Superficie de plancher typique | 7 047 pi² |
| Type de propriété | Local d'activités (Condo) | Année de construction | 1993 |
| Sous-type de propriété | Distribution légère | Taille du lot | 0,36 AC |
| Classe d’immeuble | C | Ratio de stationnement | 0,21/1 000 pi² |
| Planchers | 3 |
| Taille totale du bâtiment | 14 094 pi² |
| Type de propriété | Local d'activités (Condo) |
| Sous-type de propriété | Distribution légère |
| Classe d’immeuble | C |
| Planchers | 3 |
| Superficie de plancher typique | 7 047 pi² |
| Année de construction | 1993 |
| Taille du lot | 0,36 AC |
| Ratio de stationnement | 0,21/1 000 pi² |
Services publics
- Chauffage
1 1

1 de 4
Vidéos
Visite extérieure 3D Matterport
Visite 3D Matterport
Photos
Vue depuis la rue
Rue
Carte
1 de 1

Présenté par

Sir Thomas Longley Rd - Riverside Estate
Vous êtes déjà membre? Connectez-vous
Hmm, il semble y avoir eu une erreur lors de l’envoi de votre message. Veuillez réessayer.
Merci! Votre message a été envoyé.