Votre courriel a été envoyé.

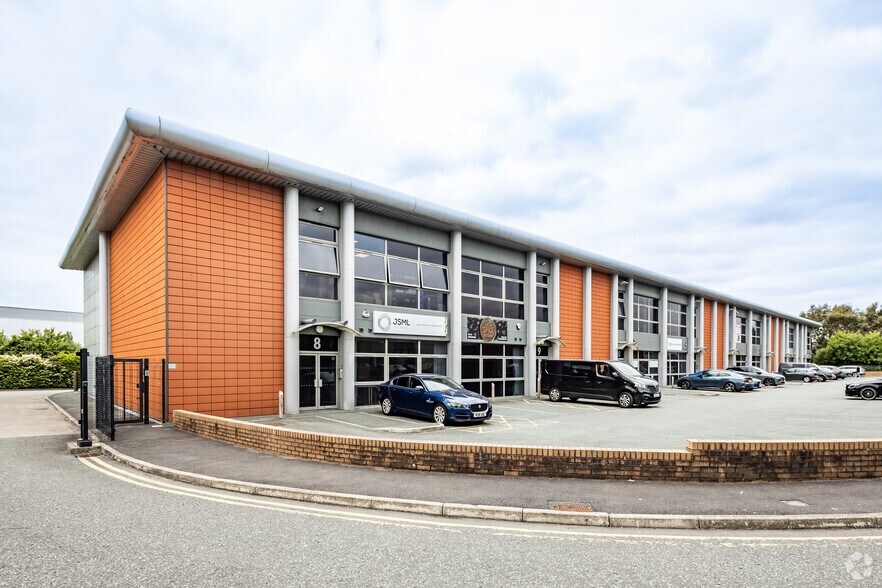
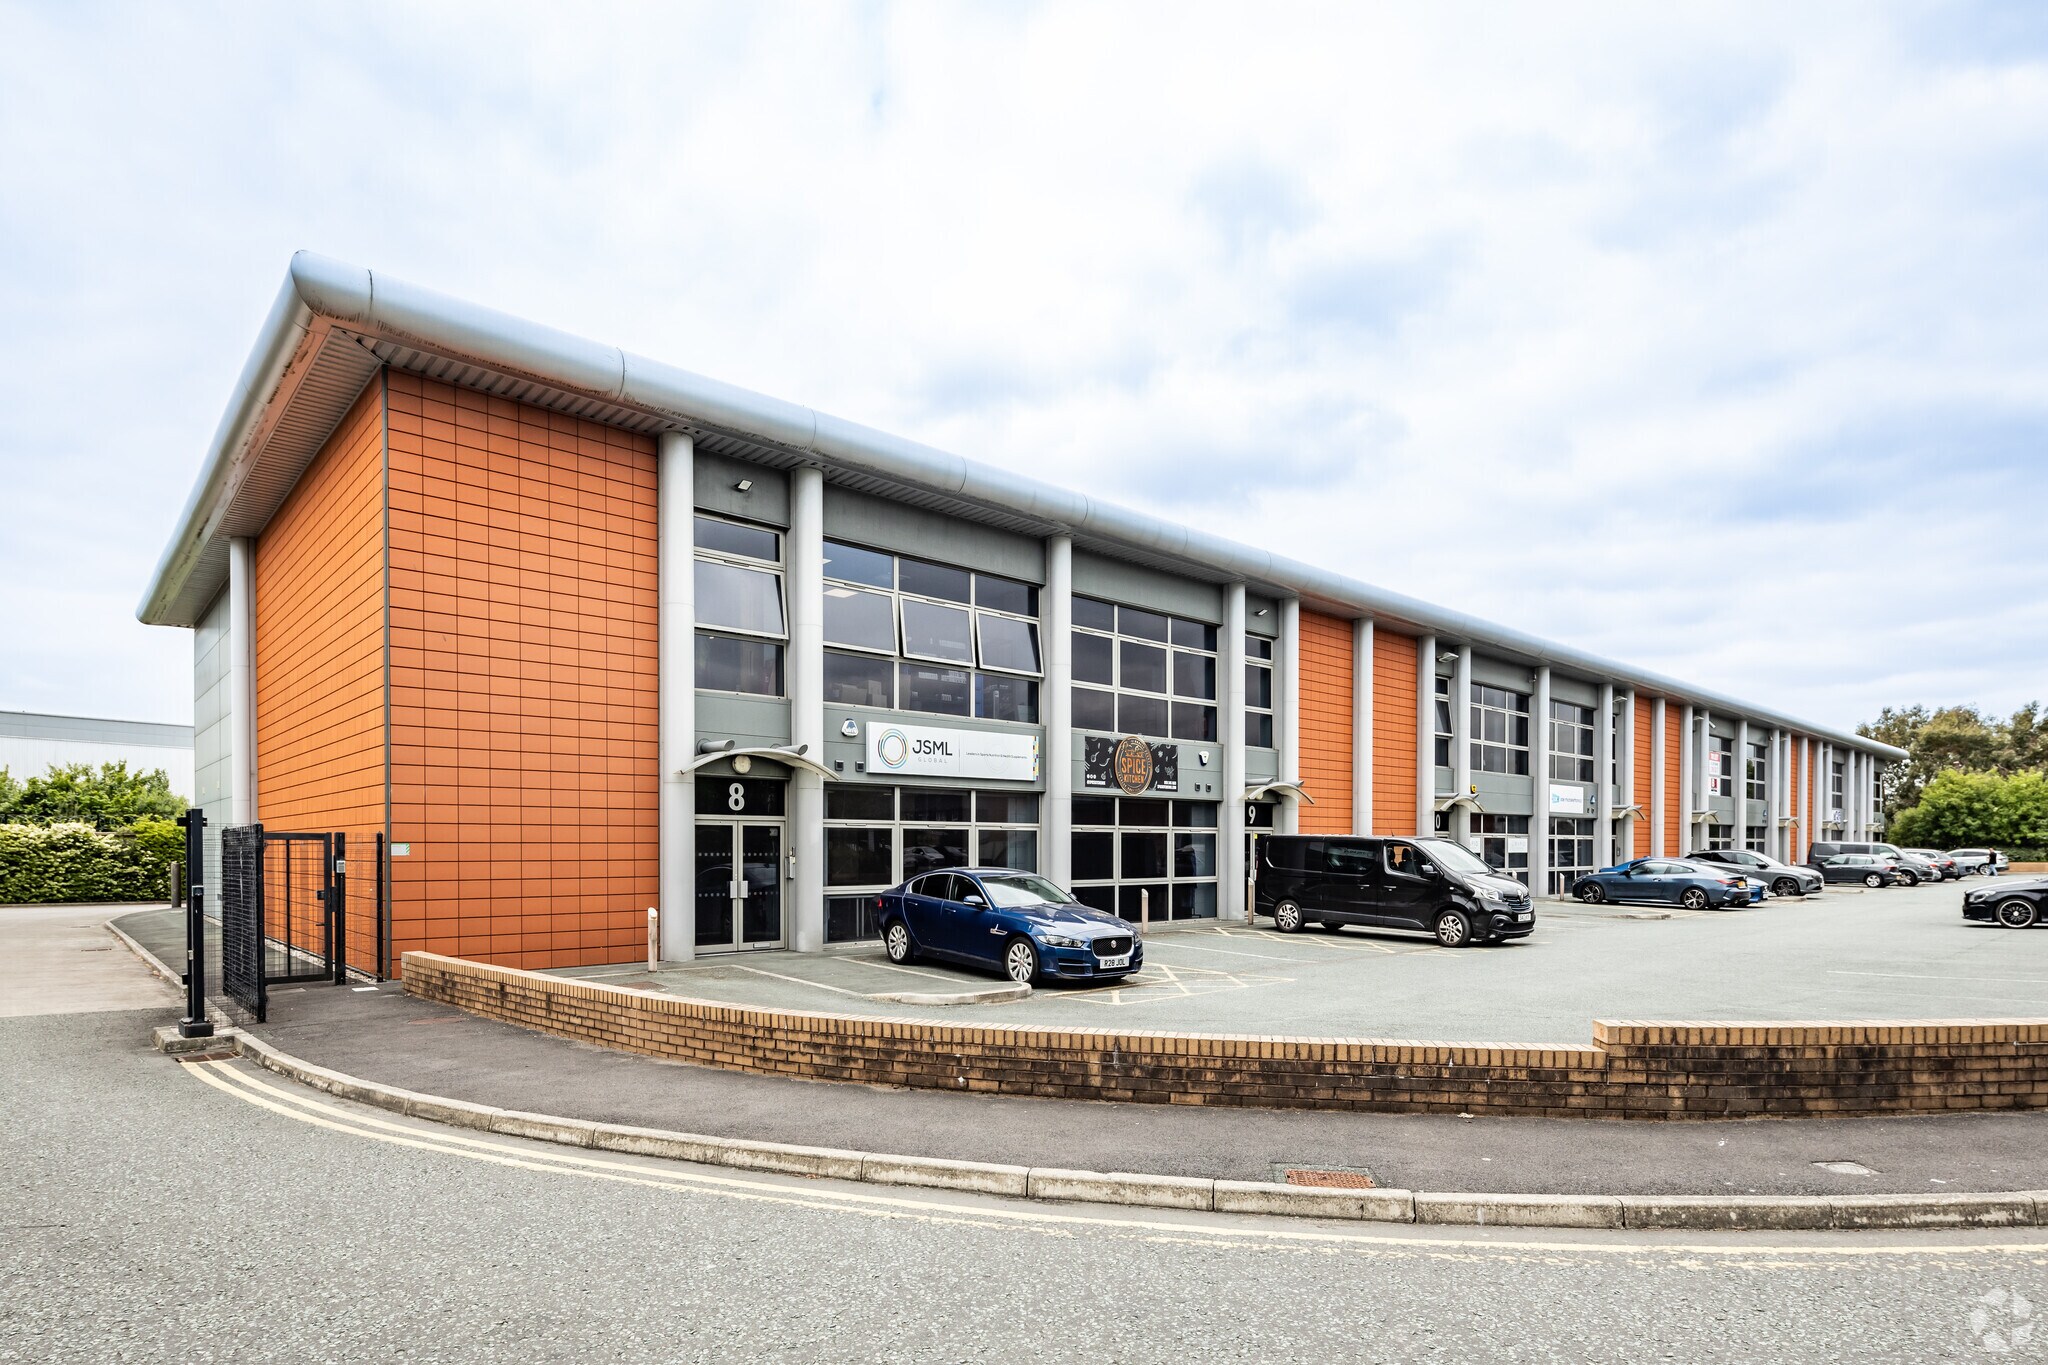
Skyhawk Ave Unité de condo • Flex • 3 788 pi² • Liverpool L19 2QR
Certaines informations ont été traduites automatiquement.
Faits saillants de l'investissement
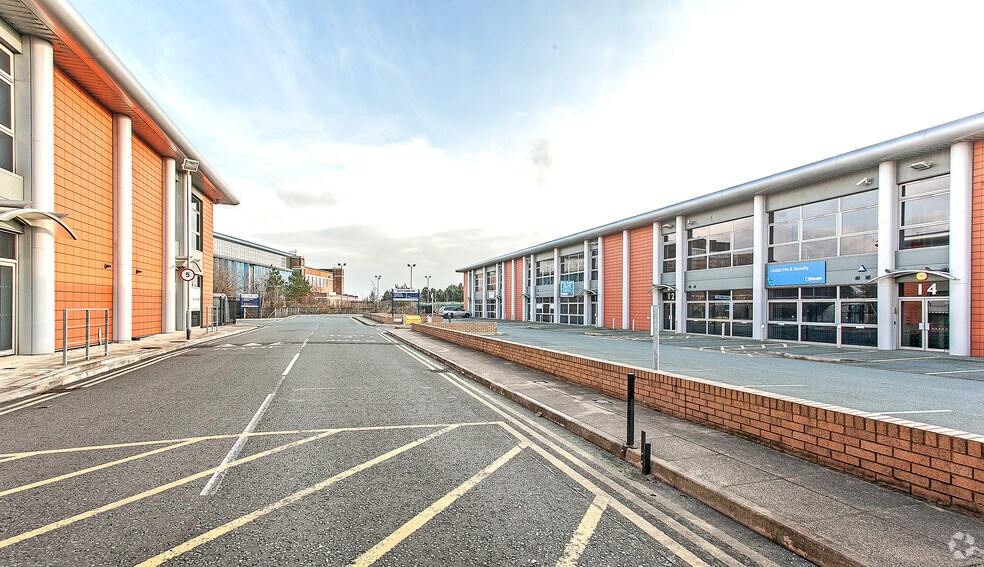
- Dakota Business Park is situated along Skyhawk Avenue close to Liverpool Airport
- The business park is accessed directly off the A561 Speke Boulevard
- Speke commercial area some 2 miles to the south of Liverpool centre
Résumé de l'annonce
Dakota Business Park is situated along Skyhawk Avenue close to Liverpool Airport in the highly successful Speke commercial area some 2 miles to the south of Liverpool centre. The highly successful New Mersey Retail Park is situated in proximity along Speke Boulevard and has attracted major occupiers including M&S, Next, B&Q, Boots and McDonald’s. The business park is accessed directly off the A561 Speke Boulevard the main arterial route in the area which connects the estate with Liverpool centre to the north and the airport and JLR to the east. In addition, the A561 provides convenient access to the M57, M62, M6 and the Runcorn and Widnes conurbations to the eas
1 Unité disponible
- Unité
- Taille de l’unité
- Utilisation du condo
- Prix
- Revenu net d’exploitation
| Type de vente | Propriétaire utilisateur | Ancienneté | Pleine propriété |
| Nbre d’espaces de stationnement | 10 |
| Type de vente | Propriétaire utilisateur |
| Nbre d’espaces de stationnement | 10 |
| Ancienneté | Pleine propriété |
| Unité | Taille de l’unité | Utilisation du condo | Prix | Revenu net d’exploitation |
| Unité 12 | 3 788 pi² | Flex | Sur demande | - |
Unité 12
| Taille de l’unité |
| 3 788 pi² |
| Utilisation du condo |
| Flex |
| Prix |
| Sur demande |
| Revenu net d’exploitation |
| - |
Unité 12
| Taille de l’unité | 3 788 pi² |
| Utilisation du condo | Flex |
| Prix | Sur demande |
| Revenu net d’exploitation | - |
| Type de vente | Propriétaire utilisateur |
| Nbre d’espaces de stationnement | 10 |
| Ancienneté | Pleine propriété |
| Description | |
| Modern Hybrid Industrial Unit</li></ul> | |
| Notes sur la vente | |
| This unit is for sale and for lease.</li></ul> |
Faits sur la propriété
| Taille totale du bâtiment | 30 488 pi² | Superficie de plancher typique | 16 799 pi² |
| Type de propriété | Industriel (Condo) | Année de construction | 2007 |
| Sous-type de propriété | Manufacture | Taille du lot | 142,46 AC |
| Classe d’immeuble | B | Ratio de stationnement | 1,64/1 000 pi² |
| Planchers | 2 |
| Taille totale du bâtiment | 30 488 pi² |
| Type de propriété | Industriel (Condo) |
| Sous-type de propriété | Manufacture |
| Classe d’immeuble | B |
| Planchers | 2 |
| Superficie de plancher typique | 16 799 pi² |
| Année de construction | 2007 |
| Taille du lot | 142,46 AC |
| Ratio de stationnement | 1,64/1 000 pi² |
Commodités
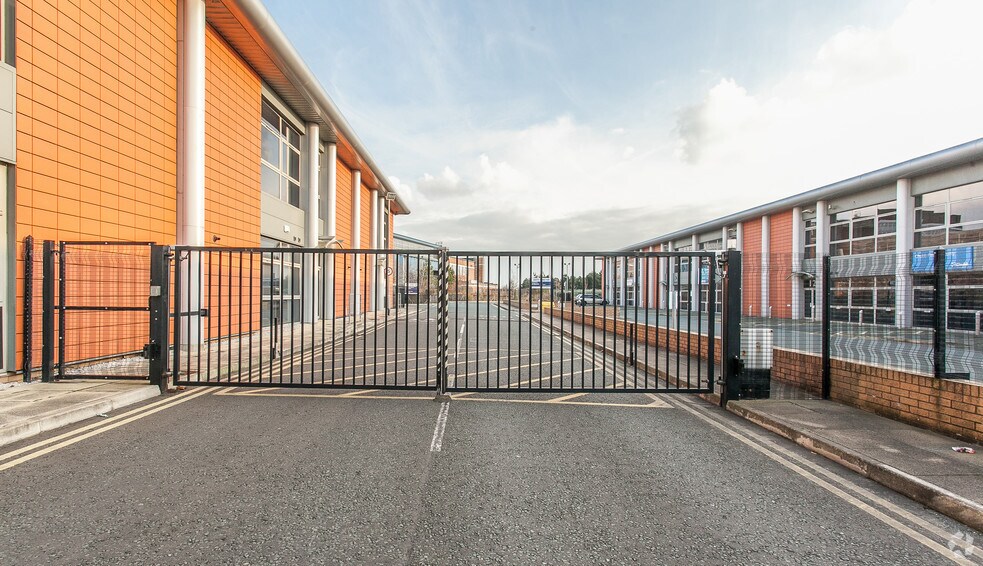
- Terrain clôturé
- Chargement frontal
- Système de sécurité
- Affichage
- Accessible aux fauteuils roulants
- Cour
- Réception
- Stores automatiques
- Espace d'entreposage
- Détecteur de fumée




Présenté par
Skyhawk Ave
Hmm, il semble y avoir eu une erreur lors de l’envoi de votre message. Veuillez réessayer.
Merci! Votre message a été envoyé.