Se Connecter/S’inscrire
Votre courriel a été envoyé.
Small Heath Hwy Unité de condo • Industriel • 2 170 pi² • À vendre 424 341 $ CAD • Birmingham B10 0HR
Certaines informations ont été traduites automatiquement.
Faits saillants de l'investissement
- Circa, 2 miles south east of Birmingham City Centre
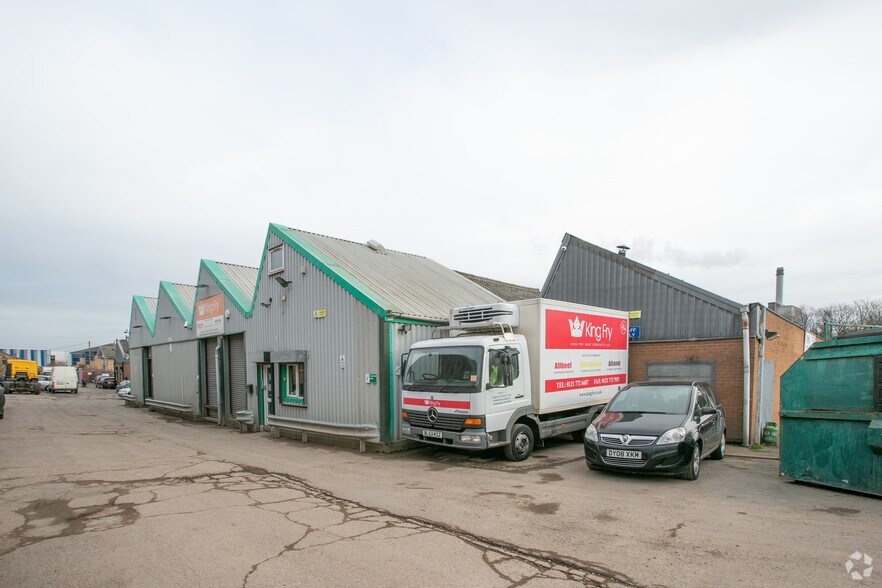
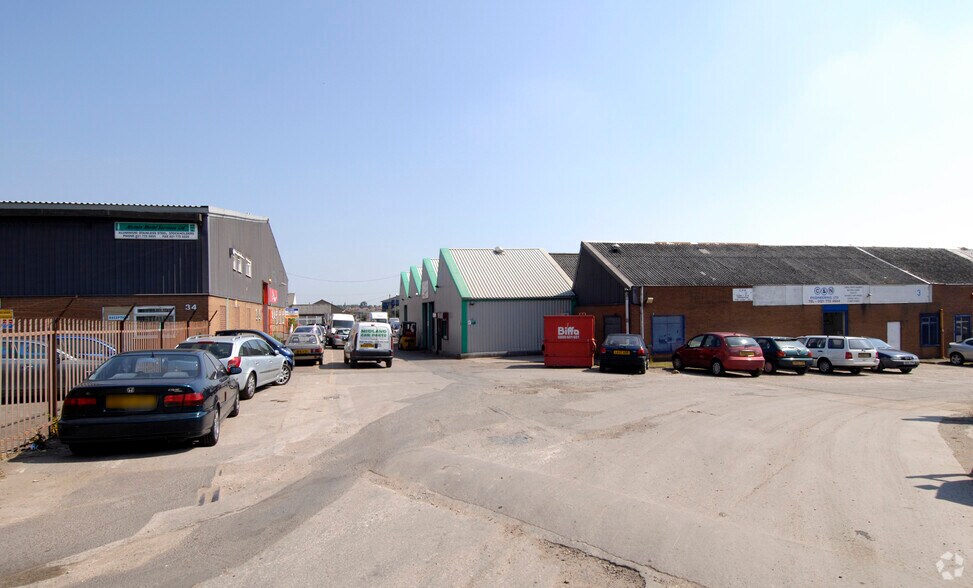
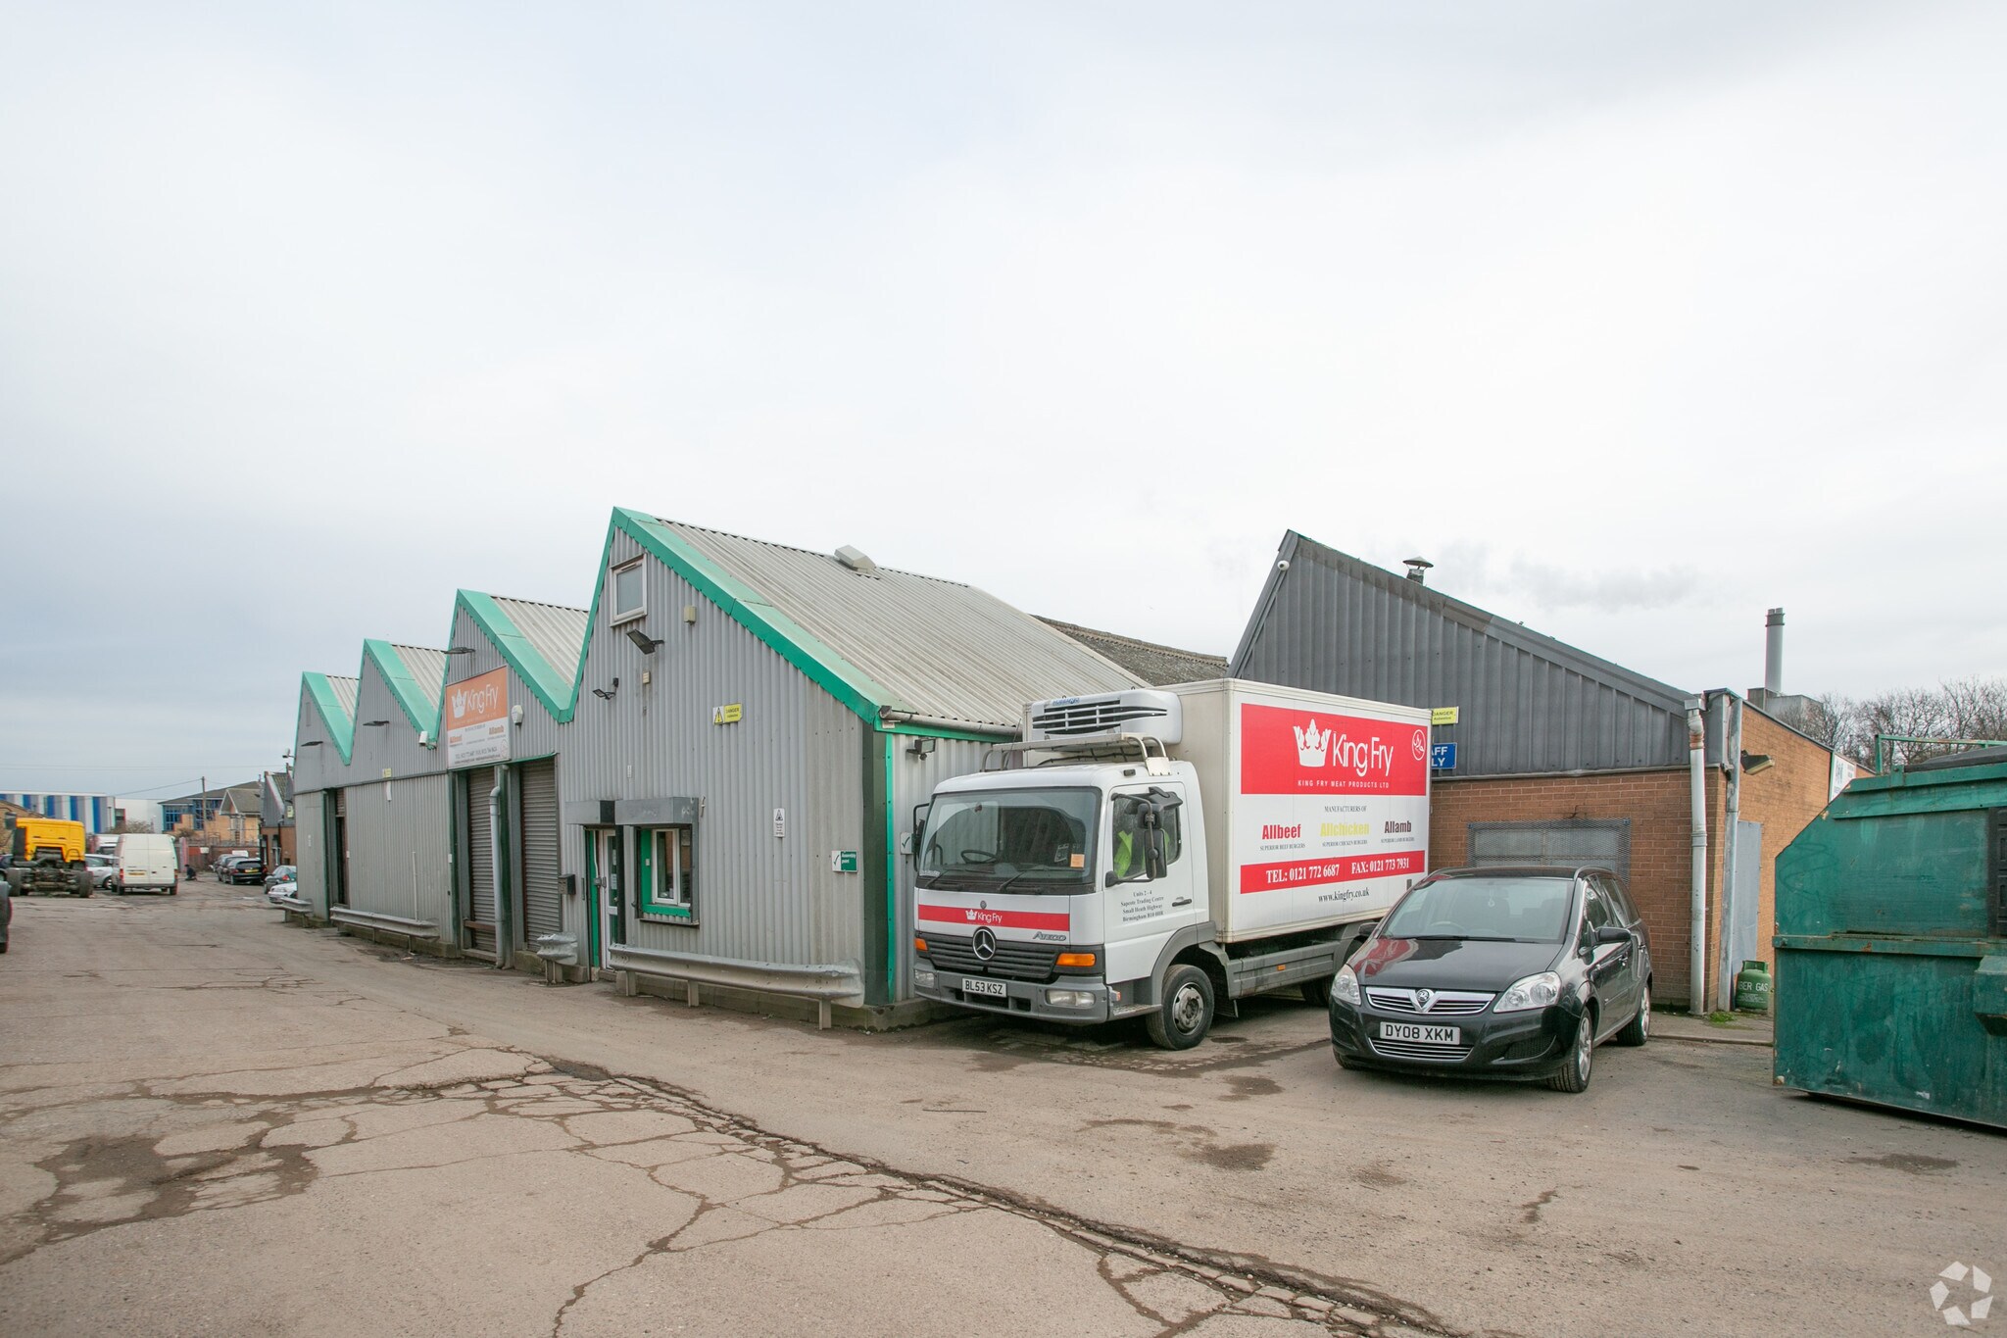
- Subject premises forms part of the Sapcote Business Centre (accessed via the main Small Heath Highway – dual carriageway – A45)
- Circa, 4.5 miles from junction 6 of the M42 motorway, NEC and Birmingham International Airport & Railway
Résumé de l'annonce
The subject premises forms part of the Sapcote Business Centre (accessed via the main Small Heath Highway – dual carriageway – A45). Birmingham City Centre is situated approximately 2 miles north-west (dual carriageway access). Junction 6 of the M42 Motorway, NEC and Birmingham International Airport & Railway, are located approximately, 4.7 miles south-east (dual carriageway access).
1 Unité disponible
- Unité
- Taille de l’unité
- Utilisation du condo
- Prix
- Revenu net d’exploitation
| Type de vente | Propriétaire utilisateur | Ancienneté | Pleine propriété |
| Type de vente | Propriétaire utilisateur |
| Ancienneté | Pleine propriété |
Description
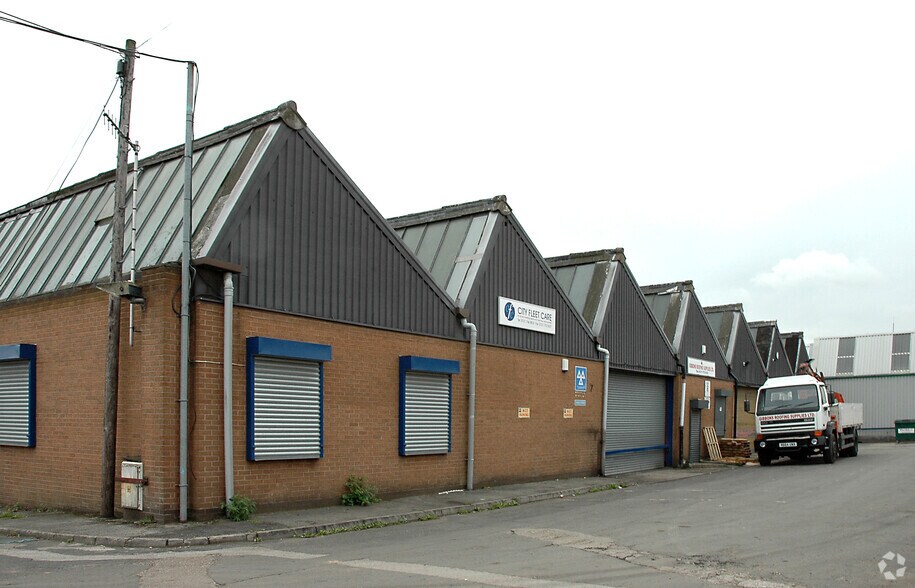
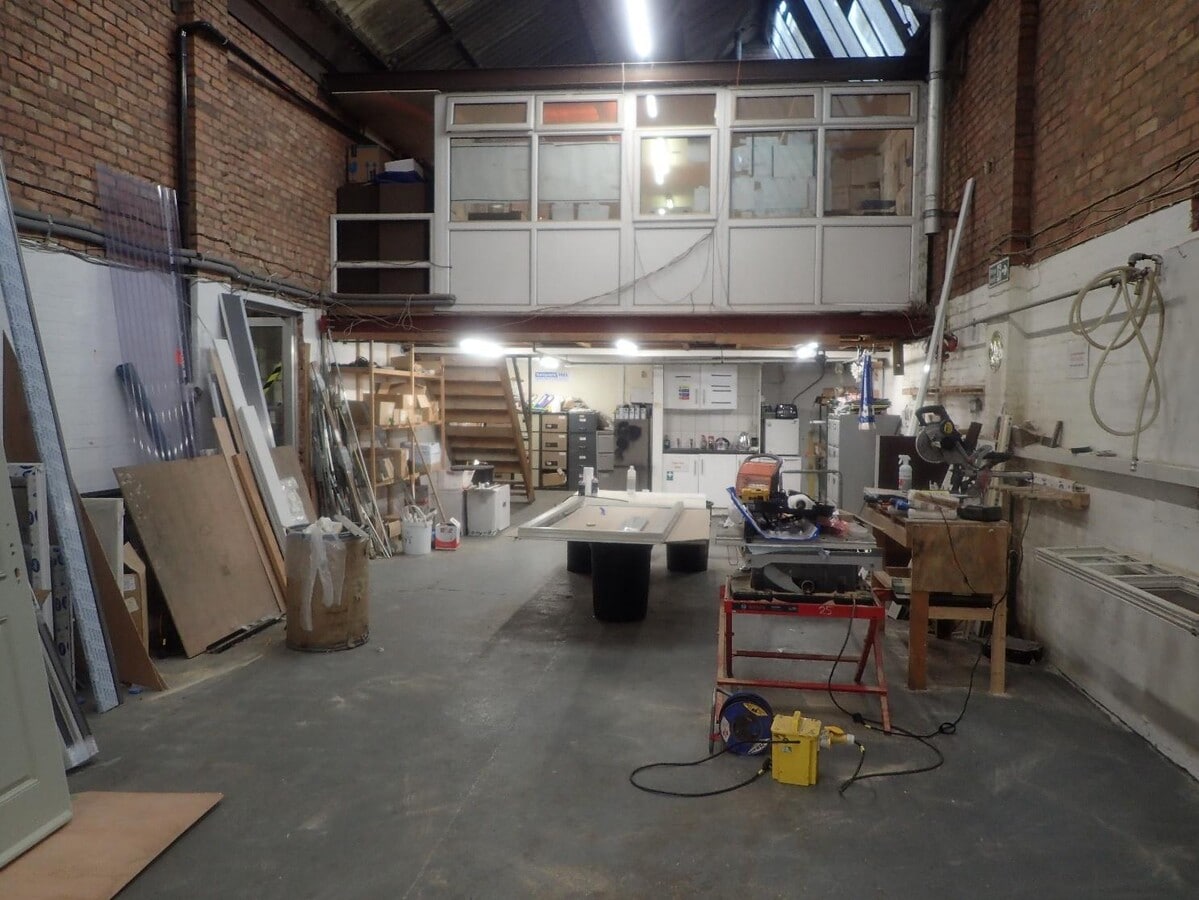
The subject premises provides open span, predominantly ground floor, mid terraced, industrial/warehouse accommodation, including first floor offices.
Substantial, electrically operated roller shutter door access.
Excellent natural light.
Florescent tube lighting.
Solid concrete floor structure.
Single toilet facility.
Substantial, electrically operated roller shutter door access.
Excellent natural light.
Florescent tube lighting.
Solid concrete floor structure.
Single toilet facility.
Notes sur la vente
Immediate occupation is available on completion of all legal formalities.
The property has the advantage of primary metered mains electricity (3 phase – 100amp), water and foul drainage.
The property has the advantage of primary metered mains electricity (3 phase – 100amp), water and foul drainage.
| Unité | Taille de l’unité | Utilisation du condo | Prix | Revenu net d’exploitation |
| Unité 15 | 2 170 pi² | Industriel | 424 341 $ CAD (195,55 $ CAD/pi²) | - |
Unité 15
| Taille de l’unité |
| 2 170 pi² |
| Utilisation du condo |
| Industriel |
| Prix |
| 424 341 $ CAD (195,55 $ CAD/pi²) |
| Revenu net d’exploitation |
| - |
1 de 1
Vidéos
Visite extérieure 3D Matterport
Visite 3D Matterport
Photos
Vue depuis la rue
Rue
Carte
Unité 15
| Taille de l’unité | 2 170 pi² |
| Utilisation du condo | Industriel |
| Prix | 424 341 $ CAD (195,55 $ CAD/pi²) |
| Revenu net d’exploitation | - |
| Type de vente | Propriétaire utilisateur |
| Ancienneté | Pleine propriété |
| Description | |
| The subject premises provides open span, predominantly ground floor, mid terraced, industrial/warehouse accommodation, including first floor offices.<br> Substantial, electrically operated roller shutter door access.<br> Excellent natural light.<br> Florescent tube lighting.<br> Solid concrete floor structure.<br> Single toilet facility.</li></ul> | |
| Notes sur la vente | |
| Immediate occupation is available on completion of all legal formalities.<br> <br> The property has the advantage of primary metered mains electricity (3 phase – 100amp), water and foul drainage.</li></ul> |
Faits sur la propriété
Les informations ci-dessous concernent l’ensemble de l’immeuble. Les caractéristiques propres à chaque lot peuvent varier et sont précisées dans la description du lot présenté ci-dessus.
| Taille totale du bâtiment | 48 137 pi² | Superficie de plancher typique | 48 137 pi² |
| Type de propriété | Local d'activités (Condo) | Année de construction | 1970 |
| Sous-type de propriété | Manufacture légère | Taille du lot | 1,11 AC |
| Classe d’immeuble | C | Ratio de stationnement | 0,15/1 000 pi² |
| Planchers | 1 |
| Taille totale du bâtiment | 48 137 pi² |
| Type de propriété | Local d'activités (Condo) |
| Sous-type de propriété | Manufacture légère |
| Classe d’immeuble | C |
| Planchers | 1 |
| Superficie de plancher typique | 48 137 pi² |
| Année de construction | 1970 |
| Taille du lot | 1,11 AC |
| Ratio de stationnement | 0,15/1 000 pi² |
Commodités
- Cour
- Espace d'entreposage
- Détecteur de fumée
Services publics
- Éclairage - Fluorescent
1 1

1 de 11
Vidéos
Visite extérieure 3D Matterport
Visite 3D Matterport
Photos
Vue depuis la rue
Rue
Carte
1 de 1

Présenté par

Small Heath Hwy
Vous êtes déjà membre? Connectez-vous
Hmm, il semble y avoir eu une erreur lors de l’envoi de votre message. Veuillez réessayer.
Merci! Votre message a été envoyé.