Votre courriel a été envoyé.
Southcote Rd 3 619 pi² d'espace disponible • Industriel • Bournemouth BH1 3SJ
Certaines informations ont été traduites automatiquement.
Caractéristiques
Tous les espaces disponibles(1)
Afficher les taux de location en
- Espace
- Taille
- Terme
- Taux de location
- Utilisation de l’espace
- Aménagement
- Disponible
Les 2 espaces de cet immeuble doivent être loués ensemble, pour une superficie totale de 3 619 pi² (Zone contiguë):
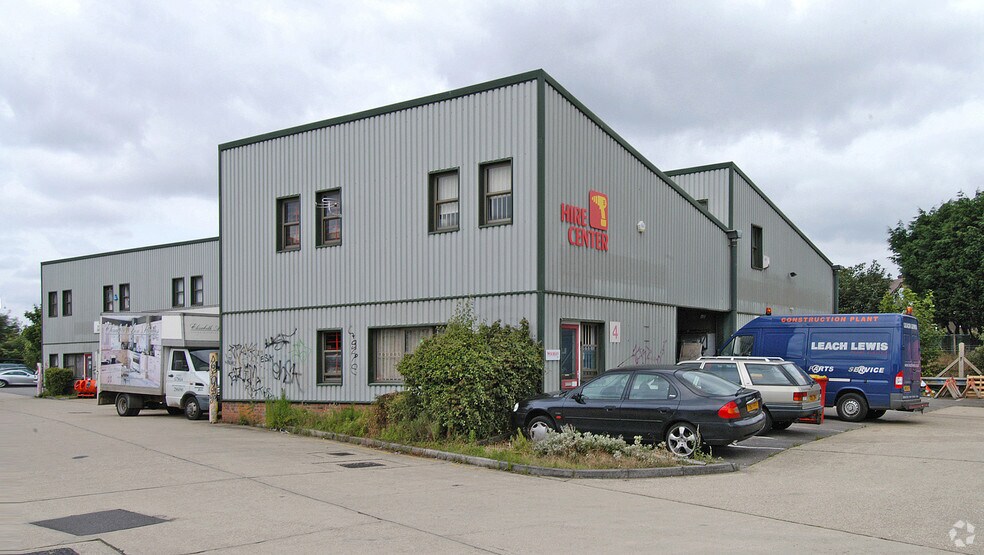
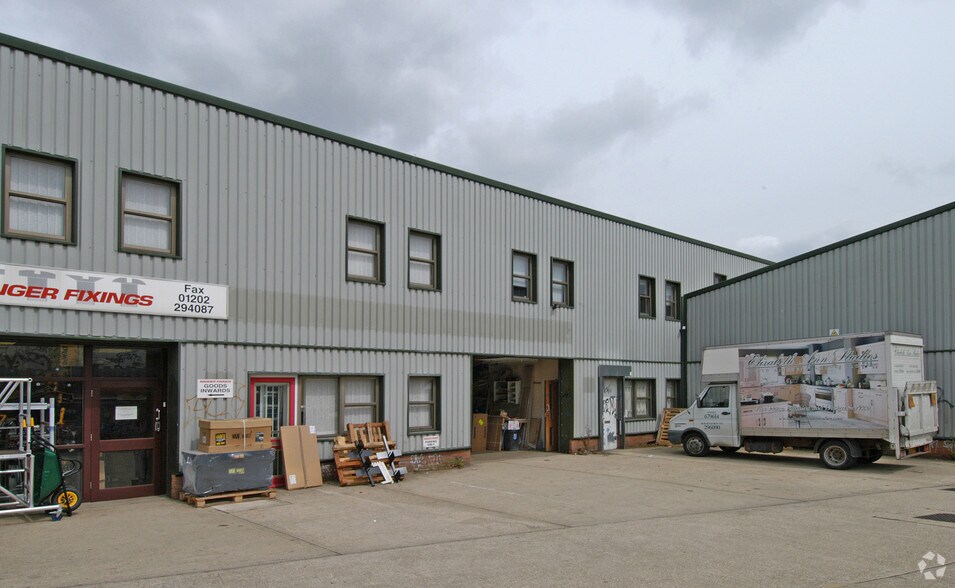
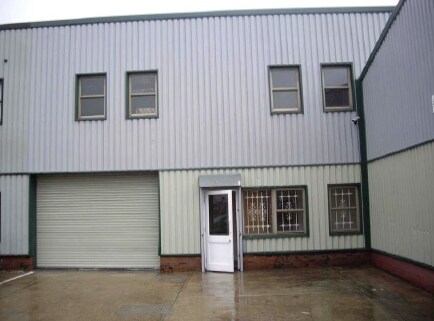
Unit 7 comprises approximately 1,638 sq ft GIA of commercial accommodation suitable for trade-counter, industrial and warehouse uses. The unit provides approximately 984 sq ft at ground-floor level, a 178 sq ft first-floor office and 476 sq ft of mezzanine storage. The specification includes profile steel-clad construction, a mono-pitched roof, steel portal frame, concrete ground floor, cloakroom, tea point or break-out area, separate personnel entrance and a roller shutter door measuring approximately 3.49 metres wide by 2.6 metres high. The internal eaves height is approximately 4.57 metres, and four parking spaces are allocated. The unit is available individually at £25,000 per annum exclusive, equivalent to approximately £15.26 per sq ft, or together with Unit 8. A service charge of £525.20 per annum plus VAT applies under the 2026/27 estate budget.
- Classe d’utilisation : B1
- Trade-counter, industrial and warehouse suitabilit
- Units available separately or together
- First-floor offices
| Espace | Taille | Terme | Taux de location | Utilisation de l’espace | Aménagement | Disponible |
| RDC - Unit 7, RDC - Unit 8 | 3 619 pi² | Négociable | 28,49 $ CAD/pi²/an 2,37 $ CAD/pi²/mois 103 088 $ CAD/an 8 591 $ CAD/mois | Industriel | construction complète | Maintenant |
RDC - Unit 7, RDC - Unit 8
Les 2 espaces de cet immeuble doivent être loués ensemble, pour une superficie totale de 3 619 pi² (Zone contiguë):
| Taille |
|
RDC - Unit 7 - 1 638 pi²
RDC - Unit 8 - 1 981 pi²
|
| Terme |
| Négociable |
| Taux de location |
| 28,49 $ CAD/pi²/an 2,37 $ CAD/pi²/mois 103 088 $ CAD/an 8 591 $ CAD/mois |
| Utilisation de l’espace |
| Industriel |
| Aménagement |
| construction complète |
| Disponible |
| Maintenant |
RDC - Unit 7, RDC - Unit 8
| Taille |
RDC - Unit 7 - 1 638 pi²
RDC - Unit 8 - 1 981 pi²
|
| Terme | Négociable |
| Taux de location | 28,49 $ CAD/pi²/an |
| Utilisation de l’espace | Industriel |
| Aménagement | construction complète |
| Disponible | Maintenant |
Unit 7 comprises approximately 1,638 sq ft GIA of commercial accommodation suitable for trade-counter, industrial and warehouse uses. The unit provides approximately 984 sq ft at ground-floor level, a 178 sq ft first-floor office and 476 sq ft of mezzanine storage. The specification includes profile steel-clad construction, a mono-pitched roof, steel portal frame, concrete ground floor, cloakroom, tea point or break-out area, separate personnel entrance and a roller shutter door measuring approximately 3.49 metres wide by 2.6 metres high. The internal eaves height is approximately 4.57 metres, and four parking spaces are allocated. The unit is available individually at £25,000 per annum exclusive, equivalent to approximately £15.26 per sq ft, or together with Unit 8. A service charge of £525.20 per annum plus VAT applies under the 2026/27 estate budget.
- Classe d’utilisation : B1
- Units available separately or together
- Trade-counter, industrial and warehouse suitabilit
- First-floor offices
Aperçu de la propriété
Units 7 and 8 Bournemouth Central Business Park comprise adjoining commercial units suitable for trade-counter, industrial and warehouse uses. The units are of steel portal-frame construction with profile steel-clad elevations, mono-pitched roofs and concrete ground floors. Each unit benefits from a roller shutter loading door, separate personnel entrance, cloakroom, tea point or break-out area, first-floor office, mezzanine storage and four allocated parking spaces. The units are located on Southcote Road in central Bournemouth, approximately 1 km from the A338 Wessex Way and Bournemouth railway and coach station, with Bournemouth town centre approximately 1.6 km away.
Faits sur l’installation service


Présenté par

Southcote Rd
Hmm, il semble y avoir eu une erreur lors de l’envoi de votre message. Veuillez réessayer.
Merci! Votre message a été envoyé.