Votre courriel a été envoyé.
Block D Southmead Clos 1 604 pi² d'espace disponible • Industriel • Swindon SN5 7FP
Certaines informations ont été traduites automatiquement.
Faits saillants
- Modern industrial estate
- Close proximity to the M4 motorway network
- Excellent access to Great Western Way
Caractéristiques
Tous les espaces disponibles(1)
Afficher les taux de location en
- Espace
- Taille
- Terme
- Taux de location
- Utilisation de l’espace
- Aménagement
- Disponible
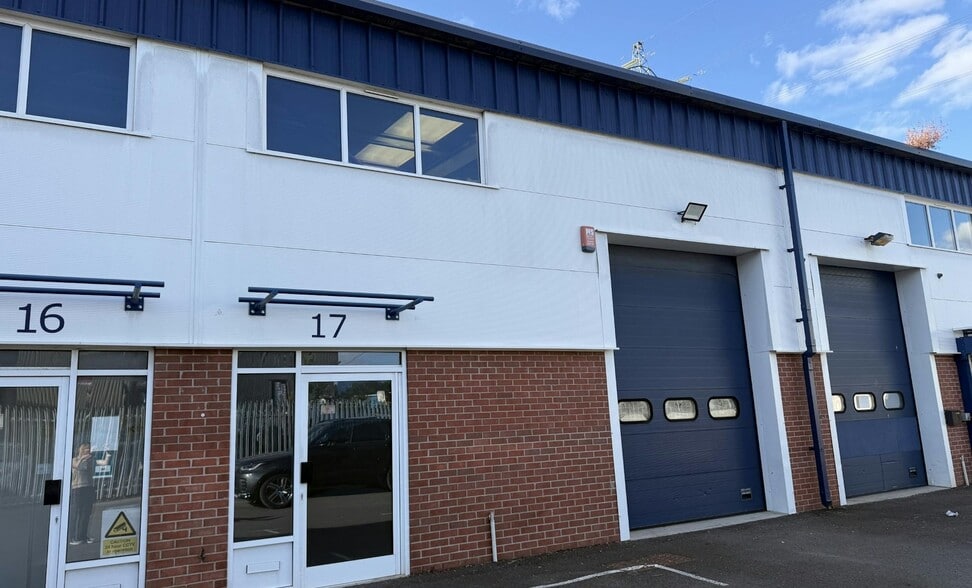
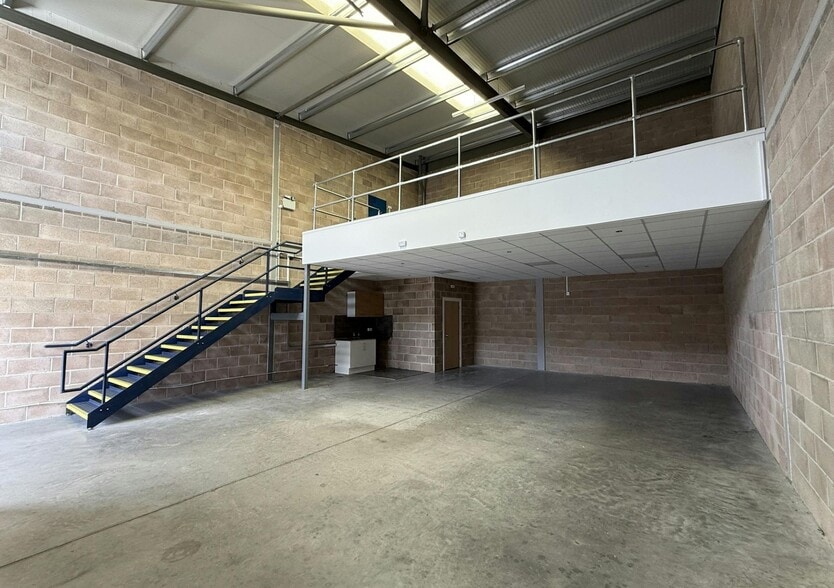
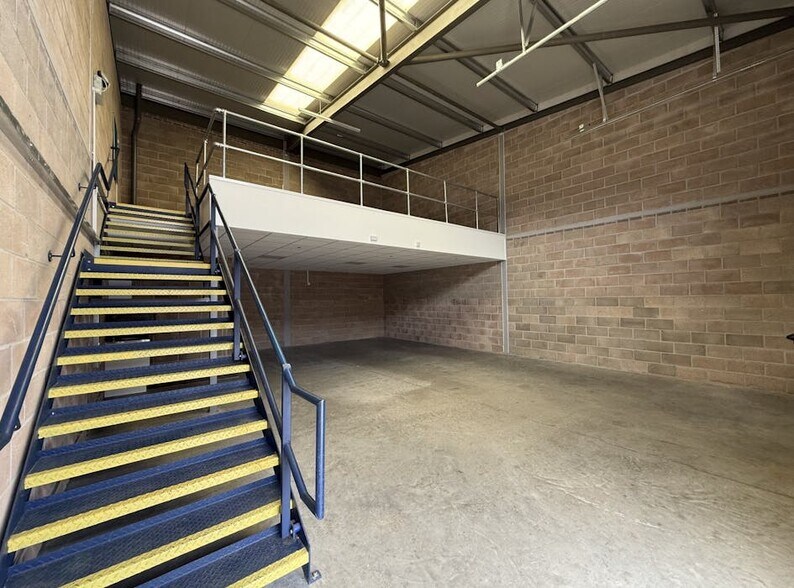
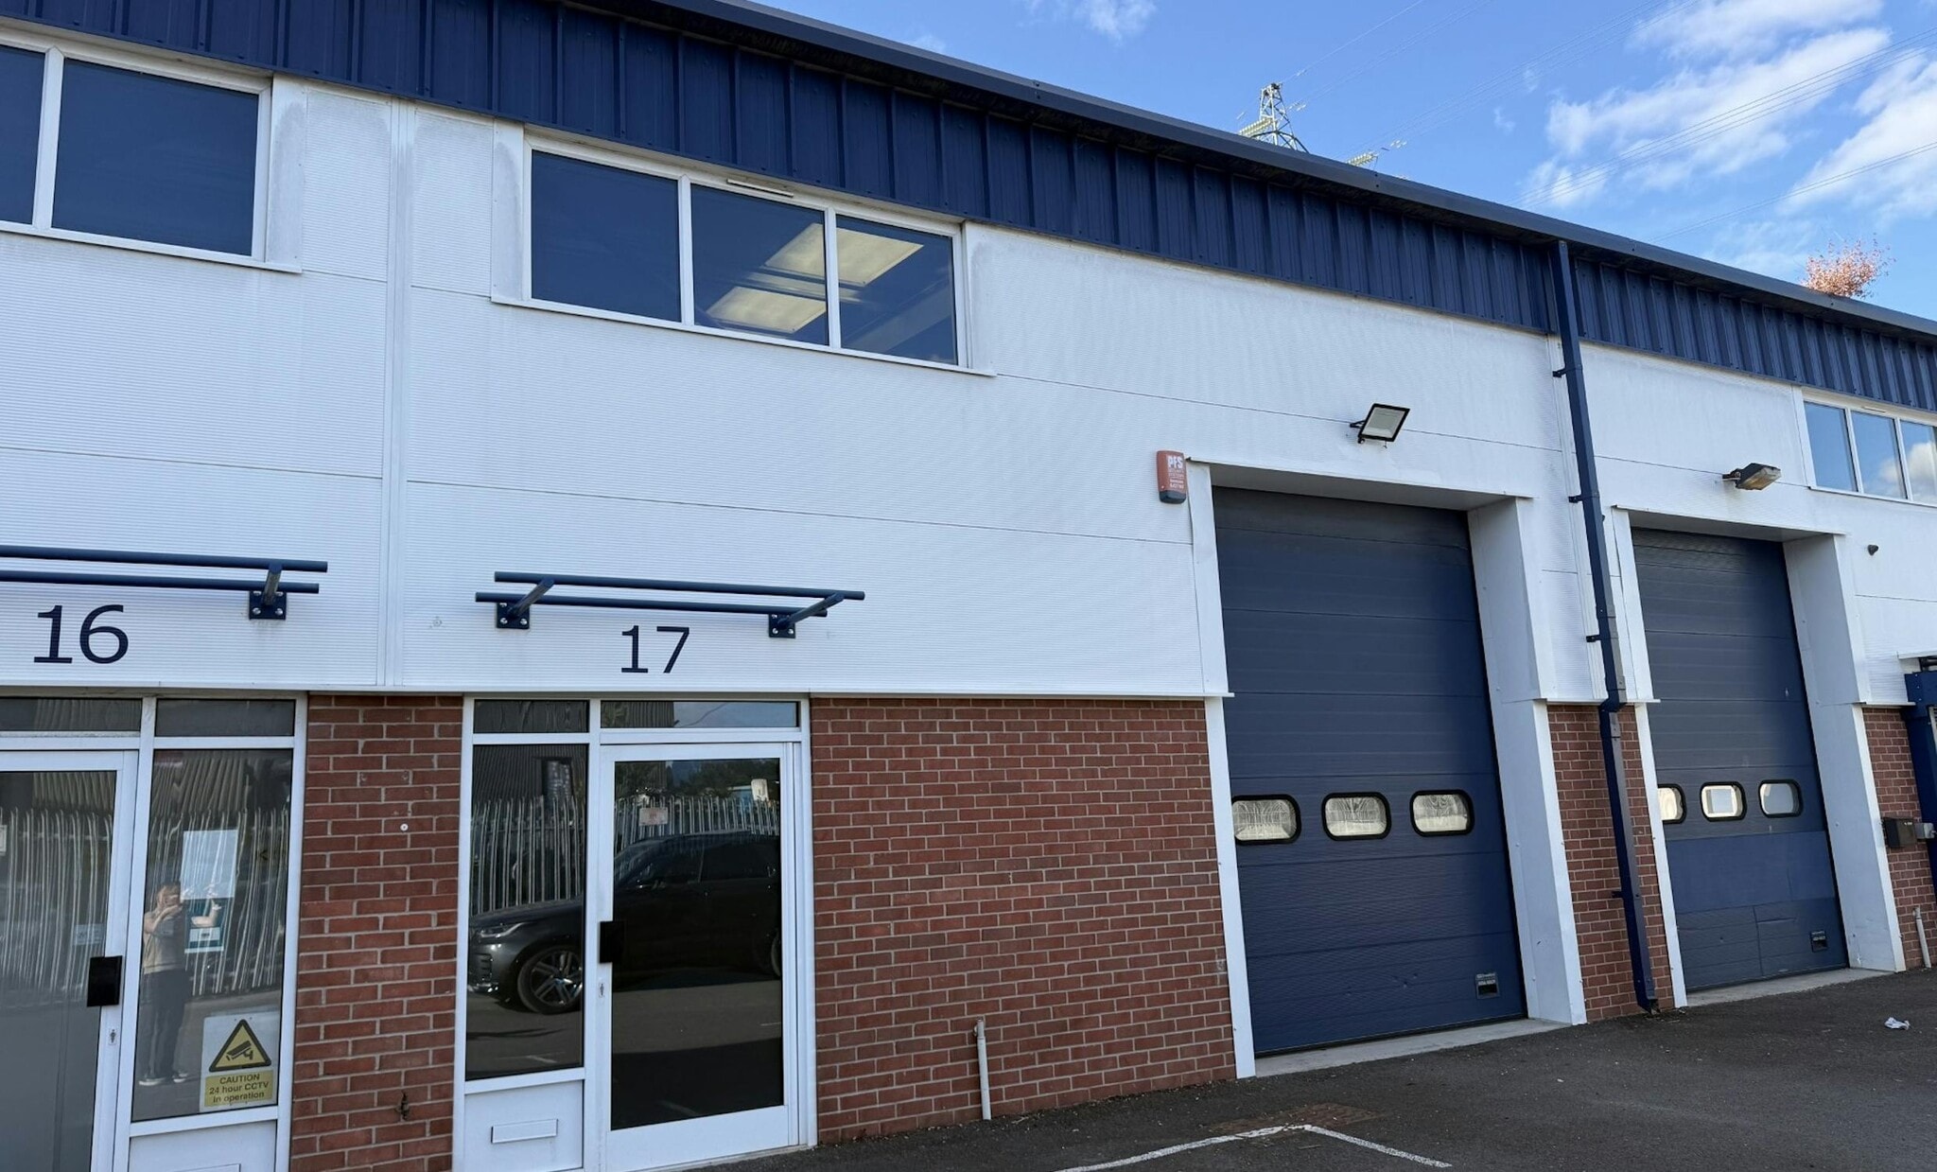
Modern mid-terrace industrial/warehouse unit extending to 1,604 SF. The accommodation comprises warehouse space with 6 m minimum eaves height, open mezzanine storage, roller shutter loading access, tea point and WC facilities. The unit benefits from a 3-phase power supply and allocated parking.
- Classe d’utilisation : B8
- Entreposage sécurisé
- Stores automatiques
- Conforme DDA
- 6 m minimum eaves height
- 1 accès plain-pied
- Éclairage encastré
- Installations WC abandonnées
- 1,604 SF modern industrial/warehouse unit
- Open mezzanine storage
| Espace | Taille | Terme | Taux de location | Utilisation de l’espace | Aménagement | Disponible |
| RDC - Unit 17 | 1 604 pi² | Négociable | 25,37 $ CAD/pi²/an 2,11 $ CAD/pi²/mois 40 698 $ CAD/an 3 392 $ CAD/mois | Industriel | - | Maintenant |
RDC - Unit 17
| Taille |
| 1 604 pi² |
| Terme |
| Négociable |
| Taux de location |
| 25,37 $ CAD/pi²/an 2,11 $ CAD/pi²/mois 40 698 $ CAD/an 3 392 $ CAD/mois |
| Utilisation de l’espace |
| Industriel |
| Aménagement |
| - |
| Disponible |
| Maintenant |
RDC - Unit 17
| Taille | 1 604 pi² |
| Terme | Négociable |
| Taux de location | 25,37 $ CAD/pi²/an |
| Utilisation de l’espace | Industriel |
| Aménagement | - |
| Disponible | Maintenant |
Modern mid-terrace industrial/warehouse unit extending to 1,604 SF. The accommodation comprises warehouse space with 6 m minimum eaves height, open mezzanine storage, roller shutter loading access, tea point and WC facilities. The unit benefits from a 3-phase power supply and allocated parking.
- Classe d’utilisation : B8
- 1 accès plain-pied
- Entreposage sécurisé
- Éclairage encastré
- Stores automatiques
- Installations WC abandonnées
- Conforme DDA
- 1,604 SF modern industrial/warehouse unit
- 6 m minimum eaves height
- Open mezzanine storage
Aperçu de la propriété
Glenmore Business Park is a modern industrial estate situated within the established Westmead employment area of Swindon. The estate comprises purpose-built industrial and warehouse units with dedicated parking and loading facilities, benefiting from excellent connectivity to Great Western Way and the wider M4 motorway network.
Faits sur l’installation entrepôt


Présenté par

Block D | Southmead Clos
Hmm, il semble y avoir eu une erreur lors de l’envoi de votre message. Veuillez réessayer.
Merci! Votre message a été envoyé.