Votre courriel a été envoyé.

Exploration Plaza Sparkman Dr 25 000–100 000 pi² d'espace disponible • Bureau • 4 étoiles • Huntsville, AL 35816
Certaines informations ont été traduites automatiquement.
Faits saillants
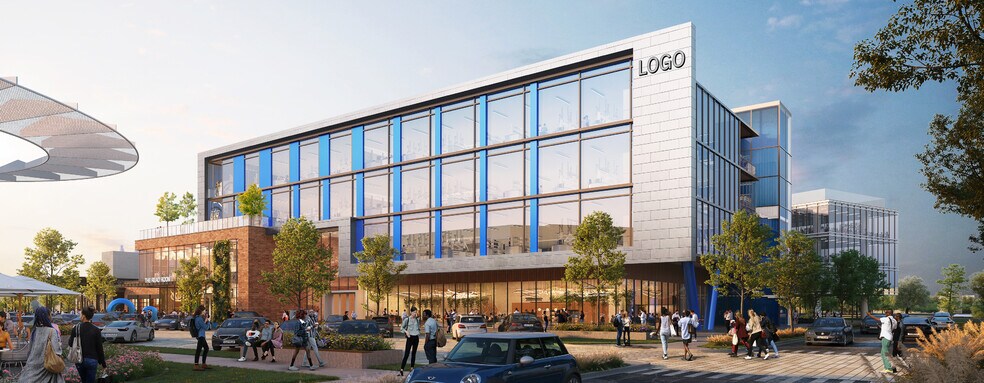
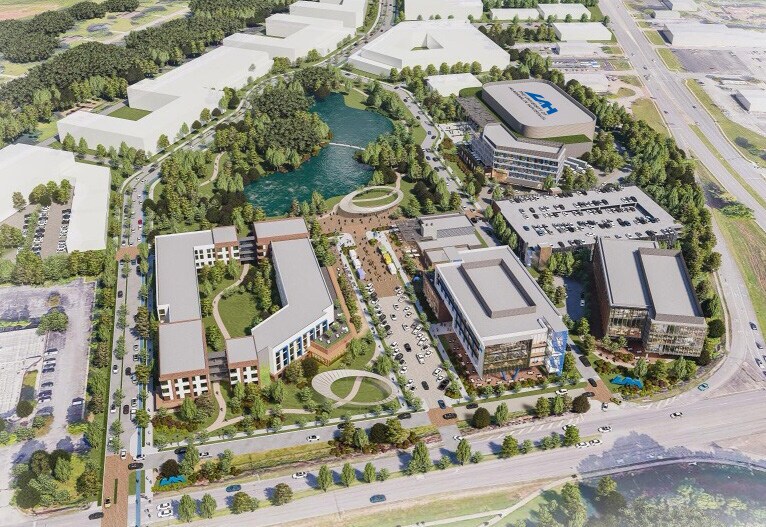
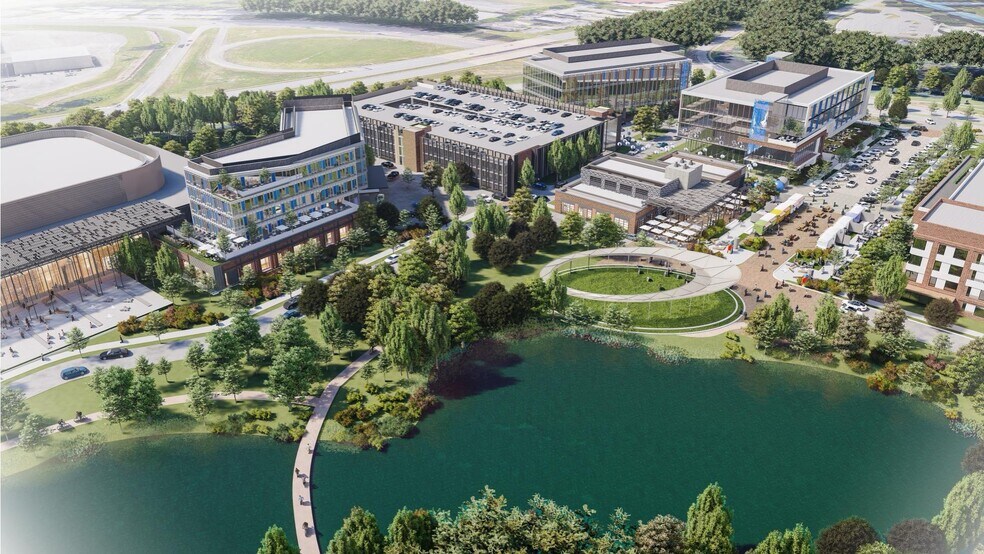
- Centrally located campus destination integrating office, university research, student housing, and amenity-driven uses
- Planned retail amenities and student housing within the development
- Walkable mixed-use environment designed to encourage connectivity and collaboration
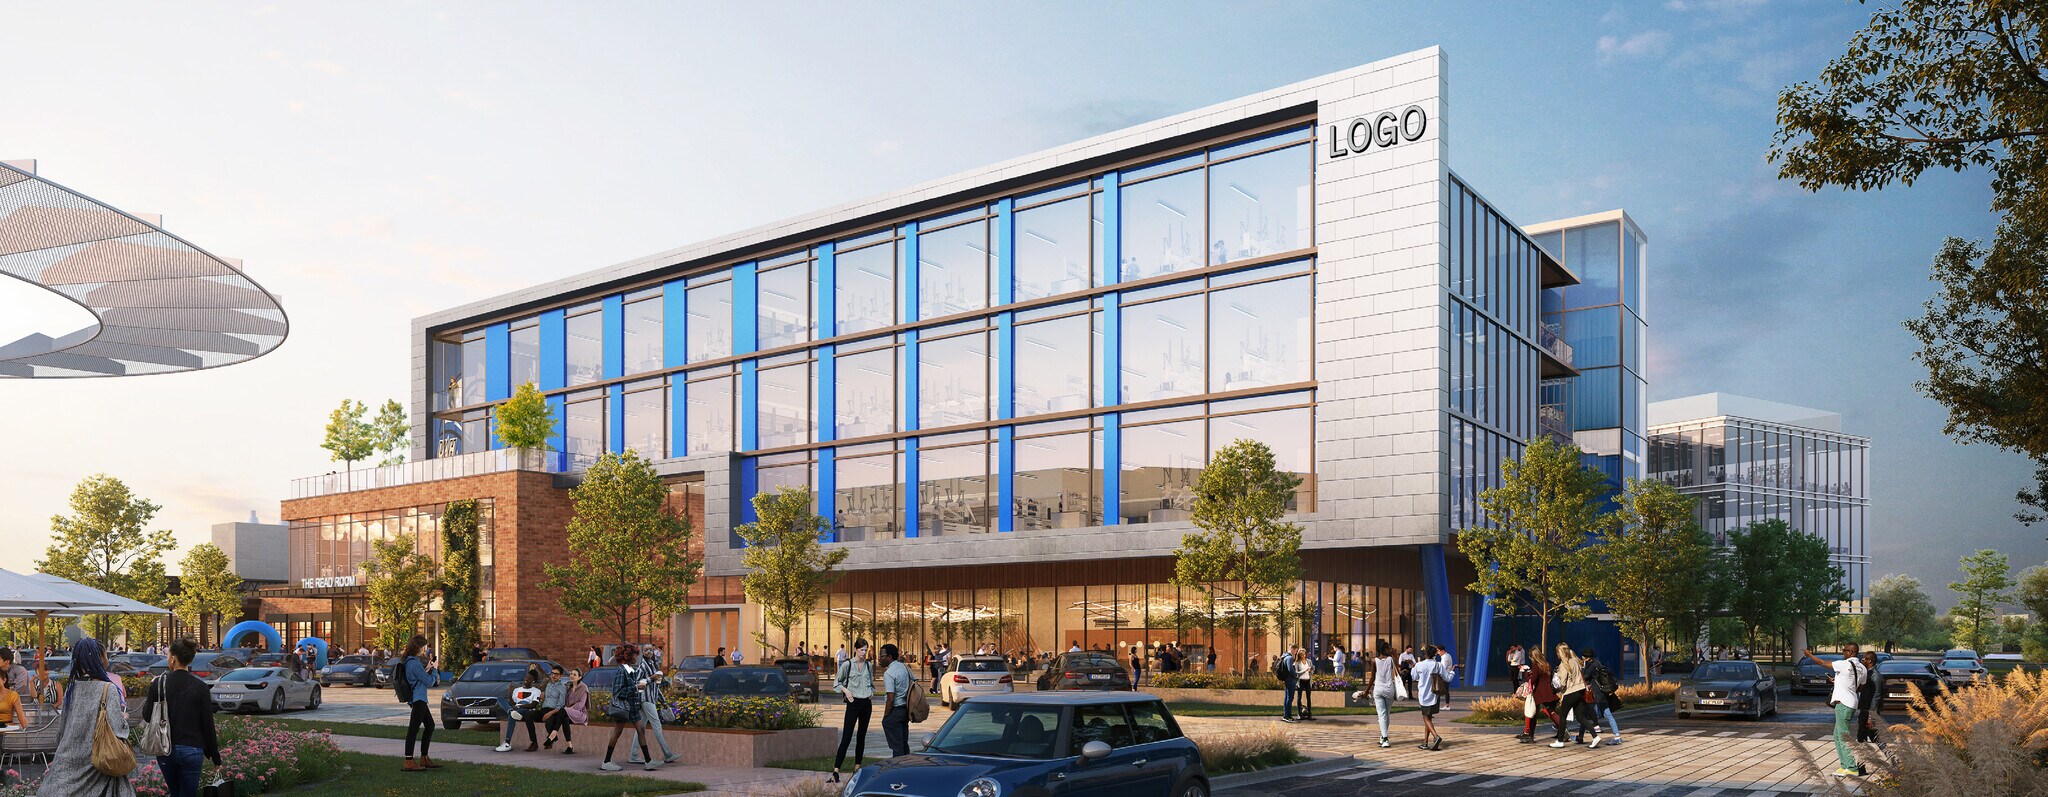
- Phase I includes a 100,000-square-foot high-performance office building and an adjacent 100,000-square-foot research facility
- Tenant customization opportunities available
Tous les espaces disponibles(4)
Afficher les taux de location en
- Espace
- Taille
- Terme
- Taux de location
- Utilisation de l’espace
- Aménagement
- Disponible
Office tenants benefit from direct proximity to university research, workforce development resources, and a robust pipeline of emerging talent. The development is intended to foster collaboration between industry, academia, and technology-driven organizations, creating an environment that supports innovation, recruitment, and long-term growth.
- Disposition intensive du bureau
- Espace en excellent état
- Convient pour 63 à 200 personnes
- Peut être associé à un ou plusieurs espaces supplémentaires pour obtenir jusqu’à 100 000 pi² d’espace adjacent.
Office tenants benefit from direct proximity to university research, workforce development resources, and a robust pipeline of emerging talent. The development is intended to foster collaboration between industry, academia, and technology-driven organizations, creating an environment that supports innovation, recruitment, and long-term growth.
- Disposition intensive du bureau
- Espace en excellent état
- Convient pour 63 à 200 personnes
- Peut être associé à un ou plusieurs espaces supplémentaires pour obtenir jusqu’à 100 000 pi² d’espace adjacent.
Office tenants benefit from direct proximity to university research, workforce development resources, and a robust pipeline of emerging talent. The development is intended to foster collaboration between industry, academia, and technology-driven organizations, creating an environment that supports innovation, recruitment, and long-term growth.
- Convient pour 63 à 200 personnes
- Peut être associé à un ou plusieurs espaces supplémentaires pour obtenir jusqu’à 100 000 pi² d’espace adjacent.
Office tenants benefit from direct proximity to university research, workforce development resources, and a robust pipeline of emerging talent. The development is intended to foster collaboration between industry, academia, and technology-driven organizations, creating an environment that supports innovation, recruitment, and long-term growth.
- Convient pour 63 à 200 personnes
- Peut être associé à un ou plusieurs espaces supplémentaires pour obtenir jusqu’à 100 000 pi² d’espace adjacent.
- Espace en excellent état
| Espace | Taille | Terme | Taux de location | Utilisation de l’espace | Aménagement | Disponible |
| 1er étage | 25 000 pi² | Négociable | Sur demande Sur demande Sur demande Sur demande | Bureau | - | 2029-04-01 |
| 2e étage | 25 000 pi² | Négociable | Sur demande Sur demande Sur demande Sur demande | Bureau | - | 2029-04-01 |
| 3e étage | 25 000 pi² | Négociable | Sur demande Sur demande Sur demande Sur demande | Bureau | - | 2029-04-01 |
| 4e étage | 25 000 pi² | Négociable | Sur demande Sur demande Sur demande Sur demande | Bureau | - | 2029-04-01 |
1er étage
| Taille |
| 25 000 pi² |
| Terme |
| Négociable |
| Taux de location |
| Sur demande Sur demande Sur demande Sur demande |
| Utilisation de l’espace |
| Bureau |
| Aménagement |
| - |
| Disponible |
| 2029-04-01 |
2e étage
| Taille |
| 25 000 pi² |
| Terme |
| Négociable |
| Taux de location |
| Sur demande Sur demande Sur demande Sur demande |
| Utilisation de l’espace |
| Bureau |
| Aménagement |
| - |
| Disponible |
| 2029-04-01 |
3e étage
| Taille |
| 25 000 pi² |
| Terme |
| Négociable |
| Taux de location |
| Sur demande Sur demande Sur demande Sur demande |
| Utilisation de l’espace |
| Bureau |
| Aménagement |
| - |
| Disponible |
| 2029-04-01 |
4e étage
| Taille |
| 25 000 pi² |
| Terme |
| Négociable |
| Taux de location |
| Sur demande Sur demande Sur demande Sur demande |
| Utilisation de l’espace |
| Bureau |
| Aménagement |
| - |
| Disponible |
| 2029-04-01 |
1er étage
| Taille | 25 000 pi² |
| Terme | Négociable |
| Taux de location | Sur demande |
| Utilisation de l’espace | Bureau |
| Aménagement | - |
| Disponible | 2029-04-01 |
Office tenants benefit from direct proximity to university research, workforce development resources, and a robust pipeline of emerging talent. The development is intended to foster collaboration between industry, academia, and technology-driven organizations, creating an environment that supports innovation, recruitment, and long-term growth.
- Disposition intensive du bureau
- Convient pour 63 à 200 personnes
- Espace en excellent état
- Peut être associé à un ou plusieurs espaces supplémentaires pour obtenir jusqu’à 100 000 pi² d’espace adjacent.
2e étage
| Taille | 25 000 pi² |
| Terme | Négociable |
| Taux de location | Sur demande |
| Utilisation de l’espace | Bureau |
| Aménagement | - |
| Disponible | 2029-04-01 |
Office tenants benefit from direct proximity to university research, workforce development resources, and a robust pipeline of emerging talent. The development is intended to foster collaboration between industry, academia, and technology-driven organizations, creating an environment that supports innovation, recruitment, and long-term growth.
- Disposition intensive du bureau
- Convient pour 63 à 200 personnes
- Espace en excellent état
- Peut être associé à un ou plusieurs espaces supplémentaires pour obtenir jusqu’à 100 000 pi² d’espace adjacent.
3e étage
| Taille | 25 000 pi² |
| Terme | Négociable |
| Taux de location | Sur demande |
| Utilisation de l’espace | Bureau |
| Aménagement | - |
| Disponible | 2029-04-01 |
Office tenants benefit from direct proximity to university research, workforce development resources, and a robust pipeline of emerging talent. The development is intended to foster collaboration between industry, academia, and technology-driven organizations, creating an environment that supports innovation, recruitment, and long-term growth.
- Convient pour 63 à 200 personnes
- Peut être associé à un ou plusieurs espaces supplémentaires pour obtenir jusqu’à 100 000 pi² d’espace adjacent.
4e étage
| Taille | 25 000 pi² |
| Terme | Négociable |
| Taux de location | Sur demande |
| Utilisation de l’espace | Bureau |
| Aménagement | - |
| Disponible | 2029-04-01 |
Office tenants benefit from direct proximity to university research, workforce development resources, and a robust pipeline of emerging talent. The development is intended to foster collaboration between industry, academia, and technology-driven organizations, creating an environment that supports innovation, recruitment, and long-term growth.
- Convient pour 63 à 200 personnes
- Espace en excellent état
- Peut être associé à un ou plusieurs espaces supplémentaires pour obtenir jusqu’à 100 000 pi² d’espace adjacent.
Aperçu de la propriété
Exploration Plaza is a landmark mixed-use development at The University of Alabama in Huntsville, designed to support the continued growth of Huntsville's nationally recognized aerospace, defense, cybersecurity, engineering, and technology sectors. Positioned within a research-focused campus environment, the project offers companies a unique opportunity to establish a presence alongside leading academic programs, innovation initiatives, and a highly skilled workforce.
Faits sur la propriété



Présenté par
Exploration Plaza | Sparkman Dr
Hmm, il semble y avoir eu une erreur lors de l’envoi de votre message. Veuillez réessayer.
Merci! Votre message a été envoyé.