Votre courriel a été envoyé.
Bayley House St George Sq 1 730 pi² d'espace disponible • Bureau • Bolton BL1 2HB
Certaines informations ont été traduites automatiquement.
Faits saillants
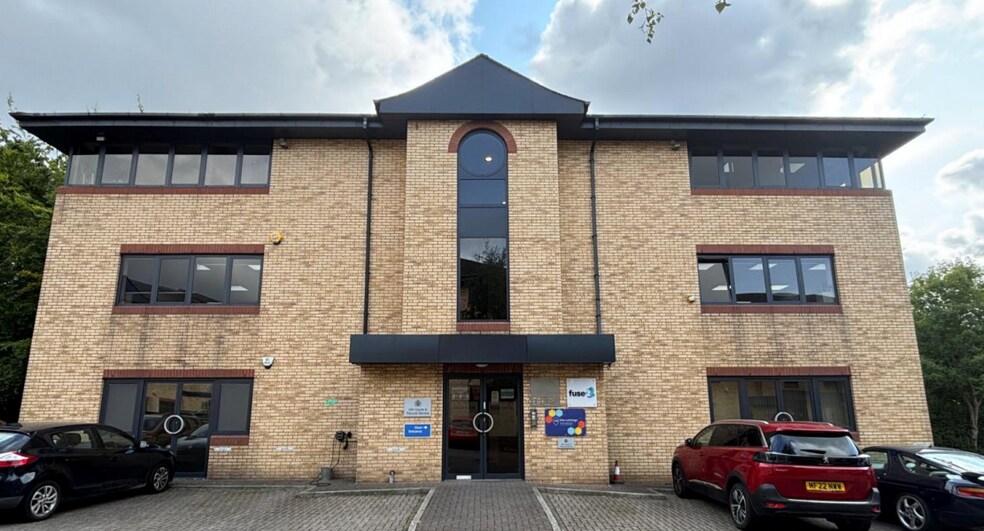
- Located within a modern multi-let office building in Bolton town centre
- Secure gated office complex with manned on-site security
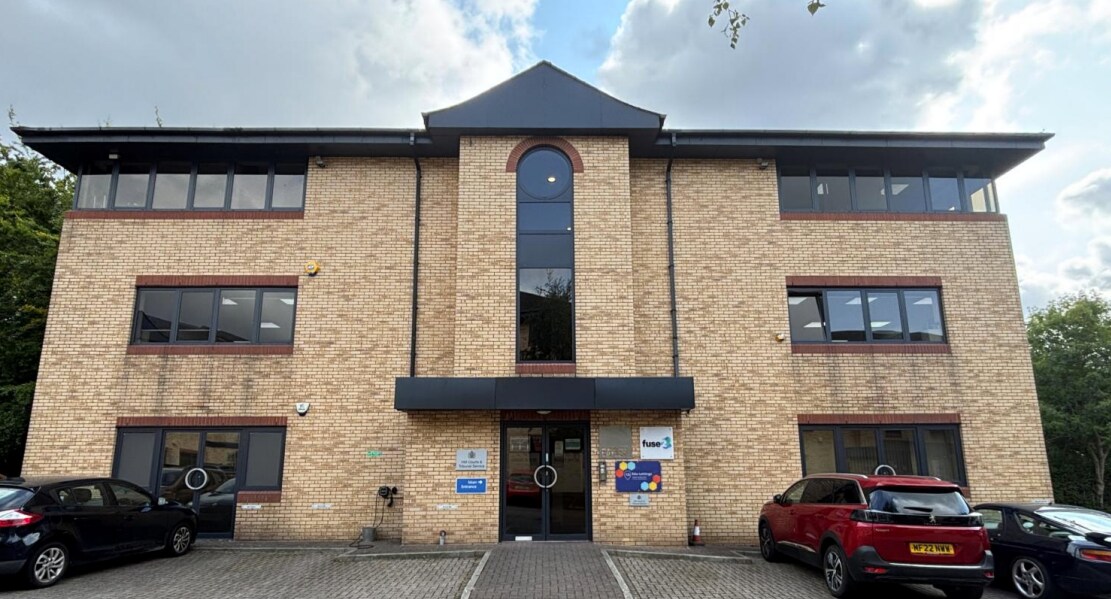
- Purpose-built three-storey office building
- Open-plan accommodation served by lift access and shared facilities
- Immediate access to the A666, providing links to the M60, M61 and wider motorway network
Tous les espaces disponibles(1)
Afficher les taux de location en
- Espace
- Taille
- Terme
- Taux de location
- Utilisation de l’espace
- Aménagement
- Disponible


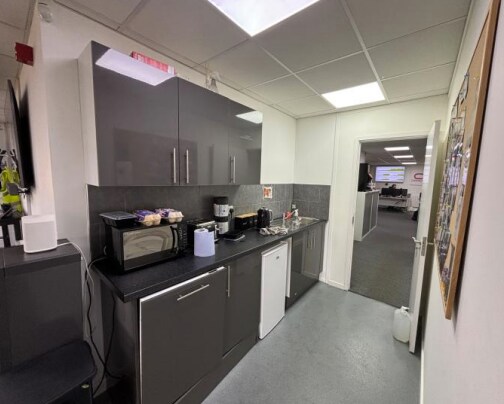
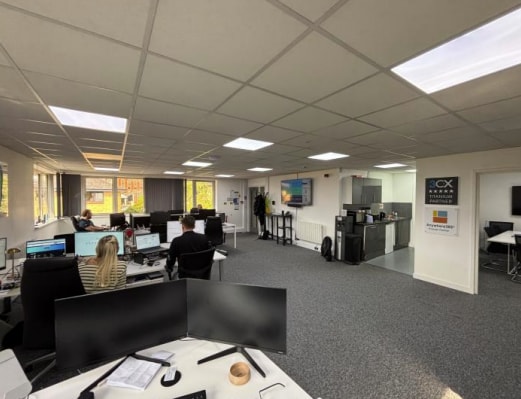
The available accommodation comprises a 1,730 sq ft second-floor office suite arranged predominantly in an open-plan configuration. The suite is accessed from a central service core with a passenger lift and separate male and female WCs. Five on-site parking spaces are included, and the layout is suitable for a range of office occupiers.
- Classe d’utilisation : E
- Disposition du plan d’étage ouverte en général
- Salles de conférence
- Lumière naturelle
- Plan ouvert
- Passenger lift access to all floors
- Partiellement construit comme Bureau standard
- Convient pour 5 à 14 personnes
- Accès aux ascenseurs
- Installations WC abandonnées
- Open-plan second-floor office suite
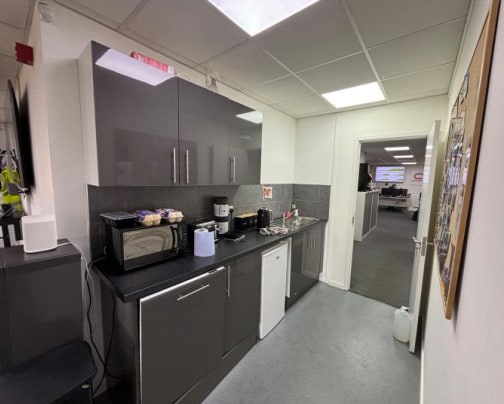
- WC & Kitchen facilities
| Espace | Taille | Terme | Taux de location | Utilisation de l’espace | Aménagement | Disponible |
| 2e étage | 1 730 pi² | 1-10 ans | 17,96 $ CAD/pi²/an 1,50 $ CAD/pi²/mois 31 063 $ CAD/an 2 589 $ CAD/mois | Bureau | construction partielle | Maintenant |
2e étage
| Taille |
| 1 730 pi² |
| Terme |
| 1-10 ans |
| Taux de location |
| 17,96 $ CAD/pi²/an 1,50 $ CAD/pi²/mois 31 063 $ CAD/an 2 589 $ CAD/mois |
| Utilisation de l’espace |
| Bureau |
| Aménagement |
| construction partielle |
| Disponible |
| Maintenant |
2e étage
| Taille | 1 730 pi² |
| Terme | 1-10 ans |
| Taux de location | 17,96 $ CAD/pi²/an |
| Utilisation de l’espace | Bureau |
| Aménagement | construction partielle |
| Disponible | Maintenant |
The available accommodation comprises a 1,730 sq ft second-floor office suite arranged predominantly in an open-plan configuration. The suite is accessed from a central service core with a passenger lift and separate male and female WCs. Five on-site parking spaces are included, and the layout is suitable for a range of office occupiers.
- Classe d’utilisation : E
- Partiellement construit comme Bureau standard
- Disposition du plan d’étage ouverte en général
- Convient pour 5 à 14 personnes
- Salles de conférence
- Accès aux ascenseurs
- Lumière naturelle
- Installations WC abandonnées
- Plan ouvert
- Open-plan second-floor office suite
- Passenger lift access to all floors
- WC & Kitchen facilities
Aperçu de la propriété
Bayley House is a substantial three-storey, purpose-built office building constructed in 1989 using traditional cavity brick construction. The offices are arranged around a central service core with passenger lift access and WC facilities. The building forms part of a gated office complex with manned security and on-site parking, positioned on the northern fringe of Bolton town centre within St George’s Conservation Area.
- Système de sécurité
- Éclairage accentué
- Espace d'entreposage
- Lumière naturelle
Faits sur la propriété



Présenté par

Bayley House | St George Sq
Hmm, il semble y avoir eu une erreur lors de l’envoi de votre message. Veuillez réessayer.
Merci! Votre message a été envoyé.