Votre courriel a été envoyé.
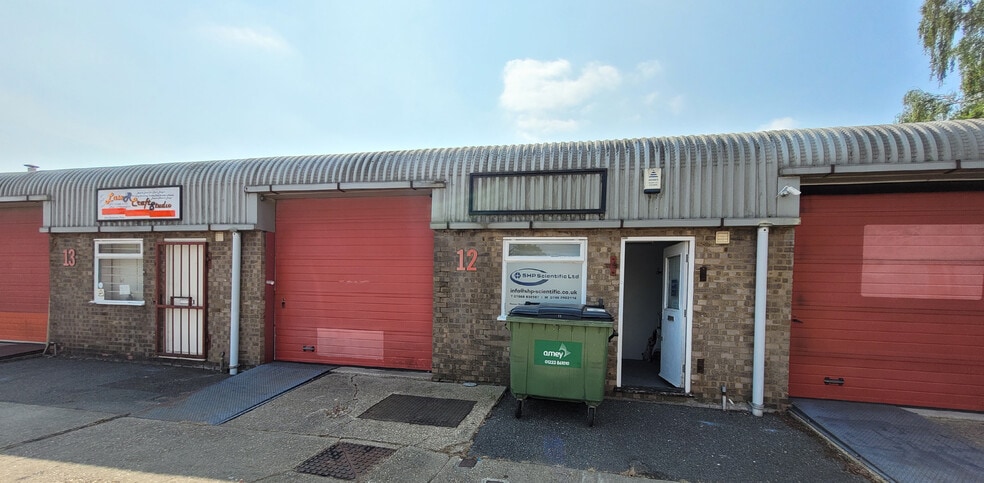
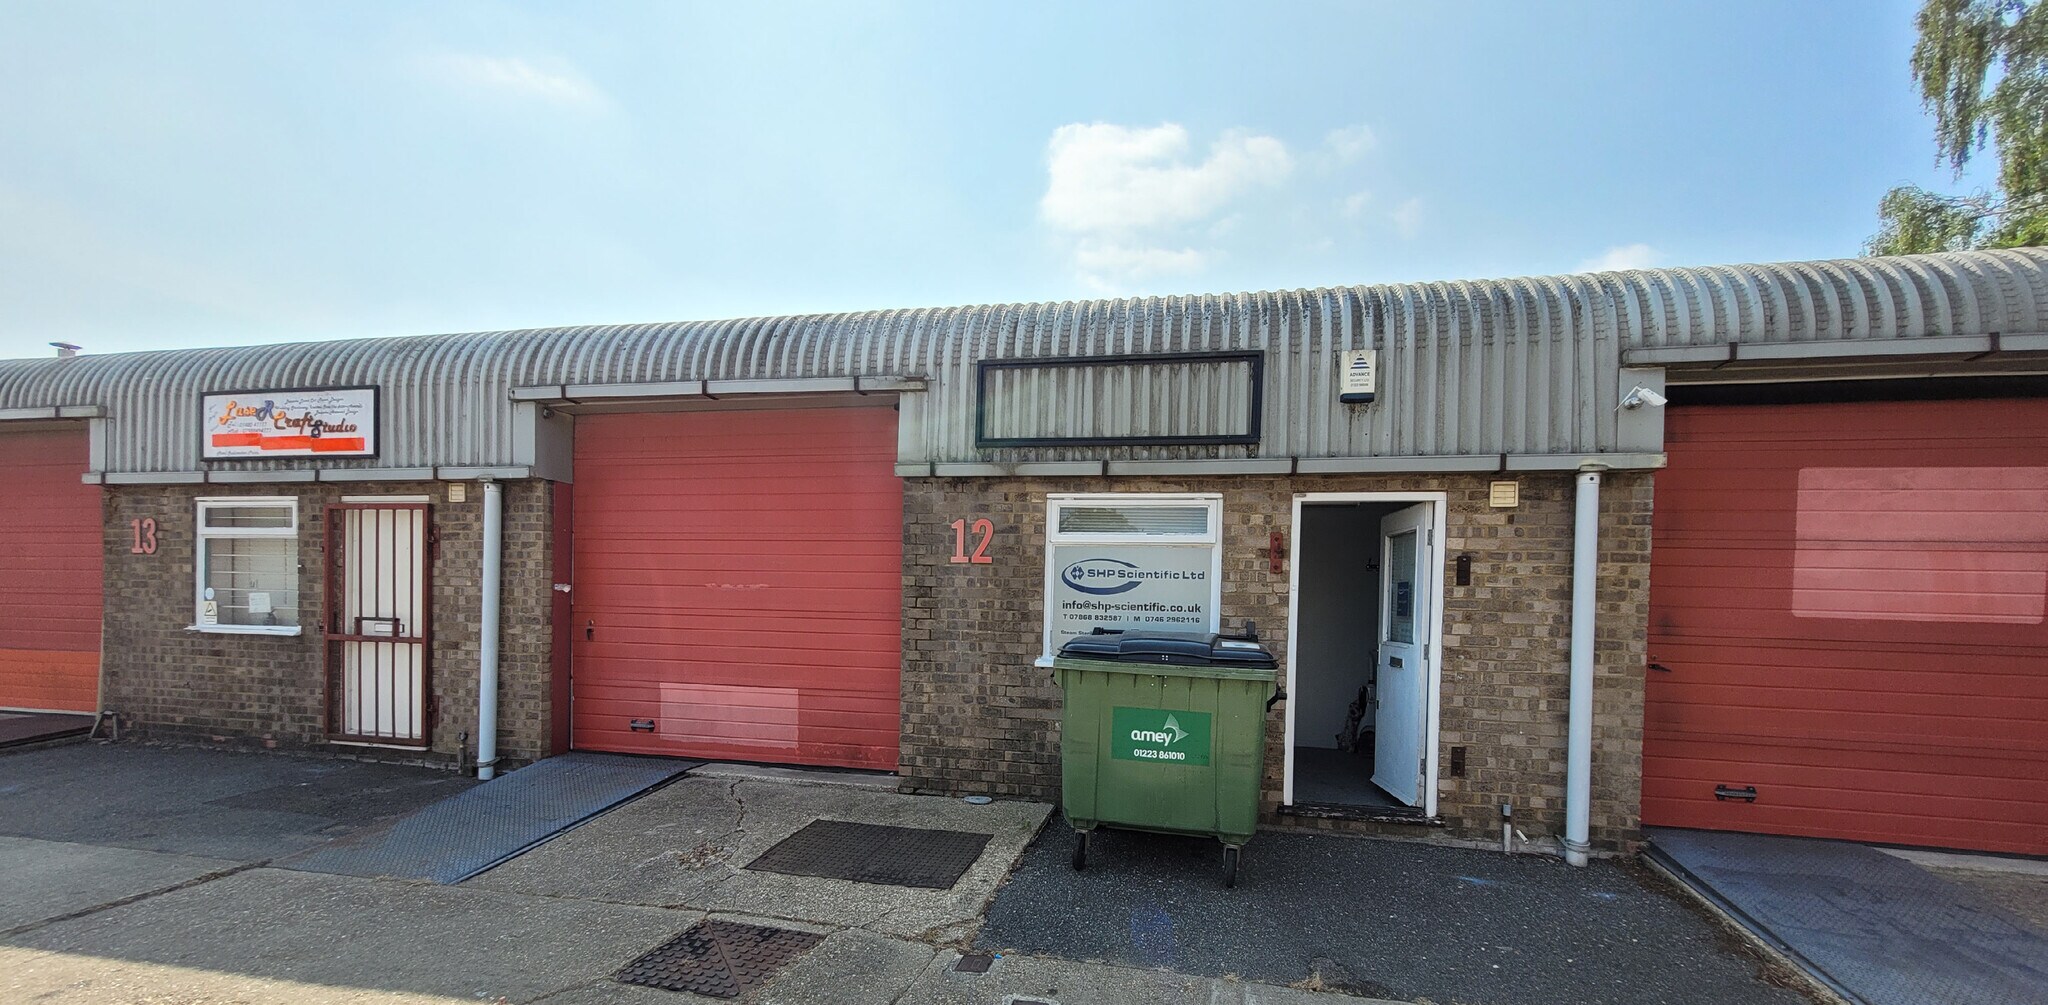
Halcyon Court St. Margarets Way 950 pi² d'espace disponible • Industriel • Huntingdon PE29 6DG
Certaines informations ont été traduites automatiquement.
Faits saillants
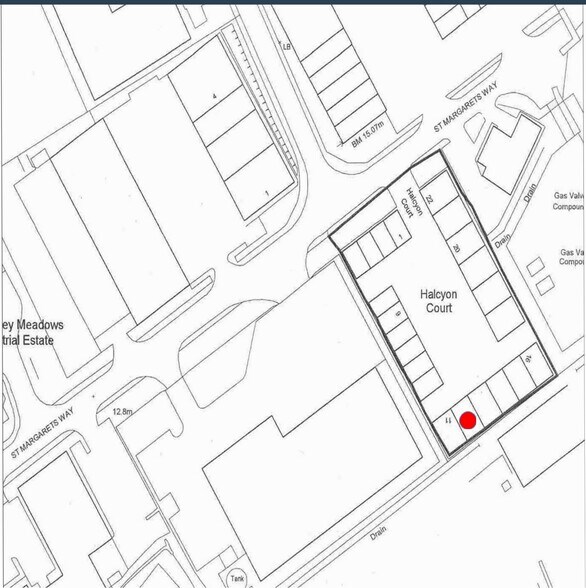
- Located within the Halcyon Court business development
- Convenient access to the A14 and A1(M)
- Situated on the Stukeley Meadows Industrial Estate
Caractéristiques
Tous les espaces disponibles(1)
Afficher les taux de location en
- Espace
- Taille
- Terme
- Taux de location
- Utilisation de l’espace
- Aménagement
- Disponible
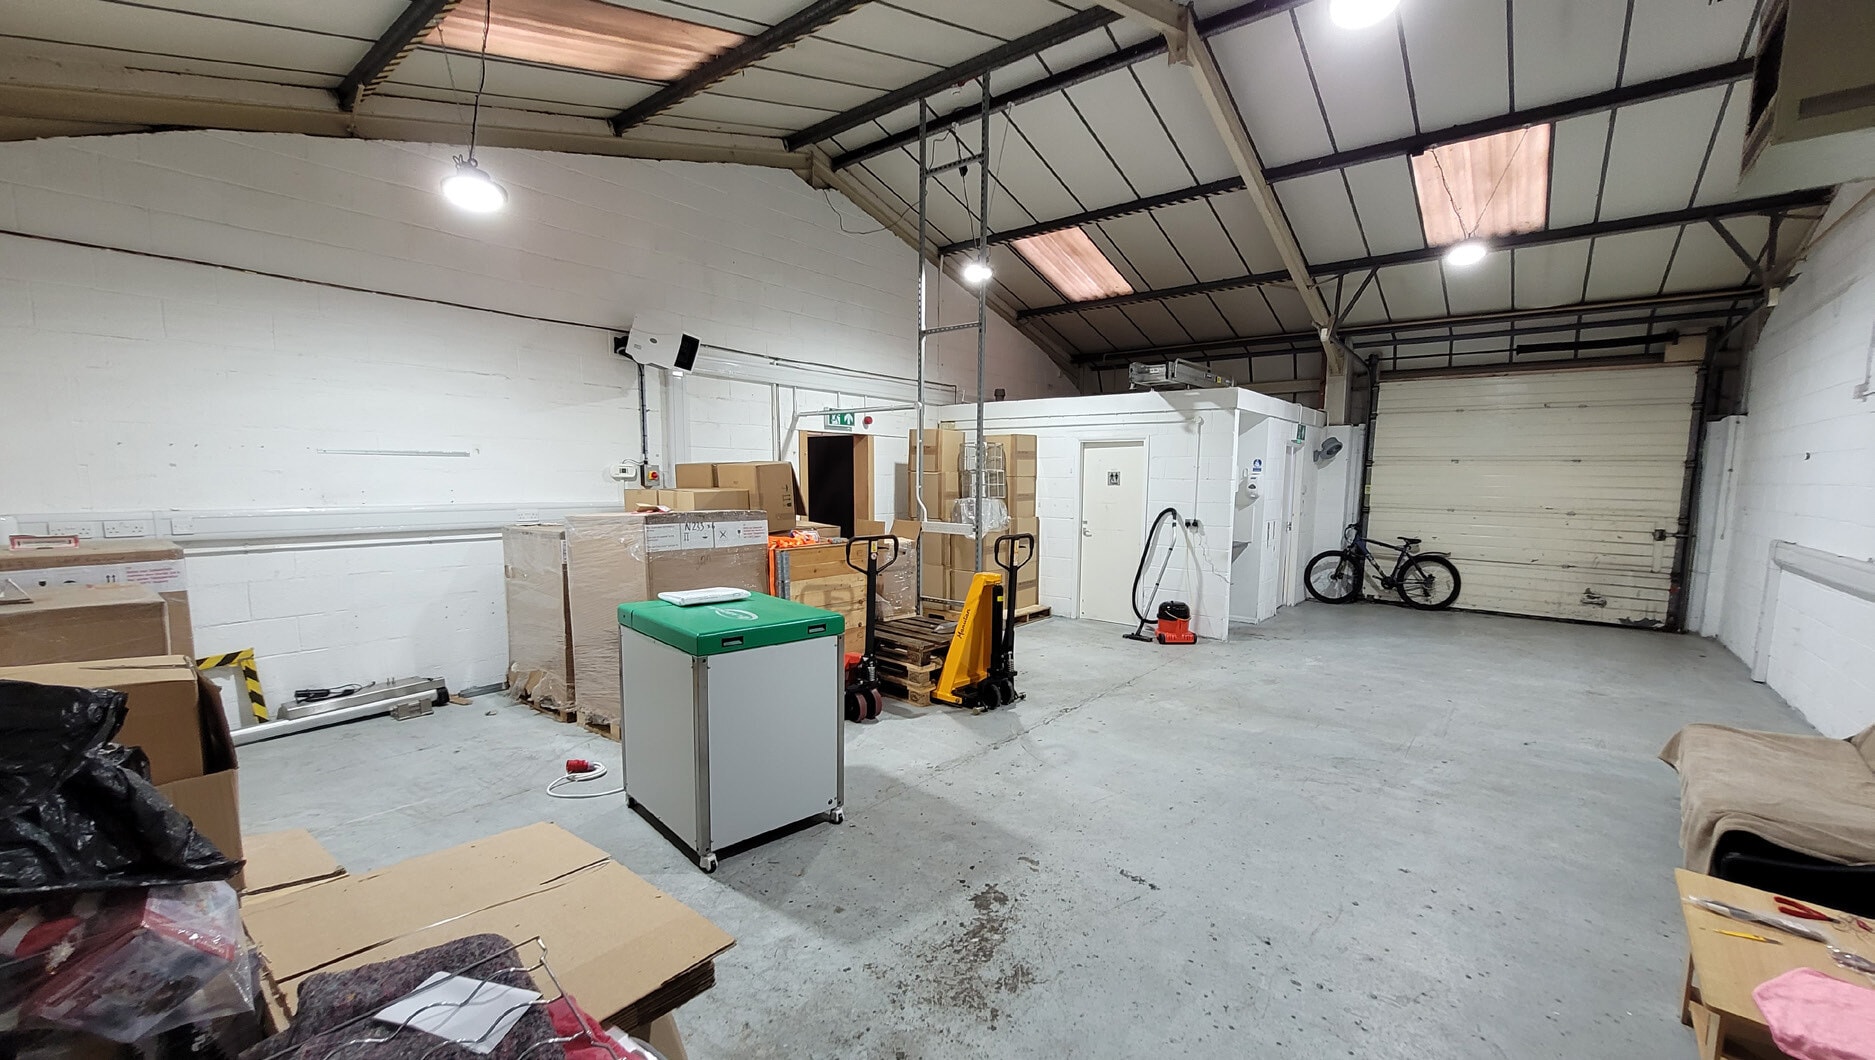


Front office area with warehouse/workshop accommodation, accessed via an up-and-over loading door. Includes a kitchenette, WC facilities, and translucent roof lights providing natural light.
- Classe d’utilisation : B8
- Salle de bains privée
- Cote de rendement énergétique - E
- Up-and-over loading door access
- 1 accès plain-pied
- Lumière naturelle
- Front office accommodation included
- Separate kitchenette and WC
| Espace | Taille | Terme | Taux de location | Utilisation de l’espace | Aménagement | Disponible |
| RDC - 12 | 950 pi² | Négociable | 20,75 $ CAD/pi²/an 1,73 $ CAD/pi²/mois 19 711 $ CAD/an 1 643 $ CAD/mois | Industriel | espace cloisonné | Maintenant |
RDC - 12
| Taille |
| 950 pi² |
| Terme |
| Négociable |
| Taux de location |
| 20,75 $ CAD/pi²/an 1,73 $ CAD/pi²/mois 19 711 $ CAD/an 1 643 $ CAD/mois |
| Utilisation de l’espace |
| Industriel |
| Aménagement |
| espace cloisonné |
| Disponible |
| Maintenant |
RDC - 12
| Taille | 950 pi² |
| Terme | Négociable |
| Taux de location | 20,75 $ CAD/pi²/an |
| Utilisation de l’espace | Industriel |
| Aménagement | espace cloisonné |
| Disponible | Maintenant |
Front office area with warehouse/workshop accommodation, accessed via an up-and-over loading door. Includes a kitchenette, WC facilities, and translucent roof lights providing natural light.
- Classe d’utilisation : B8
- 1 accès plain-pied
- Salle de bains privée
- Lumière naturelle
- Cote de rendement énergétique - E
- Front office accommodation included
- Up-and-over loading door access
- Separate kitchenette and WC
Aperçu de la propriété
Modern industrial unit situated within Halcyon Court, a well-established business development on the Stukeley Meadows Industrial Estate in Huntingdon. The property benefits from convenient access to the A14, A1(M), M11 and regional motorway networks, while Huntingdon railway station provides regular services to London and surrounding destinations.
Faits sur l’installation service


Présenté par

Halcyon Court | St. Margarets Way
Hmm, il semble y avoir eu une erreur lors de l’envoi de votre message. Veuillez réessayer.
Merci! Votre message a été envoyé.