Votre courriel a été envoyé.
Former Collinson Yard Stannetts 3 178 pi² d'espace disponible • Industriel • Basildon SS15 6DN
Certaines informations ont été traduites automatiquement.
Faits saillants
- Internal offices/mezzanine & welfare
- Open sided store
- Adjacent A127
Tous les espaces disponibles(1)
Afficher les taux de location en
- Espace
- Taille
- Terme
- Taux de location
- Utilisation de l’espace
- Aménagement
- Disponible
Les 2 espaces de cet immeuble doivent être loués ensemble, pour une superficie totale de 3 178 pi² (Zone contiguë):
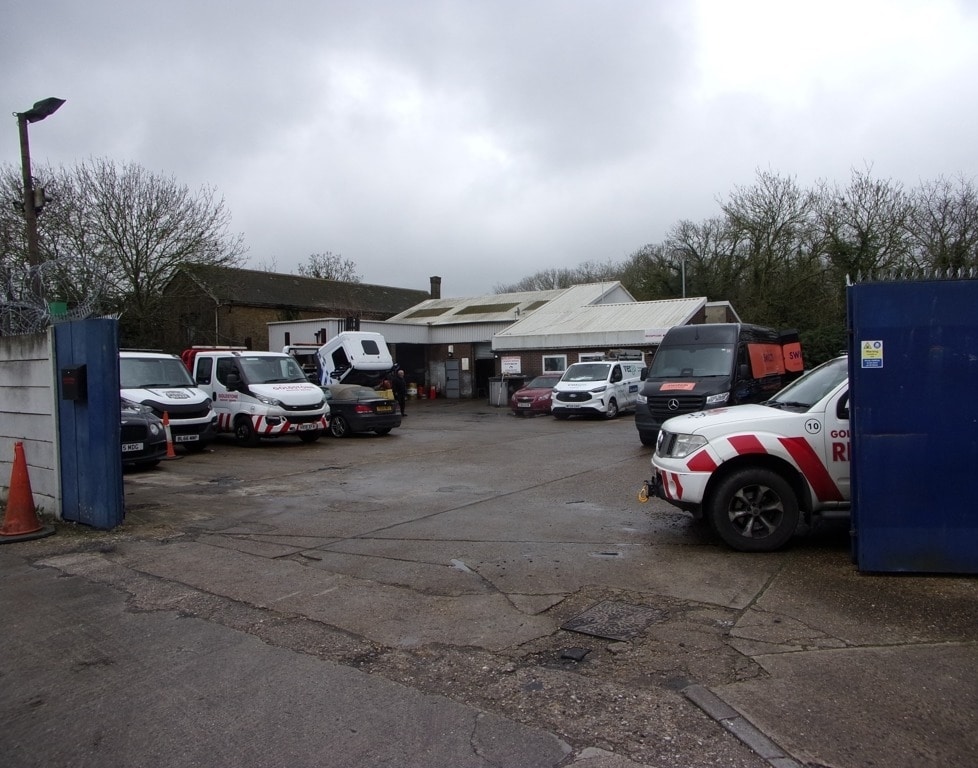


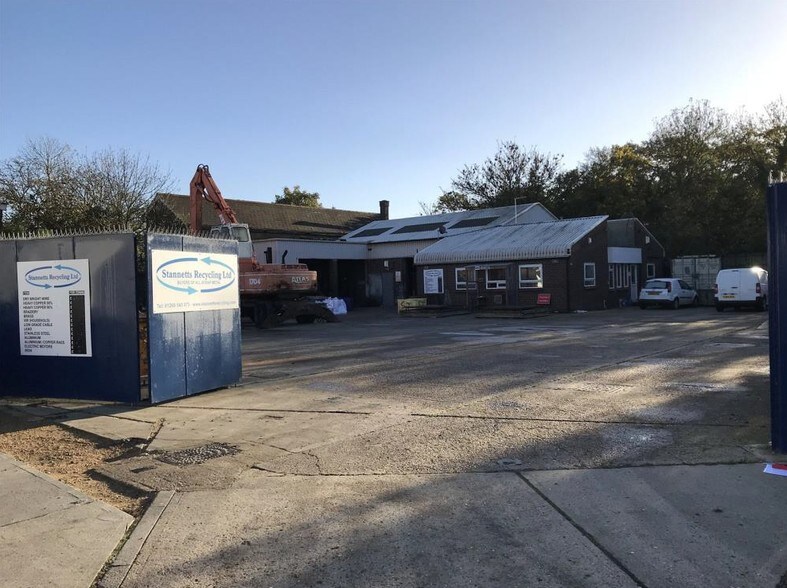
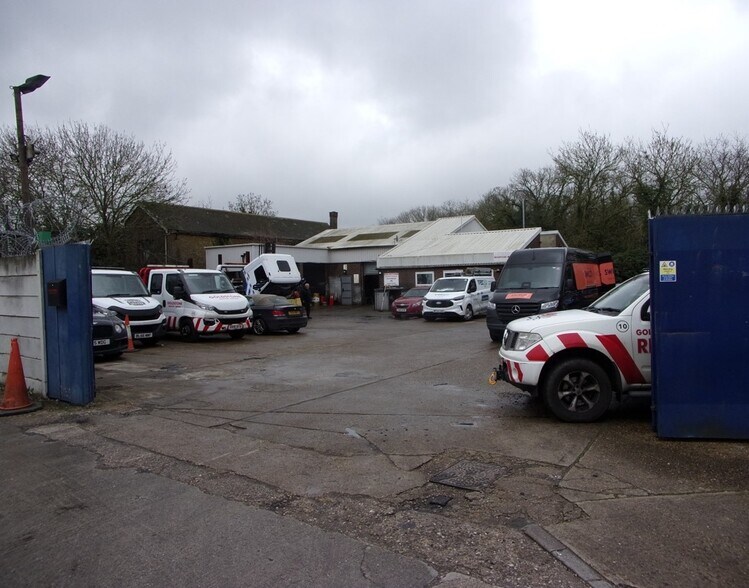
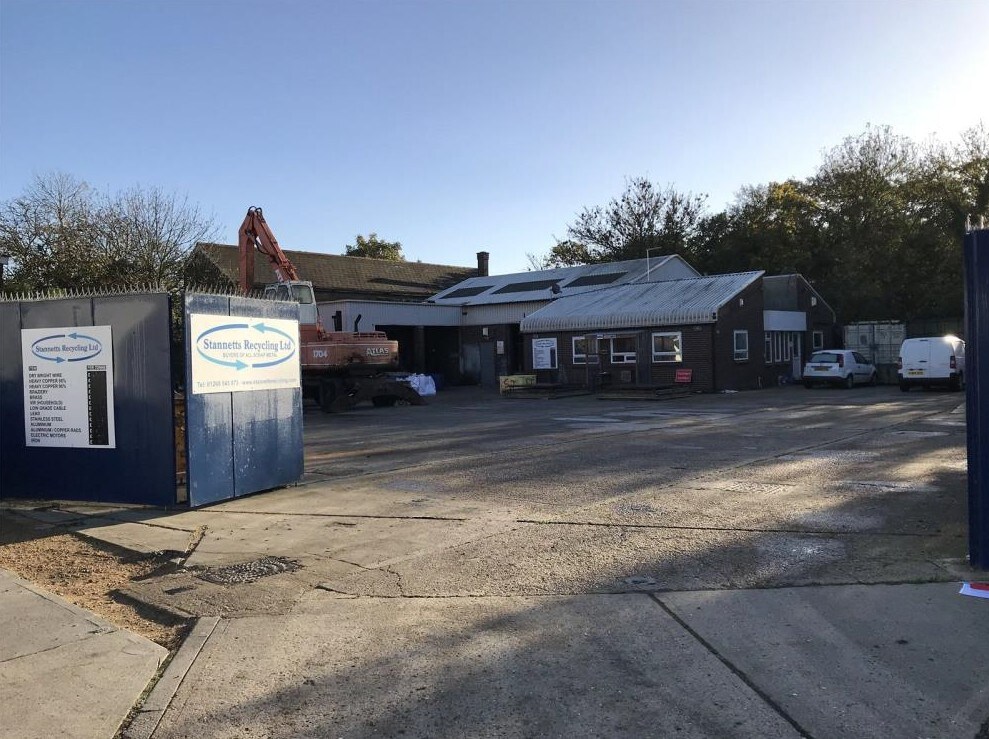
A detached unit with internal offices and open sided store, opening onto a large enclosed yard. The unit is of steel portal frame construction with brickwork elevations and profile metal cladding to part. The main roof is pitched and includes translucent lights. Two roller shutter loading doors provide access. There is mezzanine storage, 3-phase, gas and mains water/drainage. Works offices and toilets are provided in addition to the main office and welfare facilities. The offices benefit from double glazing, suspended ceiling with recessed lights and radiators. Externally, there is a large private yard being concrete and fenced to the boundaries with large gate to the front.
- Classe d’utilisation : B8
- Cote de rendement énergétique - C
- Large private yard
- Yard 9,635 SF
- Comprend 5 206 pi² d’espace de bureau dédié
- Detached
- Two loading doors
| Espace | Taille | Terme | Taux de location | Utilisation de l’espace | Aménagement | Disponible |
| RDC, Mezzanine | 3 178 pi² | Négociable | 4,39 $ CAD/pi²/an 0,37 $ CAD/pi²/mois 13 941 $ CAD/an 1 162 $ CAD/mois | Industriel | construction partielle | Maintenant |
RDC, Mezzanine
Les 2 espaces de cet immeuble doivent être loués ensemble, pour une superficie totale de 3 178 pi² (Zone contiguë):
| Taille |
|
RDC - 2 603 pi²
Mezzanine - 575 pi²
|
| Terme |
| Négociable |
| Taux de location |
| 4,39 $ CAD/pi²/an 0,37 $ CAD/pi²/mois 13 941 $ CAD/an 1 162 $ CAD/mois |
| Utilisation de l’espace |
| Industriel |
| Aménagement |
| construction partielle |
| Disponible |
| Maintenant |
RDC, Mezzanine
| Taille |
RDC - 2 603 pi²
Mezzanine - 575 pi²
|
| Terme | Négociable |
| Taux de location | 4,39 $ CAD/pi²/an |
| Utilisation de l’espace | Industriel |
| Aménagement | construction partielle |
| Disponible | Maintenant |
A detached unit with internal offices and open sided store, opening onto a large enclosed yard. The unit is of steel portal frame construction with brickwork elevations and profile metal cladding to part. The main roof is pitched and includes translucent lights. Two roller shutter loading doors provide access. There is mezzanine storage, 3-phase, gas and mains water/drainage. Works offices and toilets are provided in addition to the main office and welfare facilities. The offices benefit from double glazing, suspended ceiling with recessed lights and radiators. Externally, there is a large private yard being concrete and fenced to the boundaries with large gate to the front.
- Classe d’utilisation : B8
- Comprend 5 206 pi² d’espace de bureau dédié
- Cote de rendement énergétique - C
- Detached
- Large private yard
- Two loading doors
- Yard 9,635 SF
Aperçu de la propriété
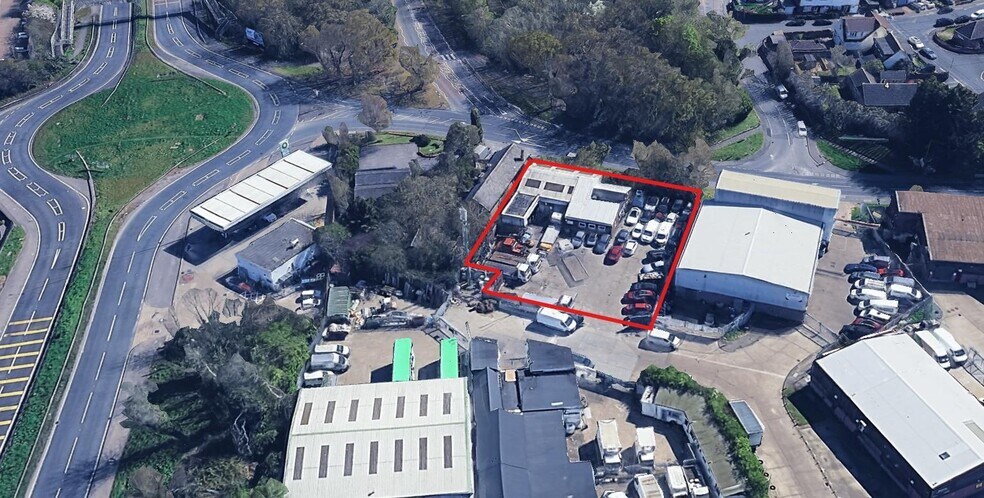
The property forms part of the Laindon North Industrial Estate, adjoining the A127, approximately 6 miles from junction 29 of the M25. A train service to London (Fenchurch Street) in approx 30 mins is available at Laindon, only 1.6 miles distant.
Faits sur l’installation entrepôt
Sélectionner des locataires
- Étage
- Nom du locataire
- REZ-DE-CHAUSSÉE
- MDM Scaffolding Ltd



Présenté par

Former Collinson Yard | Stannetts
Hmm, il semble y avoir eu une erreur lors de l’envoi de votre message. Veuillez réessayer.
Merci! Votre message a été envoyé.