Votre courriel a été envoyé.
Riverside House Station Ln 907–4 682 pi² d'espace disponible • Bureau • Witney OX28 4BH
Certaines informations ont été traduites automatiquement.
Faits saillants
- Located in Witney, an attractive Oxfordshire market town
- Good connectivity the A40
- Accessibility to town centre amenities
Tous les espaces disponibles(4)
Afficher les taux de location en
- Espace
- Taille
- Terme
- Taux de location
- Utilisation de l’espace
- Aménagement
- Disponible

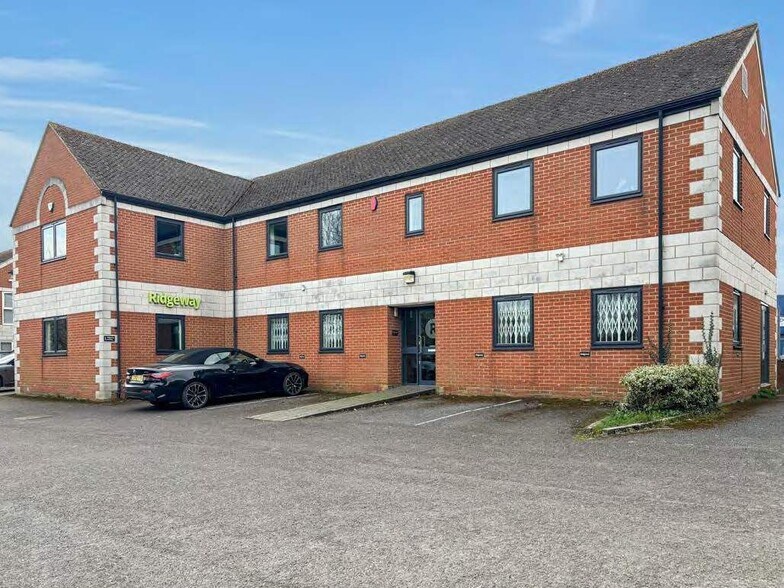
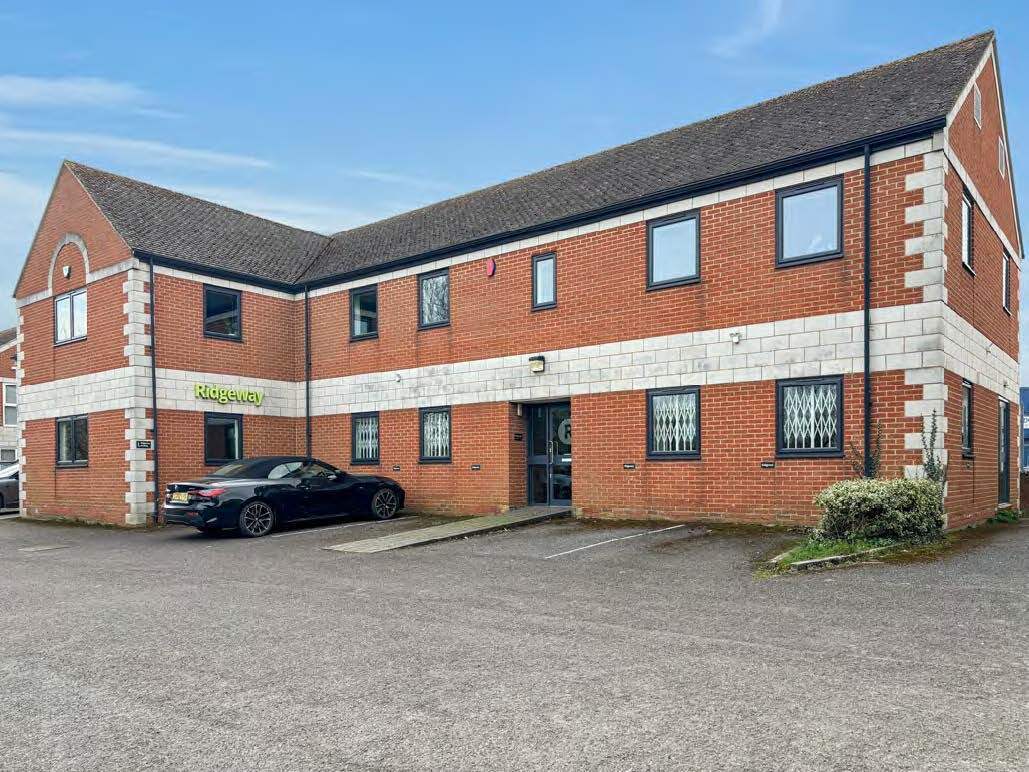
The property comprises an attractive detached two-story office building construction in the late 1980s and having brick and part stone elevations with pitched tiled roofs.
- Classe d’utilisation : E
- Disposition du plan d’étage ouverte en général
- Complètement tapissé
- Éclairage encastré
- Câbles périphériques
- Electric heating
- Partiellement construit comme Bureau standard
- Peut être associé à un ou plusieurs espaces supplémentaires pour obtenir jusqu’à 4 682 pi² d’espace adjacent.
- Plafond suspendu
- Installations WC abandonnées
- Double glazed windows
- Car parking
The property comprises an attractive detached two-story office building construction in the late 1980s and having brick and part stone elevations with pitched tiled roofs.
- Classe d’utilisation : E
- Disposition du plan d’étage ouverte en général
- Complètement tapissé
- Éclairage encastré
- Câbles périphériques
- Electric heating
- Partiellement construit comme Bureau standard
- Peut être associé à un ou plusieurs espaces supplémentaires pour obtenir jusqu’à 4 682 pi² d’espace adjacent.
- Plafond suspendu
- Installations WC abandonnées
- Double glazed windows
- Car parking
The property comprises an attractive detached two-story office building construction in the late 1980s and having brick and part stone elevations with pitched tiled roofs.
- Classe d’utilisation : E
- Disposition du plan d’étage ouverte en général
- Complètement tapissé
- Éclairage encastré
- Câbles périphériques
- Electric heating
- Partiellement construit comme Bureau standard
- Peut être associé à un ou plusieurs espaces supplémentaires pour obtenir jusqu’à 4 682 pi² d’espace adjacent.
- Plafond suspendu
- Installations WC abandonnées
- Double glazed windows
- Car parking
The property comprises an attractive detached two-story office building construction in the late 1980s and having brick and part stone elevations with pitched tiled roofs.
- Classe d’utilisation : E
- Disposition du plan d’étage ouverte en général
- Complètement tapissé
- Éclairage encastré
- Câbles périphériques
- Electric heating
- Partiellement construit comme Bureau standard
- Peut être associé à un ou plusieurs espaces supplémentaires pour obtenir jusqu’à 4 682 pi² d’espace adjacent.
- Plafond suspendu
- Installations WC abandonnées
- Double glazed windows
- Car parking
| Espace | Taille | Terme | Taux de location | Utilisation de l’espace | Aménagement | Disponible |
| RDC, ste Block C | 1 434 pi² | Négociable | 31,13 $ CAD/pi²/an 2,59 $ CAD/pi²/mois 44 647 $ CAD/an 3 721 $ CAD/mois | Bureau | construction partielle | Maintenant |
| RDC, ste Block D | 908 pi² | Négociable | 31,13 $ CAD/pi²/an 2,59 $ CAD/pi²/mois 28 270 $ CAD/an 2 356 $ CAD/mois | Bureau | construction partielle | Maintenant |
| 1er étage, ste Block C | 1 433 pi² | Négociable | 31,13 $ CAD/pi²/an 2,59 $ CAD/pi²/mois 44 616 $ CAD/an 3 718 $ CAD/mois | Bureau | construction partielle | Maintenant |
| 1er étage, ste Block D | 907 pi² | Négociable | 31,13 $ CAD/pi²/an 2,59 $ CAD/pi²/mois 28 239 $ CAD/an 2 353 $ CAD/mois | Bureau | construction partielle | Maintenant |
RDC, ste Block C
| Taille |
| 1 434 pi² |
| Terme |
| Négociable |
| Taux de location |
| 31,13 $ CAD/pi²/an 2,59 $ CAD/pi²/mois 44 647 $ CAD/an 3 721 $ CAD/mois |
| Utilisation de l’espace |
| Bureau |
| Aménagement |
| construction partielle |
| Disponible |
| Maintenant |
RDC, ste Block D
| Taille |
| 908 pi² |
| Terme |
| Négociable |
| Taux de location |
| 31,13 $ CAD/pi²/an 2,59 $ CAD/pi²/mois 28 270 $ CAD/an 2 356 $ CAD/mois |
| Utilisation de l’espace |
| Bureau |
| Aménagement |
| construction partielle |
| Disponible |
| Maintenant |
1er étage, ste Block C
| Taille |
| 1 433 pi² |
| Terme |
| Négociable |
| Taux de location |
| 31,13 $ CAD/pi²/an 2,59 $ CAD/pi²/mois 44 616 $ CAD/an 3 718 $ CAD/mois |
| Utilisation de l’espace |
| Bureau |
| Aménagement |
| construction partielle |
| Disponible |
| Maintenant |
1er étage, ste Block D
| Taille |
| 907 pi² |
| Terme |
| Négociable |
| Taux de location |
| 31,13 $ CAD/pi²/an 2,59 $ CAD/pi²/mois 28 239 $ CAD/an 2 353 $ CAD/mois |
| Utilisation de l’espace |
| Bureau |
| Aménagement |
| construction partielle |
| Disponible |
| Maintenant |
RDC, ste Block C
| Taille | 1 434 pi² |
| Terme | Négociable |
| Taux de location | 31,13 $ CAD/pi²/an |
| Utilisation de l’espace | Bureau |
| Aménagement | construction partielle |
| Disponible | Maintenant |
The property comprises an attractive detached two-story office building construction in the late 1980s and having brick and part stone elevations with pitched tiled roofs.
- Classe d’utilisation : E
- Partiellement construit comme Bureau standard
- Disposition du plan d’étage ouverte en général
- Peut être associé à un ou plusieurs espaces supplémentaires pour obtenir jusqu’à 4 682 pi² d’espace adjacent.
- Complètement tapissé
- Plafond suspendu
- Éclairage encastré
- Installations WC abandonnées
- Câbles périphériques
- Double glazed windows
- Electric heating
- Car parking
RDC, ste Block D
| Taille | 908 pi² |
| Terme | Négociable |
| Taux de location | 31,13 $ CAD/pi²/an |
| Utilisation de l’espace | Bureau |
| Aménagement | construction partielle |
| Disponible | Maintenant |
The property comprises an attractive detached two-story office building construction in the late 1980s and having brick and part stone elevations with pitched tiled roofs.
- Classe d’utilisation : E
- Partiellement construit comme Bureau standard
- Disposition du plan d’étage ouverte en général
- Peut être associé à un ou plusieurs espaces supplémentaires pour obtenir jusqu’à 4 682 pi² d’espace adjacent.
- Complètement tapissé
- Plafond suspendu
- Éclairage encastré
- Installations WC abandonnées
- Câbles périphériques
- Double glazed windows
- Electric heating
- Car parking
1er étage, ste Block C
| Taille | 1 433 pi² |
| Terme | Négociable |
| Taux de location | 31,13 $ CAD/pi²/an |
| Utilisation de l’espace | Bureau |
| Aménagement | construction partielle |
| Disponible | Maintenant |
The property comprises an attractive detached two-story office building construction in the late 1980s and having brick and part stone elevations with pitched tiled roofs.
- Classe d’utilisation : E
- Partiellement construit comme Bureau standard
- Disposition du plan d’étage ouverte en général
- Peut être associé à un ou plusieurs espaces supplémentaires pour obtenir jusqu’à 4 682 pi² d’espace adjacent.
- Complètement tapissé
- Plafond suspendu
- Éclairage encastré
- Installations WC abandonnées
- Câbles périphériques
- Double glazed windows
- Electric heating
- Car parking
1er étage, ste Block D
| Taille | 907 pi² |
| Terme | Négociable |
| Taux de location | 31,13 $ CAD/pi²/an |
| Utilisation de l’espace | Bureau |
| Aménagement | construction partielle |
| Disponible | Maintenant |
The property comprises an attractive detached two-story office building construction in the late 1980s and having brick and part stone elevations with pitched tiled roofs.
- Classe d’utilisation : E
- Partiellement construit comme Bureau standard
- Disposition du plan d’étage ouverte en général
- Peut être associé à un ou plusieurs espaces supplémentaires pour obtenir jusqu’à 4 682 pi² d’espace adjacent.
- Complètement tapissé
- Plafond suspendu
- Éclairage encastré
- Installations WC abandonnées
- Câbles périphériques
- Double glazed windows
- Electric heating
- Car parking
Aperçu de la propriété
La propriété est située dans le domaine de Two Rivers, qui se trouve à proximité de Station Lane et à quelques pas de toutes les commodités du centre-ville.
- Affichage
Faits sur la propriété
Sélectionner des locataires
- Abby Tyre Breaks & Alignment
- HI Studios UK Ltd
- Ridgeway
- Two Tone Health & Beauty


Présenté par

Riverside House | Station Ln
Hmm, il semble y avoir eu une erreur lors de l’envoi de votre message. Veuillez réessayer.
Merci! Votre message a été envoyé.