Votre courriel a été envoyé.

Station Rd 1 752 pi² d'espace disponible • Industriel • Westbury Sub Mendip BA5 1EY
Certaines informations ont été traduites automatiquement.
Faits saillants
- Excellent connectivity
- Close proximity to local amenities
- Strategic location
Caractéristiques
Tous les espaces disponibles(1)
Afficher les taux de location en
- Espace
- Taille
- Terme
- Taux de location
- Utilisation de l’espace
- Aménagement
- Disponible
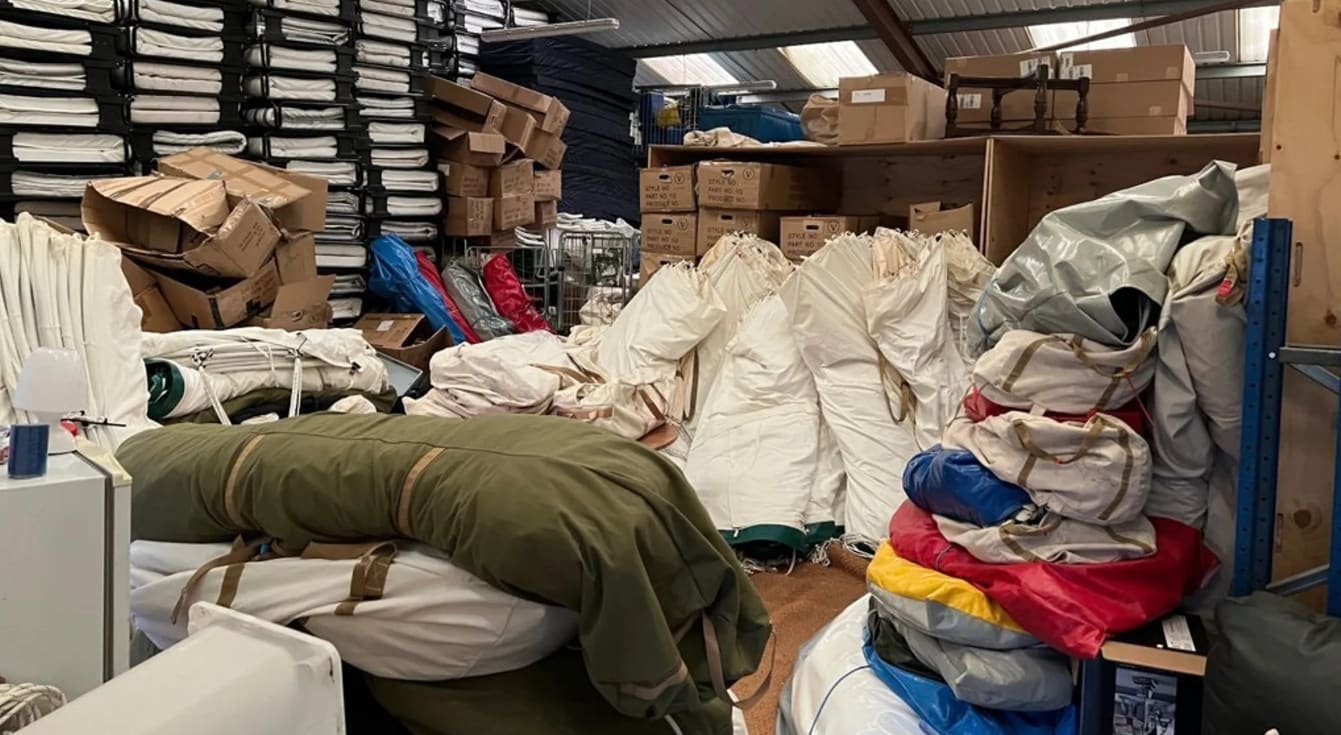

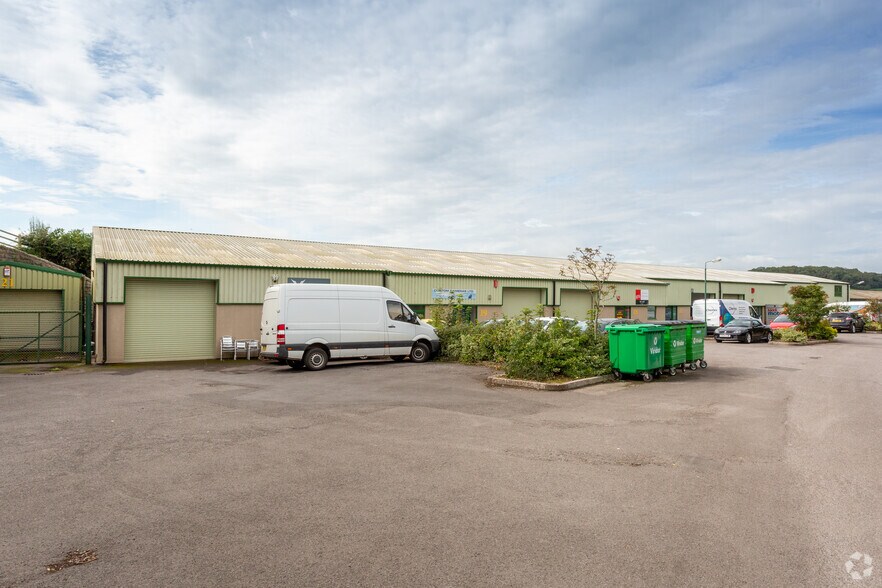
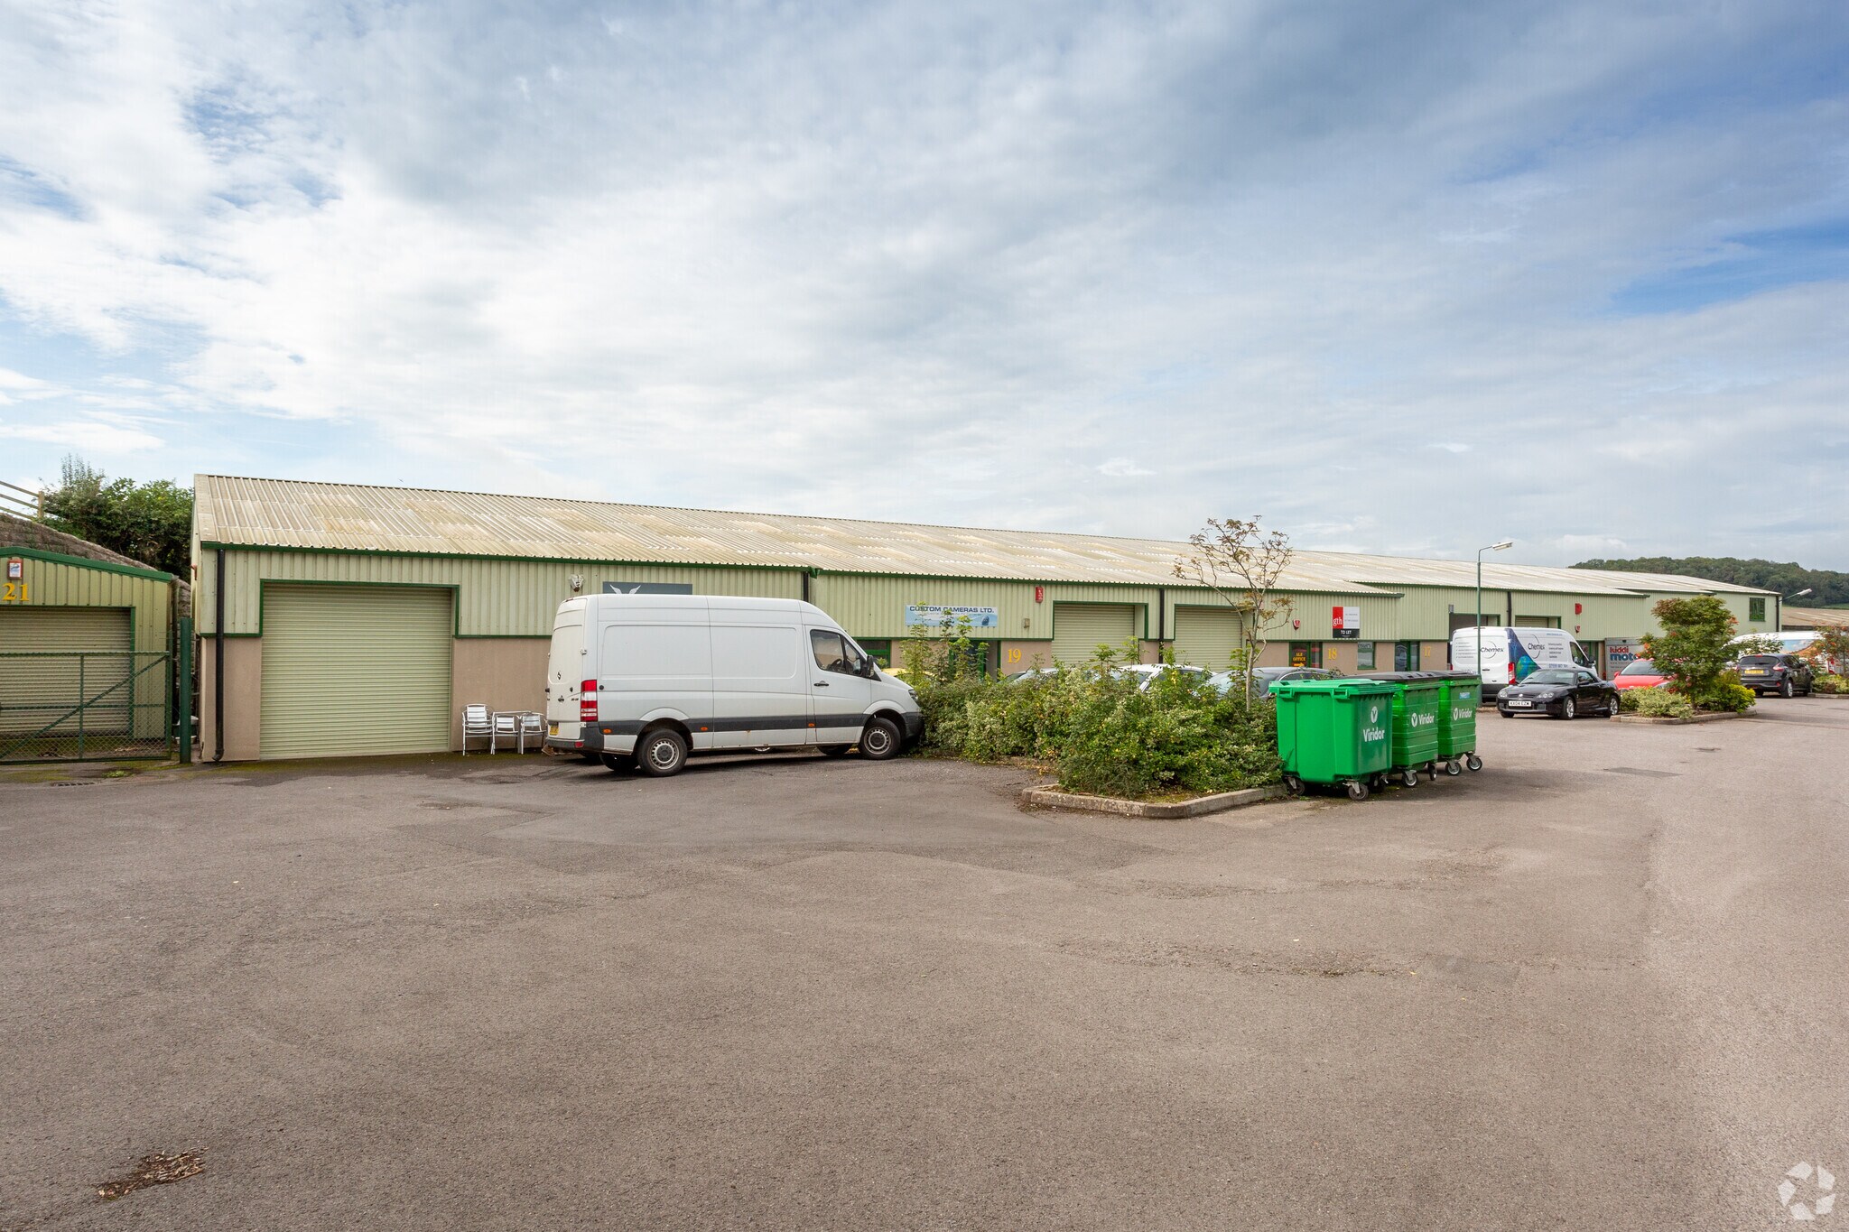
A new lease, for a term of years to be agreed. £13,250 pa. A mid-terrace, regular shaped and self-contained business unit, suitable for a variety of light industrial or other business uses. Largely open plan workshop/warehouse space, with reception/office, kitchen and WC to front.
- Classe d’utilisation : B2
- Entreposage sécurisé
- Détecteur de fumée
- Suitable for a range of uses
- Système de sécurité
- Stores automatiques
- Open plan
- 3 parking spaces
| Espace | Taille | Terme | Taux de location | Utilisation de l’espace | Aménagement | Disponible |
| RDC - 18 | 1 752 pi² | Négociable | 14,26 $ CAD/pi²/an 1,19 $ CAD/pi²/mois 24 980 $ CAD/an 2 082 $ CAD/mois | Industriel | espace cloisonné | Maintenant |
RDC - 18
| Taille |
| 1 752 pi² |
| Terme |
| Négociable |
| Taux de location |
| 14,26 $ CAD/pi²/an 1,19 $ CAD/pi²/mois 24 980 $ CAD/an 2 082 $ CAD/mois |
| Utilisation de l’espace |
| Industriel |
| Aménagement |
| espace cloisonné |
| Disponible |
| Maintenant |
RDC - 18
| Taille | 1 752 pi² |
| Terme | Négociable |
| Taux de location | 14,26 $ CAD/pi²/an |
| Utilisation de l’espace | Industriel |
| Aménagement | espace cloisonné |
| Disponible | Maintenant |
A new lease, for a term of years to be agreed. £13,250 pa. A mid-terrace, regular shaped and self-contained business unit, suitable for a variety of light industrial or other business uses. Largely open plan workshop/warehouse space, with reception/office, kitchen and WC to front.
- Classe d’utilisation : B2
- Système de sécurité
- Entreposage sécurisé
- Stores automatiques
- Détecteur de fumée
- Open plan
- Suitable for a range of uses
- 3 parking spaces
Aperçu de la propriété
The units on Station Road benefit from good local road connectivity, with direct access to the A371, linking the site to Wells (around 10 minutes’ drive) and onward to Cheddar and the wider Somerset area. Transport links are primarily road-based, reflecting the rural location.
Faits sur l’installation entrepôt
Sélectionner des locataires
- Étage
- Nom du locataire
- Secteur
- REZ-DE-CHAUSSÉE
- Custom Cameras
- Détaillant
- REZ-DE-CHAUSSÉE
- MAT Welding & Fabrication Ltd
- Fabrication
- REZ-DE-CHAUSSÉE
- Mend & Tend
- Fabrication


Présenté par
Station Rd
Hmm, il semble y avoir eu une erreur lors de l’envoi de votre message. Veuillez réessayer.
Merci! Votre message a été envoyé.