Votre courriel a été envoyé.

Station Yard 797 pi² d'espace disponible • Flex • Thame OX9 3UH
Certaines informations ont été traduites automatiquement.
Faits saillants
- Container also available for rent
- Shared W/C and kitchenette
- 2 allocated parking spaces
Caractéristiques
Tous les espaces disponibles(1)
Afficher les taux de location en
- Espace
- Taille
- Terme
- Taux de location
- Utilisation de l’espace
- Aménagement
- Disponible
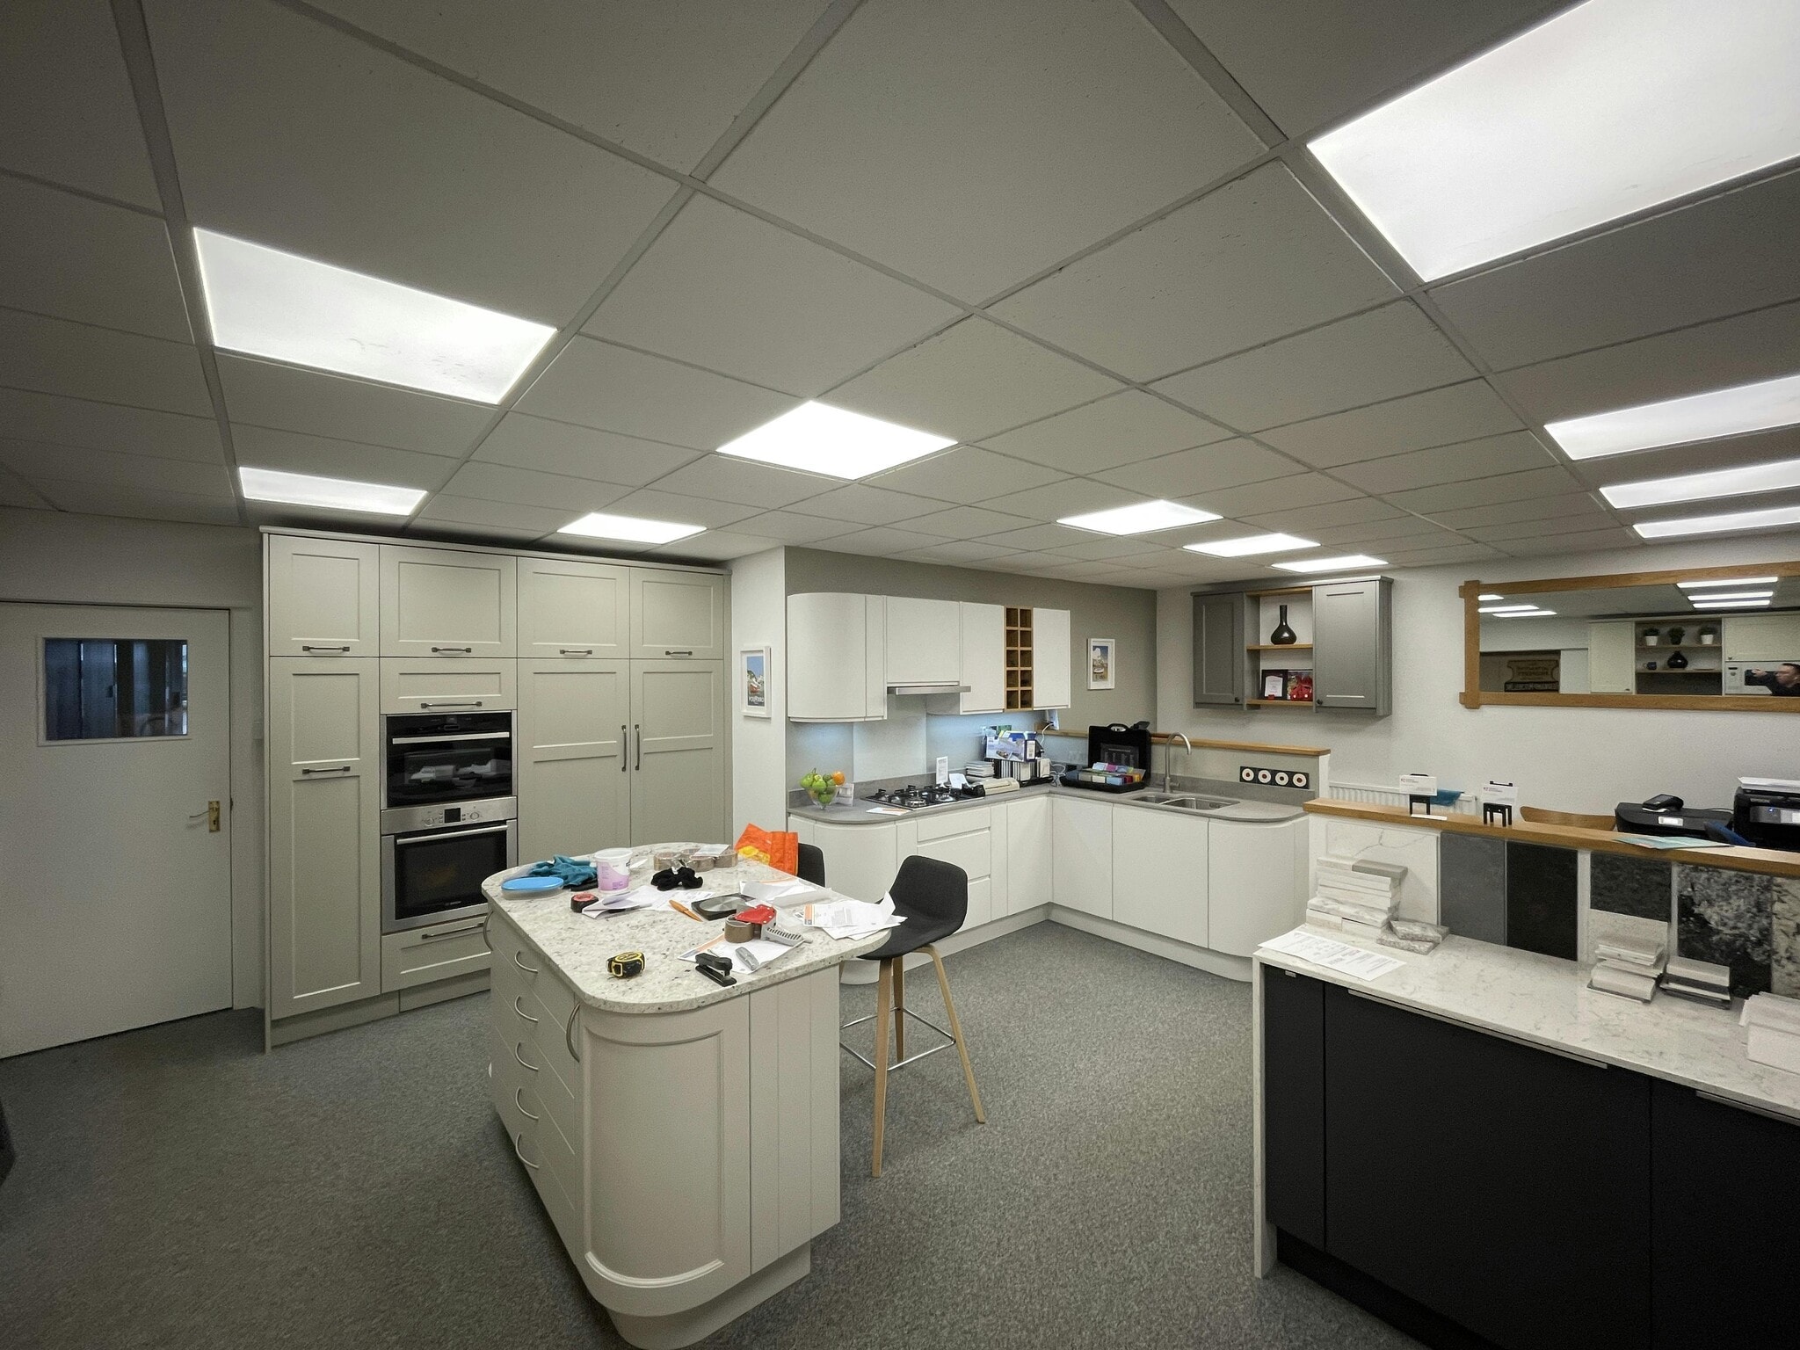


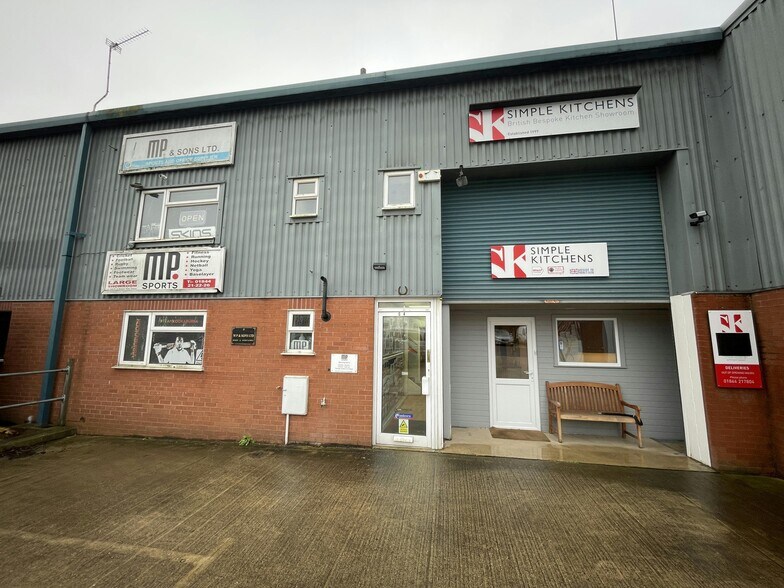
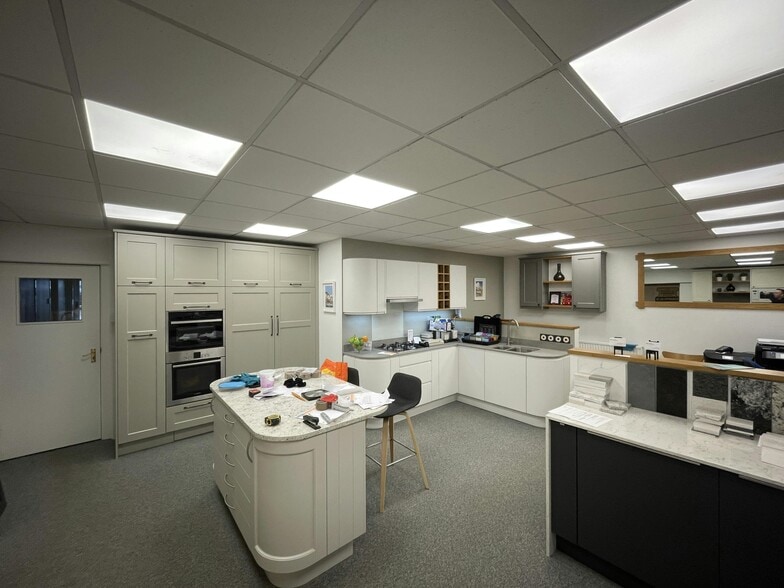
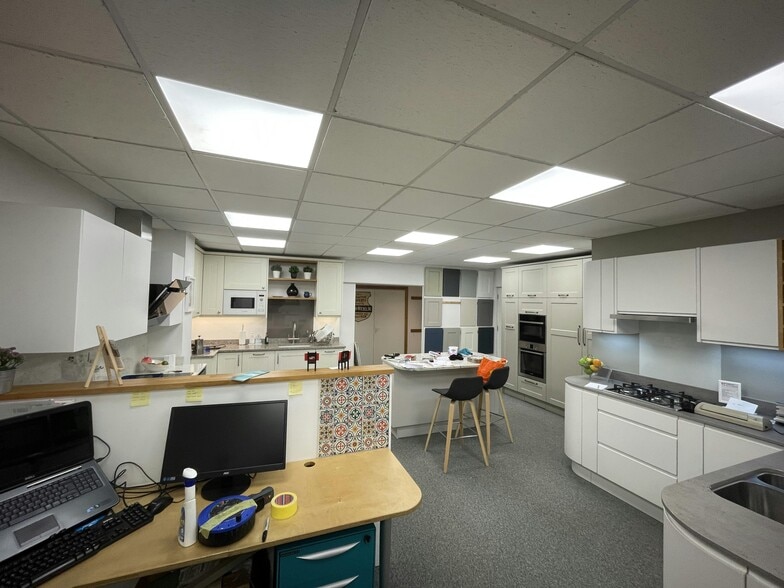
This well presenting showroom / office is available from April 2026. The main office / showroom area is approximately 354 Sq ft with the remainder of the space ideal for storage / filling. This space has the use of a shared W/C on the ground floor as well as another shared W/C and kitchenette on the first floor. There are gas radiators for heating and good lighting throughout. There are 2 allocated parking spaces assigned to this space, as well as the option to rent a container on site for further storage space.
- Classe d’utilisation : B2
- Air central et chauffage
- Ground Floor Office / Showroom
- Comprend 443 pi² d’espace de bureau dédié
- Toilettes communes
| Espace | Taille | Terme | Taux de location | Utilisation de l’espace | Aménagement | Disponible |
| RDC - C4 | 797 pi² | Négociable | 32,93 $ CAD/pi²/an 2,74 $ CAD/pi²/mois 26 243 $ CAD/an 2 187 $ CAD/mois | Flex | construction complète | 30 jours |
RDC - C4
| Taille |
| 797 pi² |
| Terme |
| Négociable |
| Taux de location |
| 32,93 $ CAD/pi²/an 2,74 $ CAD/pi²/mois 26 243 $ CAD/an 2 187 $ CAD/mois |
| Utilisation de l’espace |
| Flex |
| Aménagement |
| construction complète |
| Disponible |
| 30 jours |
RDC - C4
| Taille | 797 pi² |
| Terme | Négociable |
| Taux de location | 32,93 $ CAD/pi²/an |
| Utilisation de l’espace | Flex |
| Aménagement | construction complète |
| Disponible | 30 jours |
This well presenting showroom / office is available from April 2026. The main office / showroom area is approximately 354 Sq ft with the remainder of the space ideal for storage / filling. This space has the use of a shared W/C on the ground floor as well as another shared W/C and kitchenette on the first floor. There are gas radiators for heating and good lighting throughout. There are 2 allocated parking spaces assigned to this space, as well as the option to rent a container on site for further storage space.
- Classe d’utilisation : B2
- Comprend 443 pi² d’espace de bureau dédié
- Air central et chauffage
- Toilettes communes
- Ground Floor Office / Showroom
Aperçu de la propriété
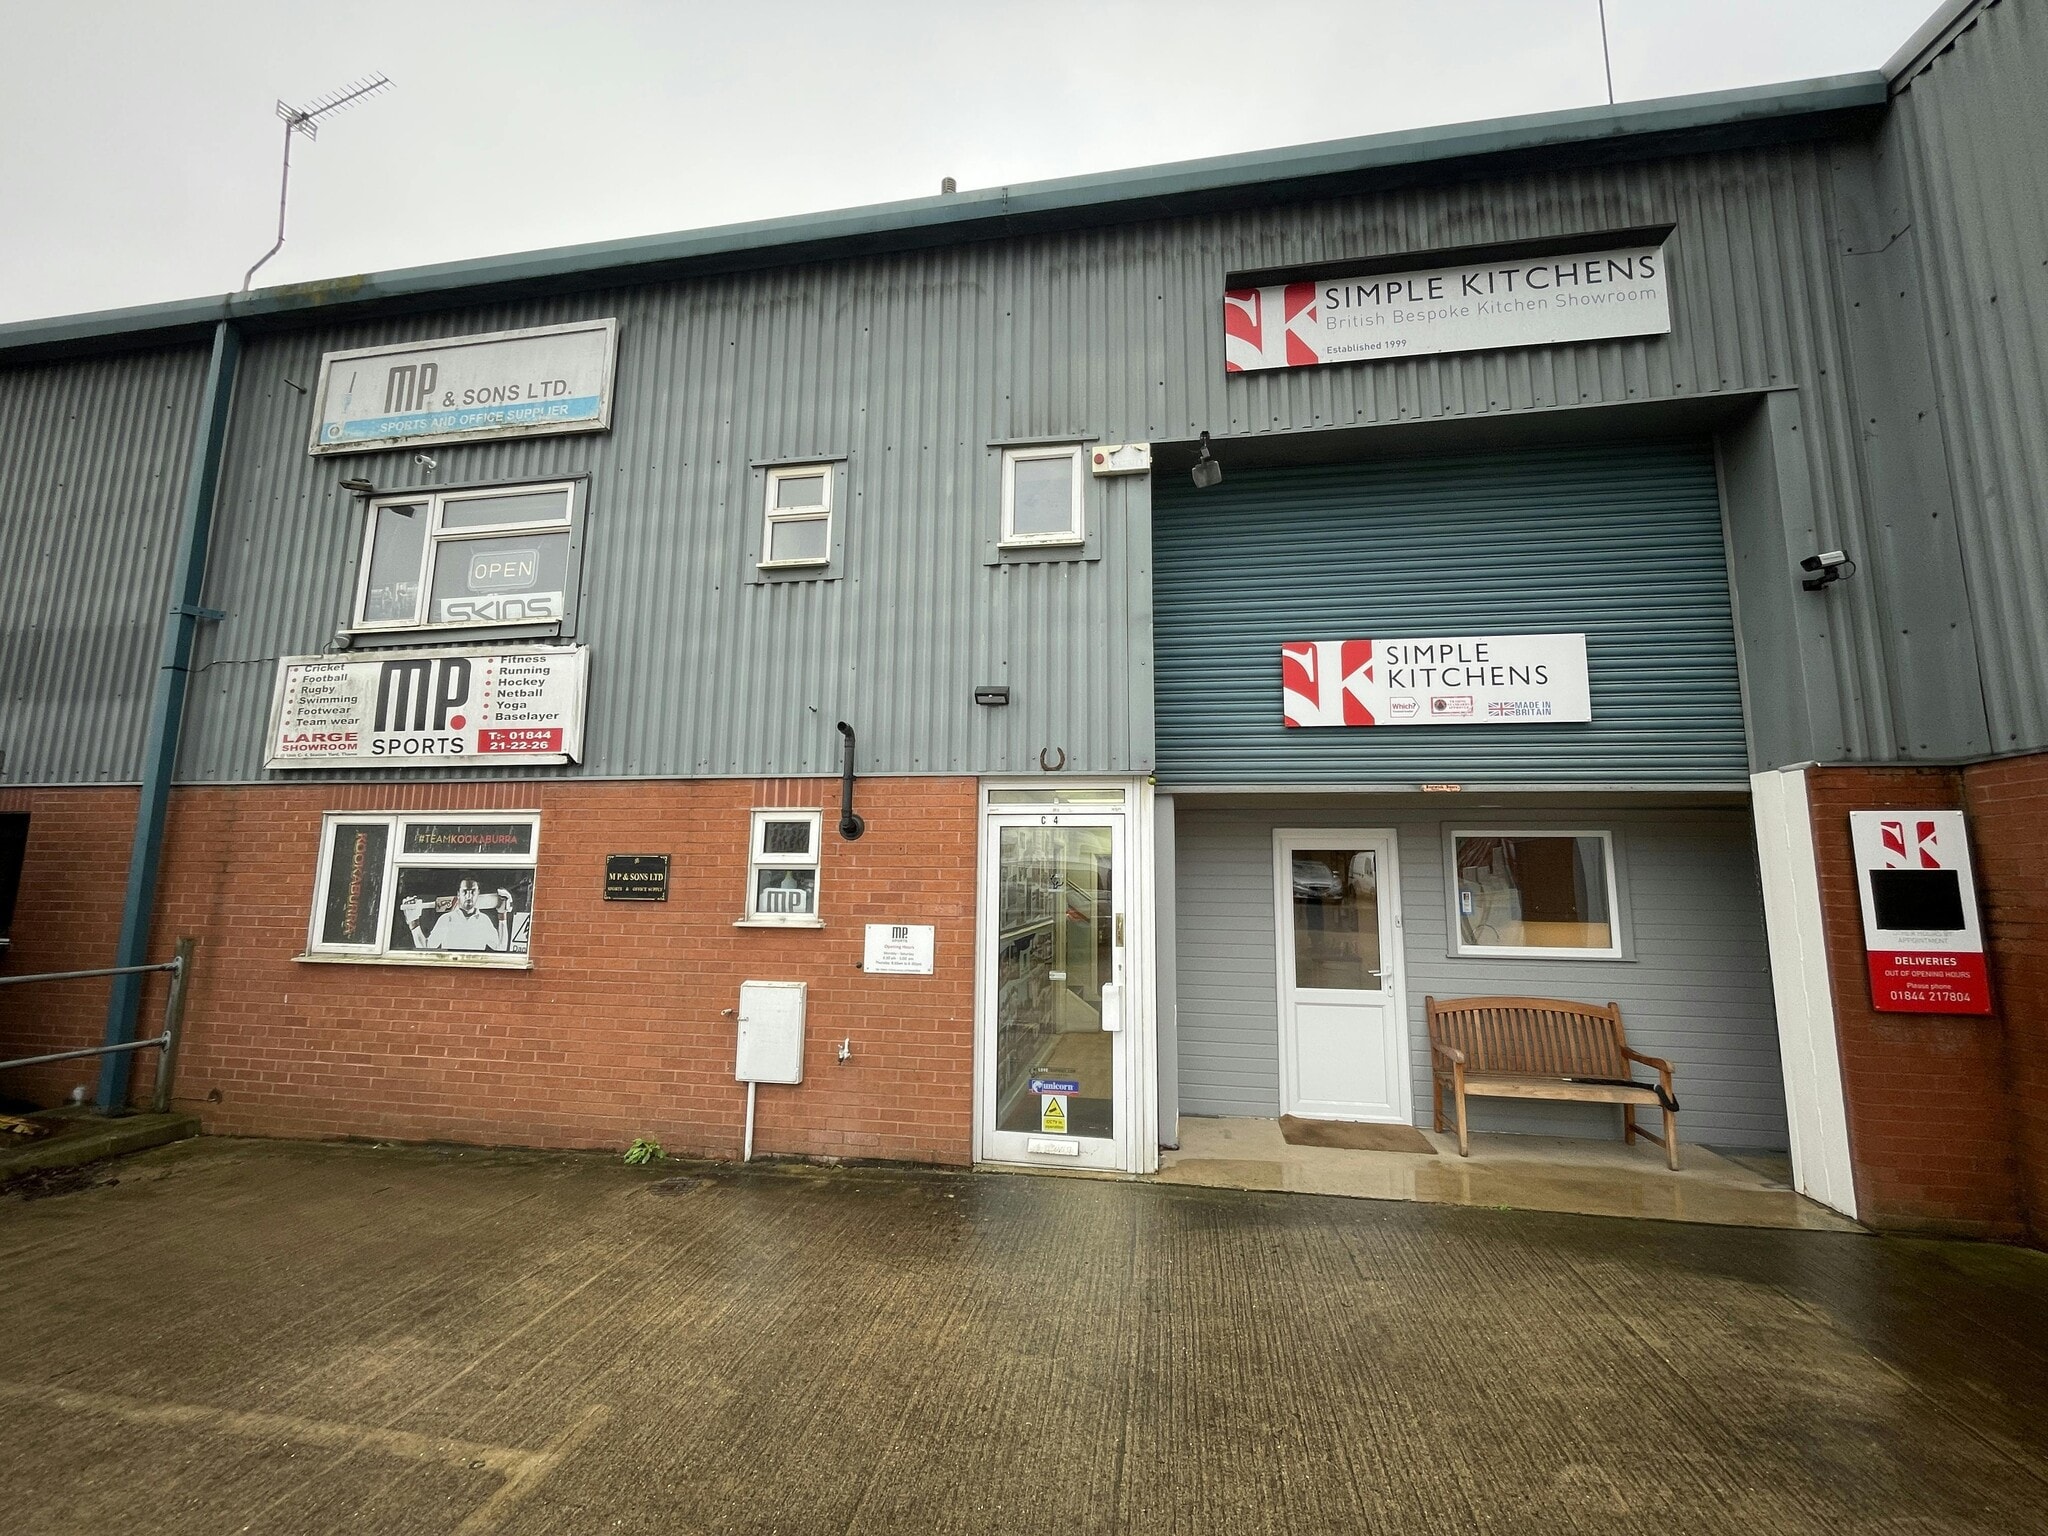
The property comprises a terrace of five industrial/warehouse units of steel portal frame construction with brick/block elevations.
Faits sur la propriété
Sélectionner des locataires
- Étage
- Nom du locataire
- Secteur
- REZ-DE-CHAUSSÉE
- Block 9 Display
- -
- Multiple
- IP Stone
- Grossiste
- REZ-DE-CHAUSSÉE
- M P and son Ltd
- -
- REZ-DE-CHAUSSÉE
- Merit Tyre
- -
- REZ-DE-CHAUSSÉE
- Timberlake Motors
- -


Présenté par
Station Yard
Hmm, il semble y avoir eu une erreur lors de l’envoi de votre message. Veuillez réessayer.
Merci! Votre message a été envoyé.