Se Connecter/S’inscrire
Votre courriel a été envoyé.
Stirling Way - Cambridge Westpoint Unité de condo • Industriel • 1 485 pi² • À vendre 419 737 $ CAD • Cambridge CB23 3GY
Certaines informations ont été traduites automatiquement.
Faits saillants de l'investissement
- Available with vacant possession
- Situated on a popular business park
- Five car parking spaces
Résumé de l'annonce
Papworth is a village in Cambridgeshire, approximately 10 miles west of Cambridge and six miles south of Huntingdon. Papworth is situated three miles from junction 23 of A14 and one and a half miles from A428. Both roads provide direct access to Cambridge, A1 and M11 motorway. Cambridge Westpoint is located to the south of the village of Papworth in an established industrial estate. Unit 10 fronts onto Stirling Way with vehicle access to the rear of the unit.
1 Unité disponible
- Unité
- Taille de l’unité
- Utilisation du condo
- Prix
- Revenu net d’exploitation
| Type de vente | Propriétaire utilisateur | Ancienneté | Bail long |
| Type de vente | Propriétaire utilisateur |
| Ancienneté | Bail long |
Description
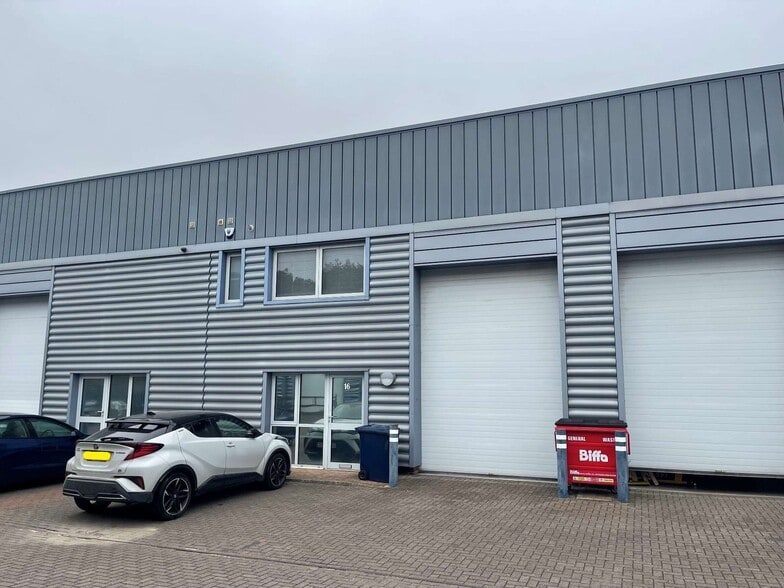
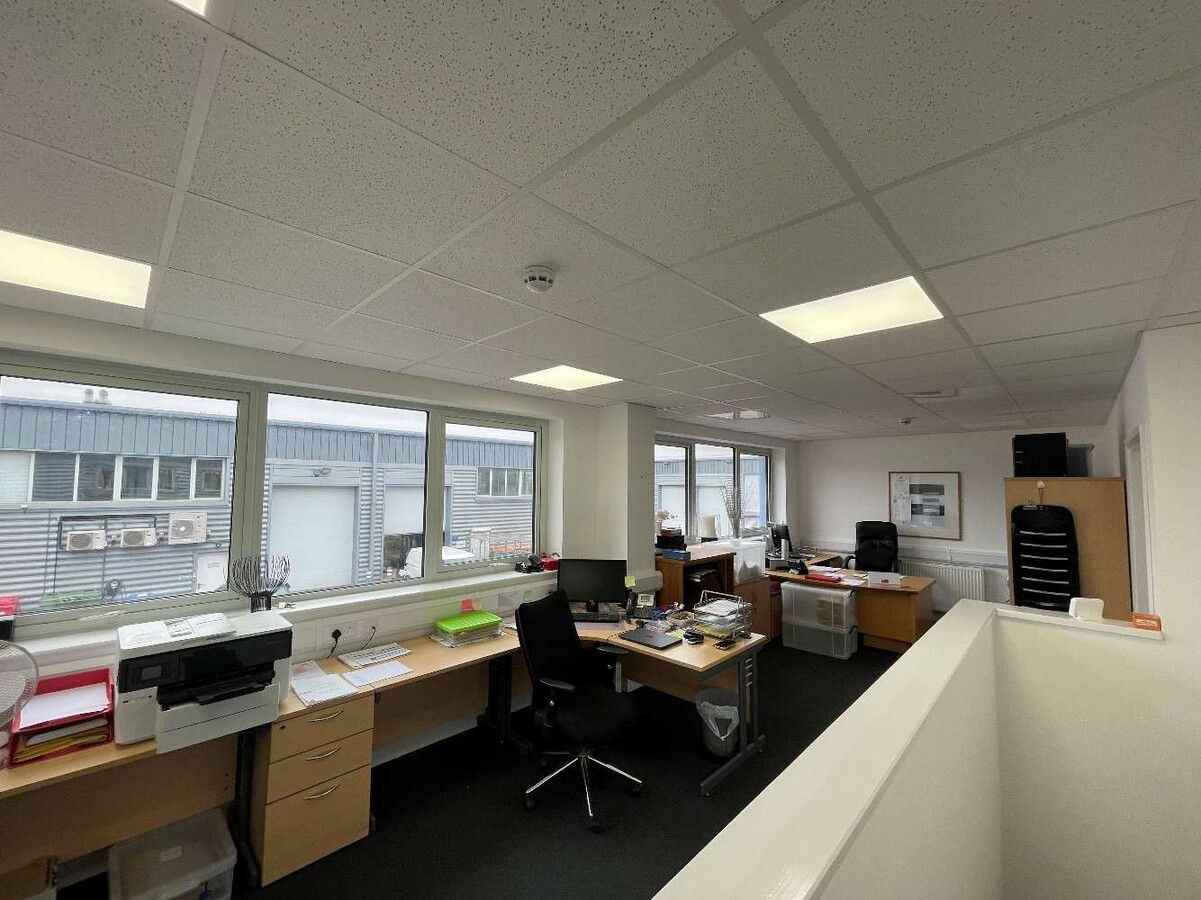
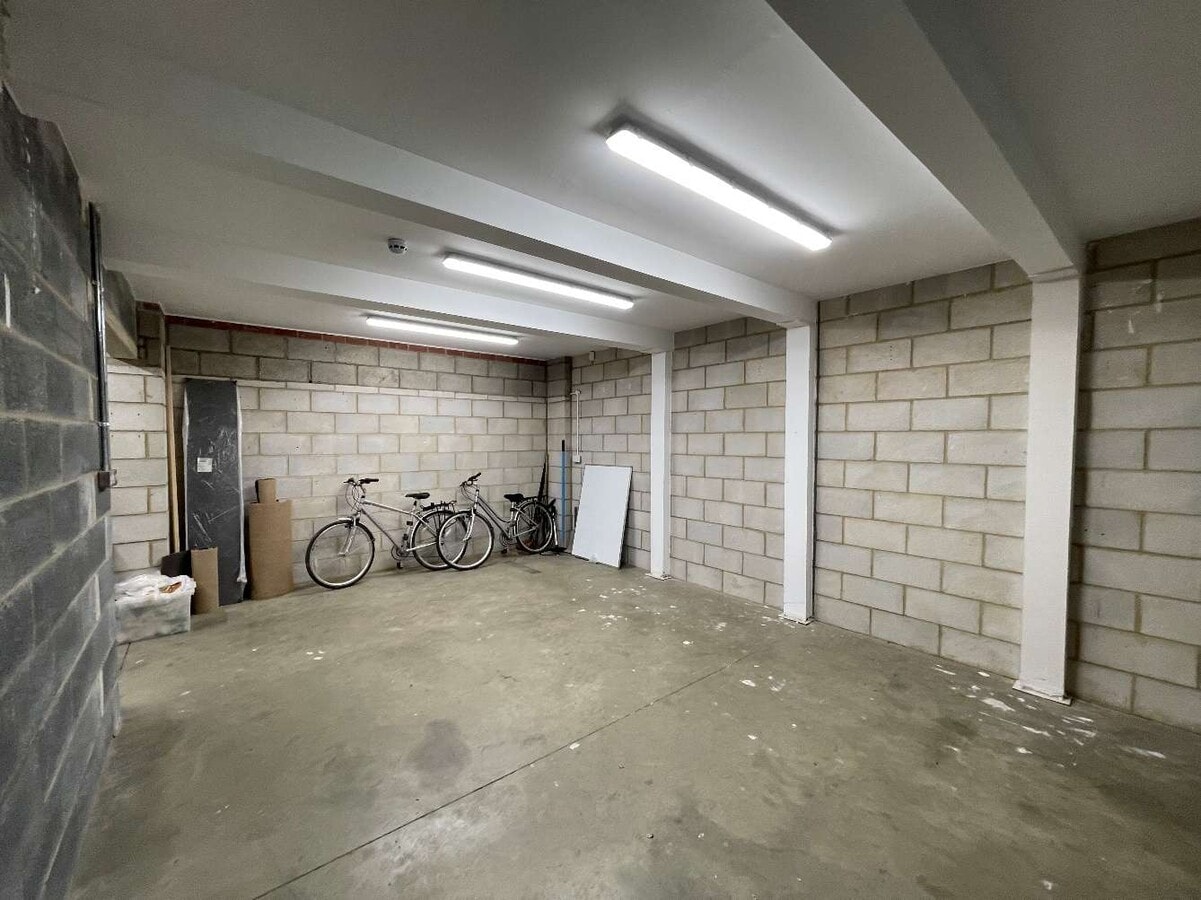
The subject property is steel portal framed with part brick part profile steel cladding under a monopitched roof. The windows are powder coated aluminium frame double glazed. There is a pedestrian access door to the rear adjacent to a full height upand-over automated shutter door. Internally, the unit has been mainly fitted out as offices on the first floor. On the ground floor there is an entrance lobby leading through to a kitchen/staff room, DDA compliant WC and a separate workshop area.
Notes sur la vente
The long leasehold interest in the property is available for sale at £225,000. The current lease is for a term of 146 years which commenced in 24th June 2006.
| Unité | Taille de l’unité | Utilisation du condo | Prix | Revenu net d’exploitation |
| Unité 16 | 1 485 pi² | Industriel | 419 737 $ CAD (282,65 $ CAD/pi²) | - |
Unité 16
| Taille de l’unité |
| 1 485 pi² |
| Utilisation du condo |
| Industriel |
| Prix |
| 419 737 $ CAD (282,65 $ CAD/pi²) |
| Revenu net d’exploitation |
| - |
1 de 2
Vidéos
Visite extérieure 3D Matterport
Visite 3D Matterport
Photos
Vue depuis la rue
Rue
Carte
Unité 16
| Taille de l’unité | 1 485 pi² |
| Utilisation du condo | Industriel |
| Prix | 419 737 $ CAD (282,65 $ CAD/pi²) |
| Revenu net d’exploitation | - |
| Type de vente | Propriétaire utilisateur |
| Ancienneté | Bail long |
| Description | |
| The subject property is steel portal framed with part brick part profile steel cladding under a monopitched roof. The windows are powder coated aluminium frame double glazed. There is a pedestrian access door to the rear adjacent to a full height upand-over automated shutter door. Internally, the unit has been mainly fitted out as offices on the first floor. On the ground floor there is an entrance lobby leading through to a kitchen/staff room, DDA compliant WC and a separate workshop area. | |
| Notes sur la vente | |
| The long leasehold interest in the property is available for sale at £225,000. The current lease is for a term of 146 years which commenced in 24th June 2006. |
Faits sur la propriété
Les informations ci-dessous concernent l’ensemble de l’immeuble. Les caractéristiques propres à chaque lot peuvent varier et sont précisées dans la description du lot présenté ci-dessus.
| Taille totale du bâtiment | 4 190 pi² | Superficie de plancher typique | 3 450 pi² |
| Type de propriété | Industriel (Condo) | Année de construction | 2006 |
| Sous-type de propriété | Service | Taille du lot | 2,00 AC |
| Classe d’immeuble | B | Ratio de stationnement | 3,1/1 000 pi² |
| Planchers | 2 |
| Taille totale du bâtiment | 4 190 pi² |
| Type de propriété | Industriel (Condo) |
| Sous-type de propriété | Service |
| Classe d’immeuble | B |
| Planchers | 2 |
| Superficie de plancher typique | 3 450 pi² |
| Année de construction | 2006 |
| Taille du lot | 2,00 AC |
| Ratio de stationnement | 3,1/1 000 pi² |
Commodités
- Système de sécurité
- Stores automatiques
Services publics
- Eau
- Égout
1 1

1 de 2
Vidéos
Visite extérieure 3D Matterport
Visite 3D Matterport
Photos
Vue depuis la rue
Rue
Carte
1 de 1

Présenté par

Stirling Way - Cambridge Westpoint
Vous êtes déjà membre? Connectez-vous
Hmm, il semble y avoir eu une erreur lors de l’envoi de votre message. Veuillez réessayer.
Merci! Votre message a été envoyé.