Votre courriel a été envoyé.

Venture Park Stirling Way 10 838–40 839 pi² d'espace disponible • Industriel • Peterborough PE3 8YD
Certaines informations ont été traduites automatiquement.
Faits saillants
- Warehouse space and ground / first floor offices.
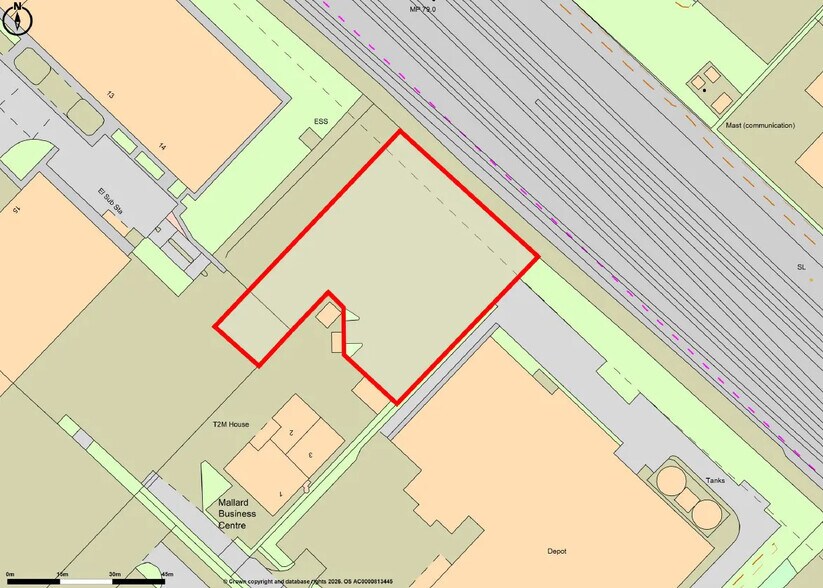
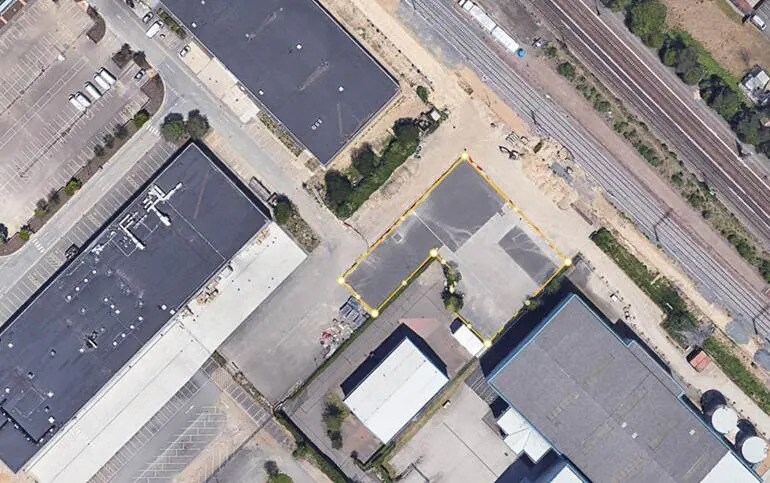
- Approx 2.5 miles north of Peterborough city centre.
- On site parking 30 carparking spaces.
- EPC Rating: C.
- Secure premises with palisade fencing.
- Potential to be split - warehouse accommodation from 500 sq ft or offices on a floor by floor basis.
Caractéristiques
Tous les espaces disponibles(2)
Afficher les taux de location en
- Espace
- Taille
- Terme
- Taux de location
- Utilisation de l’espace
- Aménagement
- Disponible
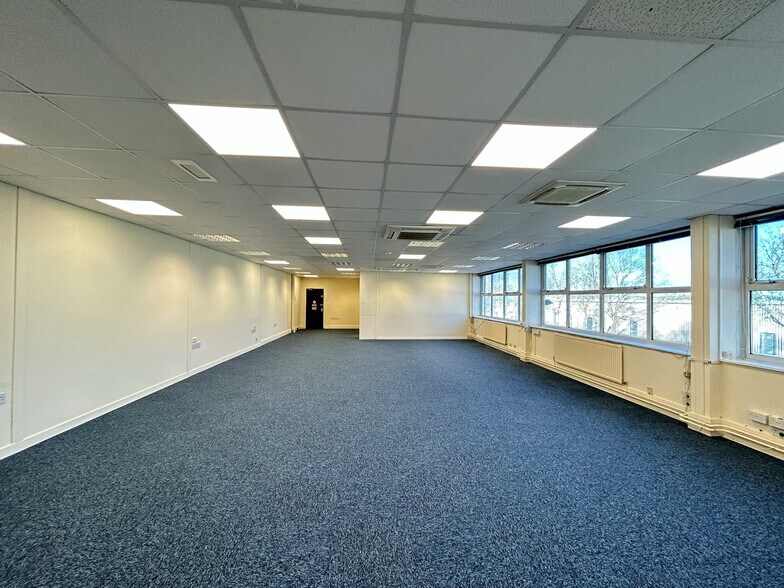
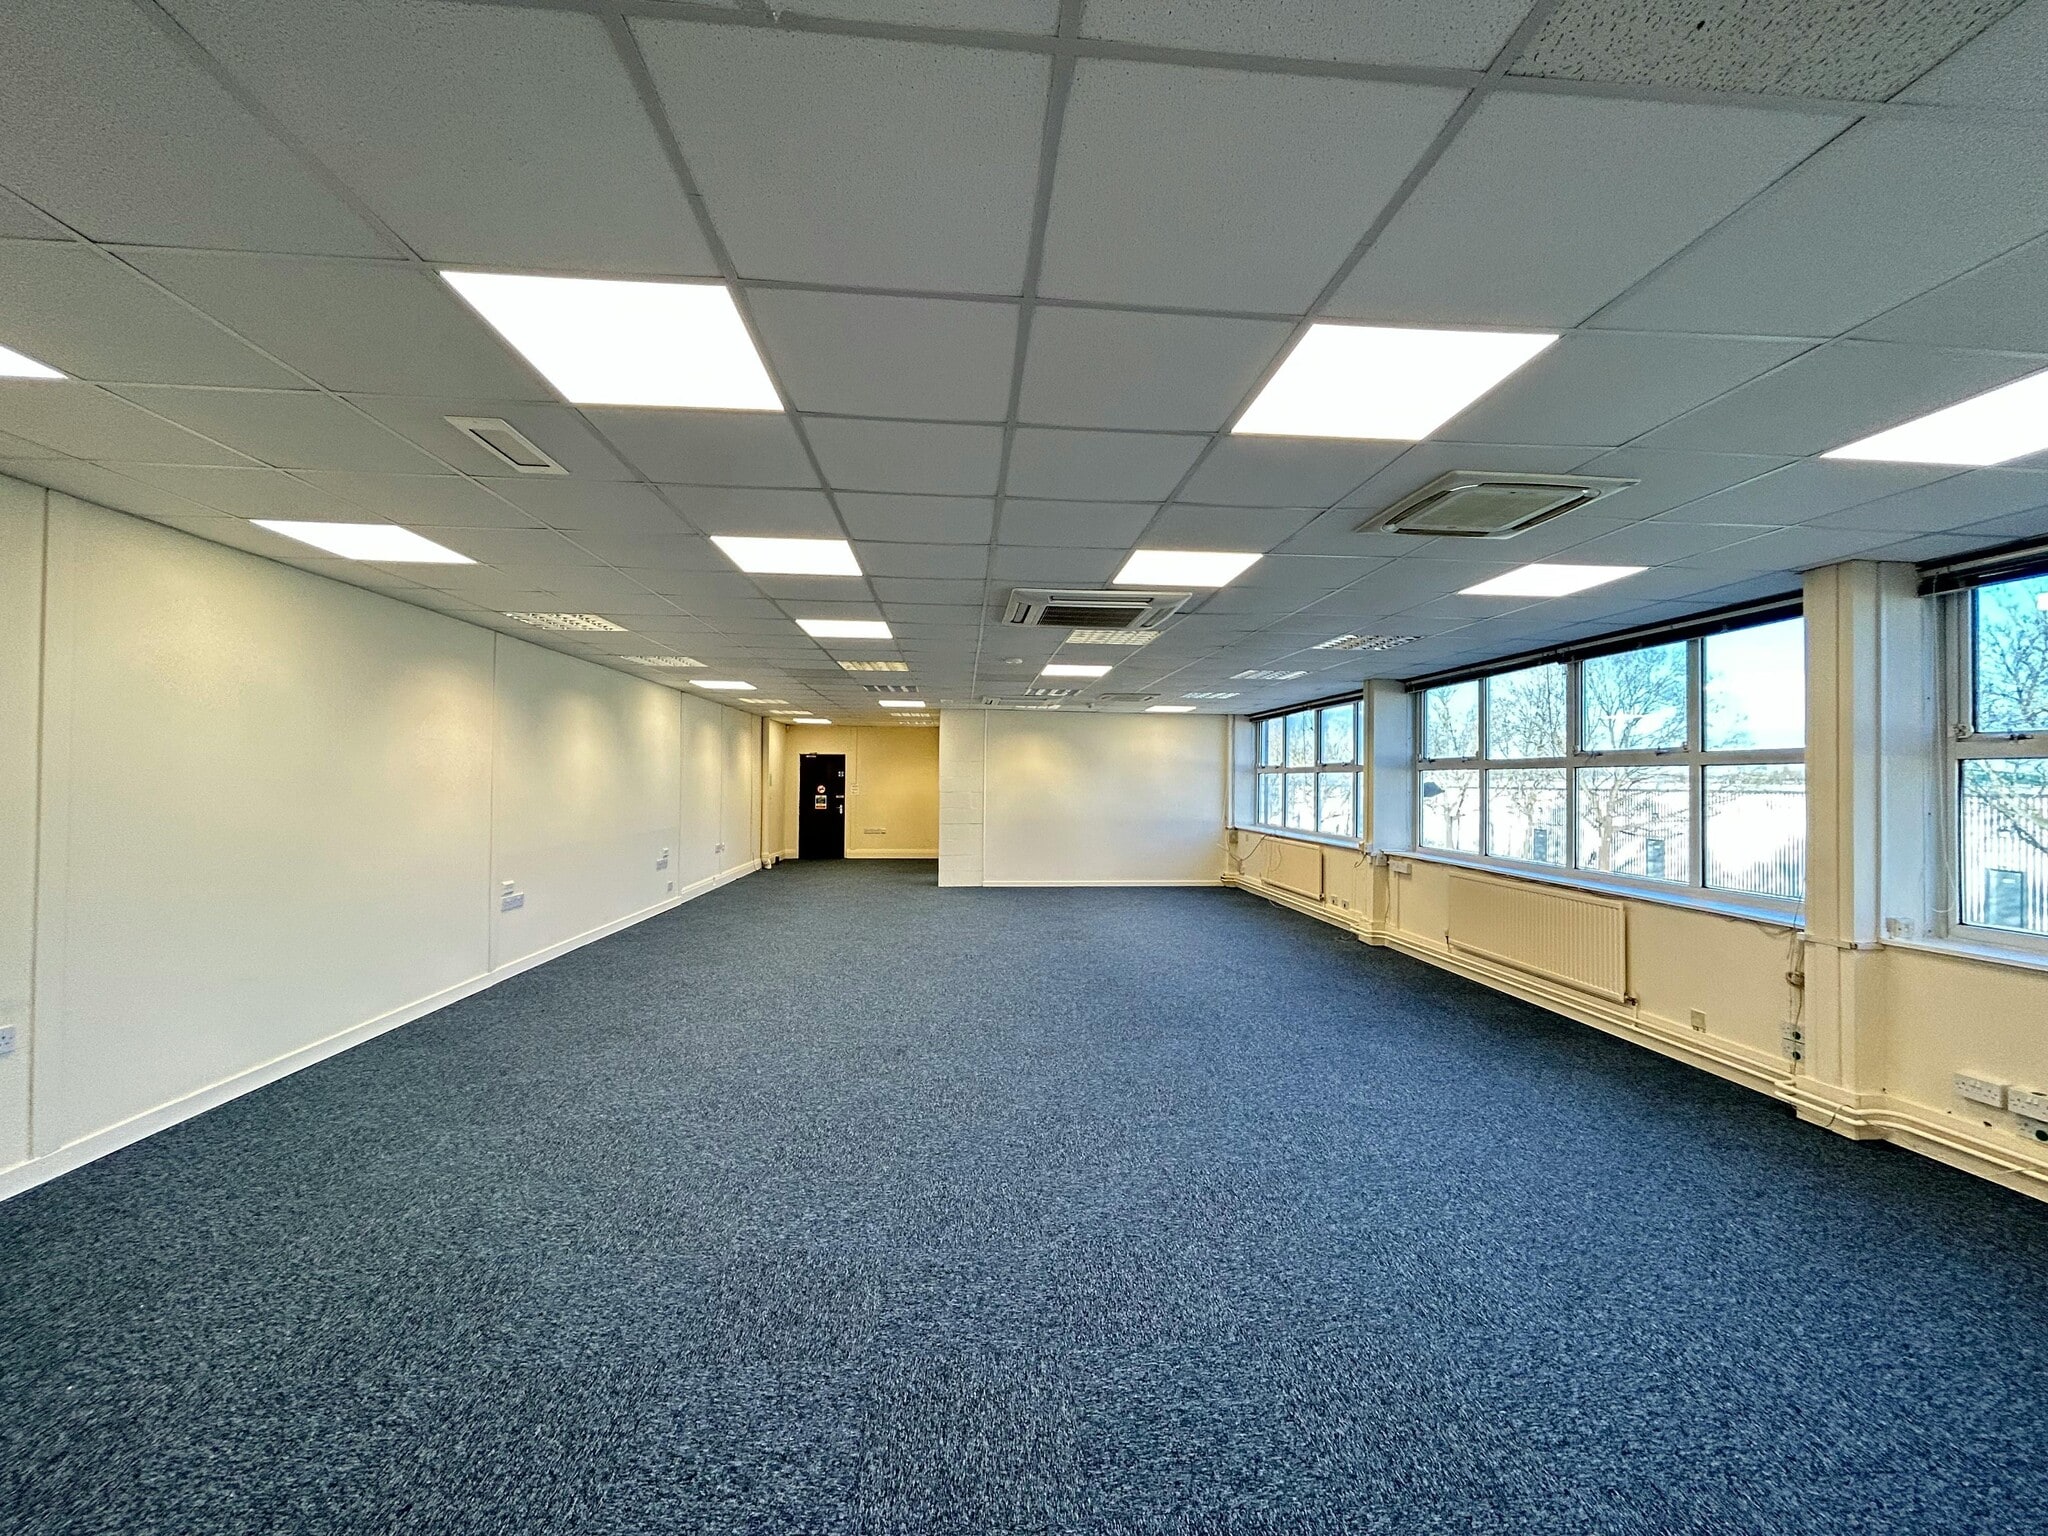
Venture Park comprises a terrace of 4 warehouse/industrial units of steel portal frame construction which have been extensively refurbished. Each unit has two storey central heated offices with suspended ceilings, recessed lighting and carpeting. The units have electrically operated loading doors, 3 phase electricity and an eaves height of 6.42m (21ft).
- Classe d’utilisation : B8
- Cote de rendement énergétique - B
- Central Heated office
- Excellent road connections
- Peut être associé à un ou plusieurs espaces supplémentaires pour obtenir jusqu’à 40 839 pi² d’espace adjacent.
- Eaves height - 6.42M (21ft)
- 3 phase electricity
Venture Park comprises a terrace of 4 warehouse/industrial units of steel portal frame construction which have been extensively refurbished. Each unit has two storey central heated offices with suspended ceilings, recessed lighting and carpeting. The units have electrically operated loading doors, 3 phase electricity and an eaves height of 6.42m (21ft).
- Classe d’utilisation : B8
- Cote de rendement énergétique - B
- Central Heated office
- Excellent road connections
- Peut être associé à un ou plusieurs espaces supplémentaires pour obtenir jusqu’à 40 839 pi² d’espace adjacent.
- Eaves height - 6.42M (21ft)
- 3 phase electricity
| Espace | Taille | Terme | Taux de location | Utilisation de l’espace | Aménagement | Disponible |
| RDC - 3 | 10 838 pi² | Négociable | 17,38 $ CAD/pi²/an 1,45 $ CAD/pi²/mois 188 313 $ CAD/an 15 693 $ CAD/mois | Industriel | espace cloisonné | Maintenant |
| RDC - 4 | 30 001 pi² | Négociable | 17,38 $ CAD/pi²/an 1,45 $ CAD/pi²/mois 521 274 $ CAD/an 43 440 $ CAD/mois | Industriel | espace cloisonné | Maintenant |
RDC - 3
| Taille |
| 10 838 pi² |
| Terme |
| Négociable |
| Taux de location |
| 17,38 $ CAD/pi²/an 1,45 $ CAD/pi²/mois 188 313 $ CAD/an 15 693 $ CAD/mois |
| Utilisation de l’espace |
| Industriel |
| Aménagement |
| espace cloisonné |
| Disponible |
| Maintenant |
RDC - 4
| Taille |
| 30 001 pi² |
| Terme |
| Négociable |
| Taux de location |
| 17,38 $ CAD/pi²/an 1,45 $ CAD/pi²/mois 521 274 $ CAD/an 43 440 $ CAD/mois |
| Utilisation de l’espace |
| Industriel |
| Aménagement |
| espace cloisonné |
| Disponible |
| Maintenant |
RDC - 3
| Taille | 10 838 pi² |
| Terme | Négociable |
| Taux de location | 17,38 $ CAD/pi²/an |
| Utilisation de l’espace | Industriel |
| Aménagement | espace cloisonné |
| Disponible | Maintenant |
Venture Park comprises a terrace of 4 warehouse/industrial units of steel portal frame construction which have been extensively refurbished. Each unit has two storey central heated offices with suspended ceilings, recessed lighting and carpeting. The units have electrically operated loading doors, 3 phase electricity and an eaves height of 6.42m (21ft).
- Classe d’utilisation : B8
- Peut être associé à un ou plusieurs espaces supplémentaires pour obtenir jusqu’à 40 839 pi² d’espace adjacent.
- Cote de rendement énergétique - B
- Eaves height - 6.42M (21ft)
- Central Heated office
- 3 phase electricity
- Excellent road connections
RDC - 4
| Taille | 30 001 pi² |
| Terme | Négociable |
| Taux de location | 17,38 $ CAD/pi²/an |
| Utilisation de l’espace | Industriel |
| Aménagement | espace cloisonné |
| Disponible | Maintenant |
Venture Park comprises a terrace of 4 warehouse/industrial units of steel portal frame construction which have been extensively refurbished. Each unit has two storey central heated offices with suspended ceilings, recessed lighting and carpeting. The units have electrically operated loading doors, 3 phase electricity and an eaves height of 6.42m (21ft).
- Classe d’utilisation : B8
- Peut être associé à un ou plusieurs espaces supplémentaires pour obtenir jusqu’à 40 839 pi² d’espace adjacent.
- Cote de rendement énergétique - B
- Eaves height - 6.42M (21ft)
- Central Heated office
- 3 phase electricity
- Excellent road connections
Faits sur l’installation entrepôt
Sélectionner des locataires
- Étage
- Nom du locataire
- Secteur
- REZ-DE-CHAUSSÉE
- Glass Systems
- Construction
- Multiple
- Greencore Food to Go
- Fabrication
- REZ-DE-CHAUSSÉE
- Protea Ltd
- Administration publique


Présenté par
Venture Park | Stirling Way
Hmm, il semble y avoir eu une erreur lors de l’envoi de votre message. Veuillez réessayer.
Merci! Votre message a été envoyé.