Votre courriel a été envoyé.
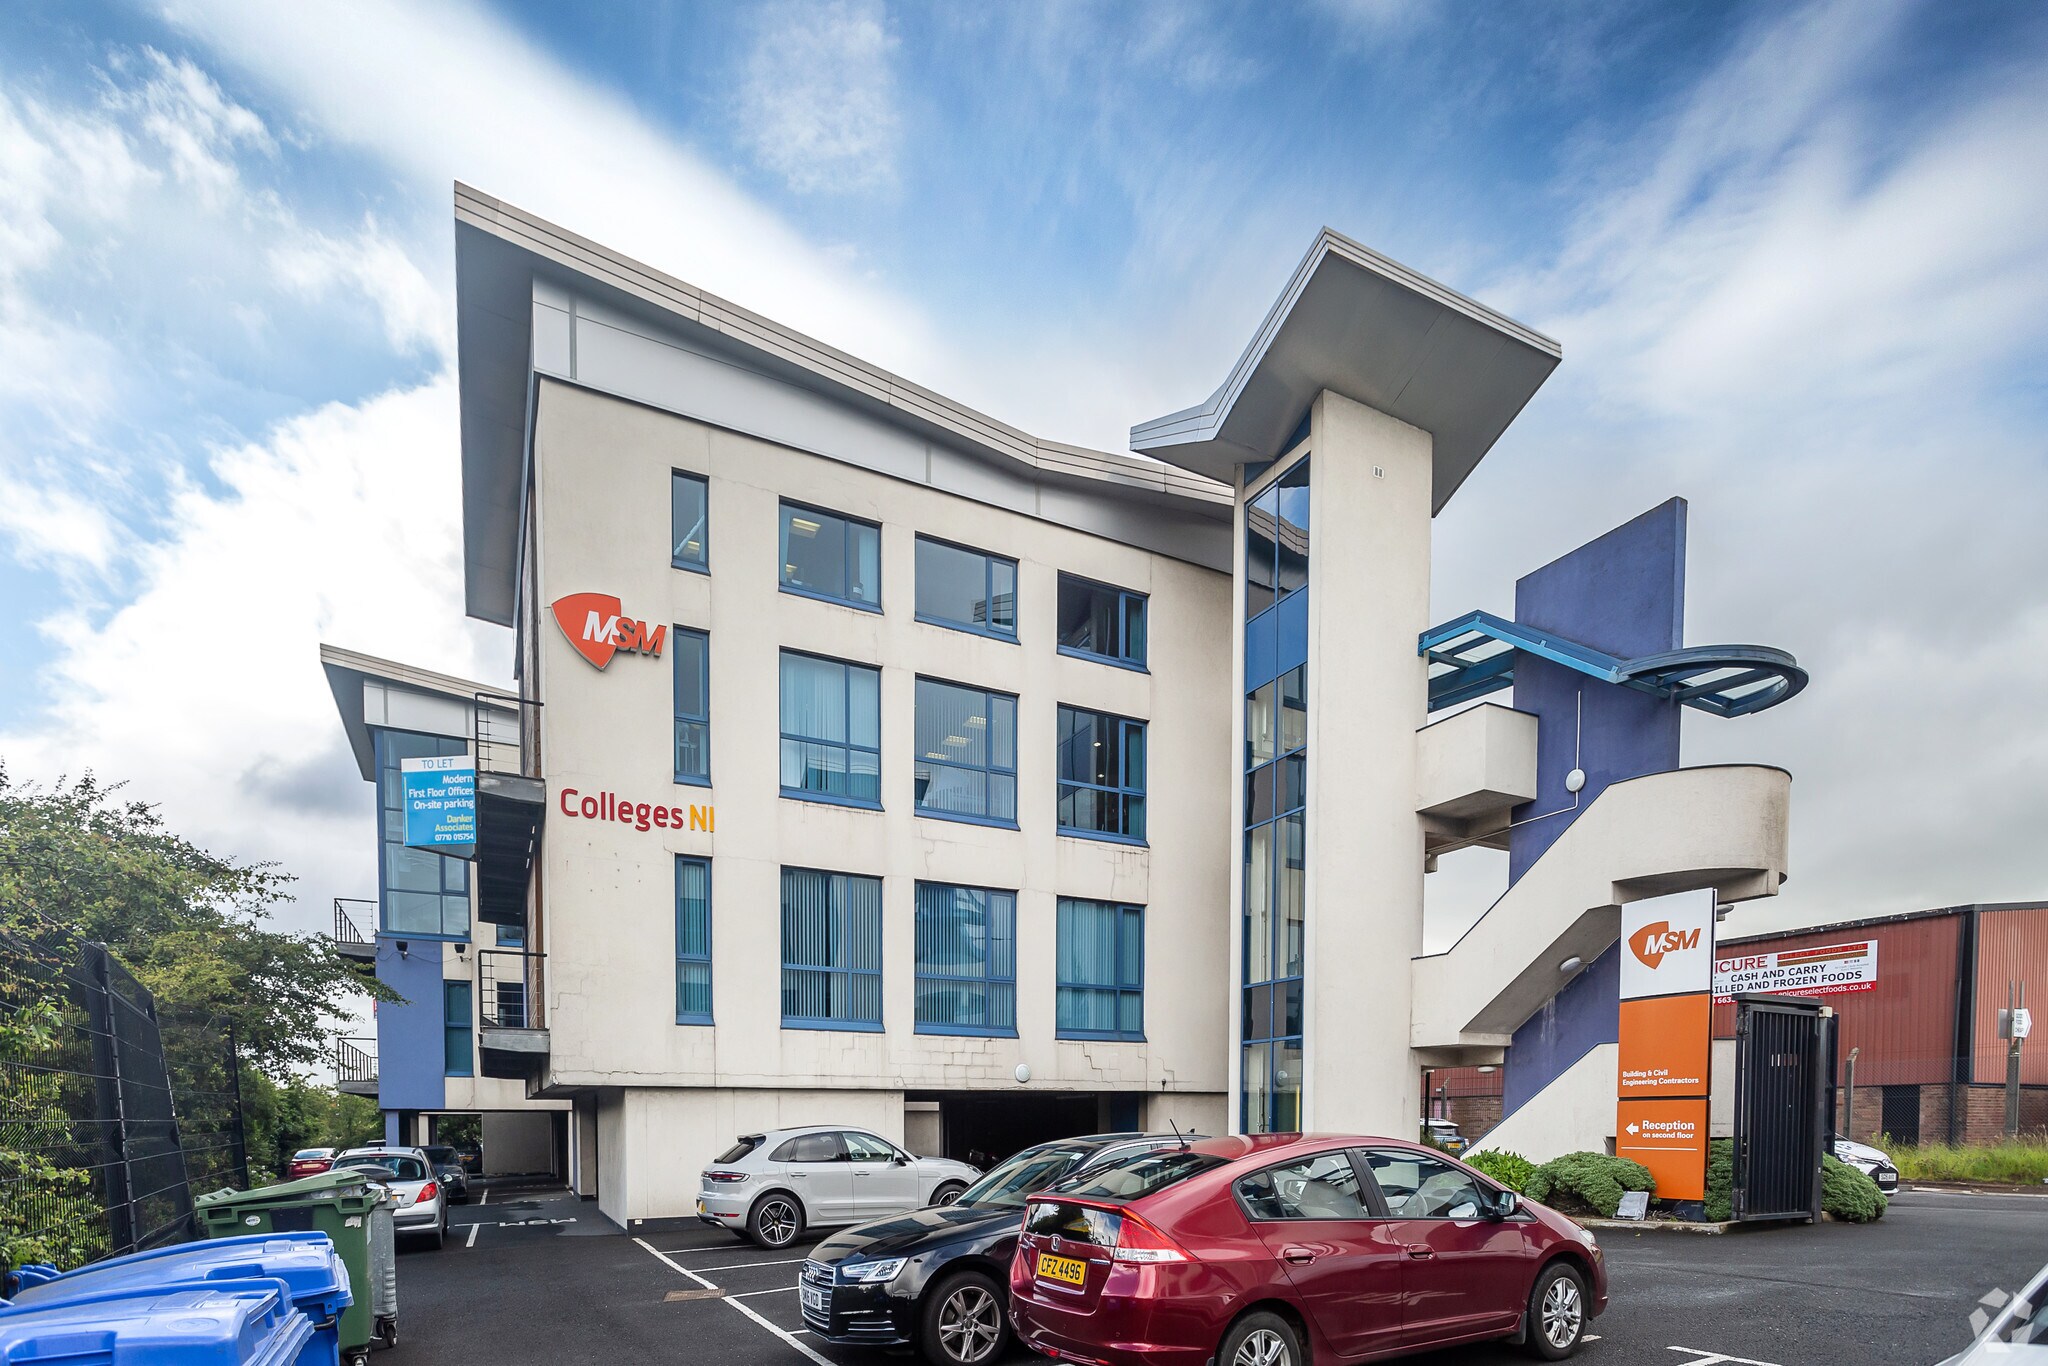
Hawthorn Office Park Stockmans Way 2 183 pi² d'espace disponible • Bureau • Belfast BT9 7ET
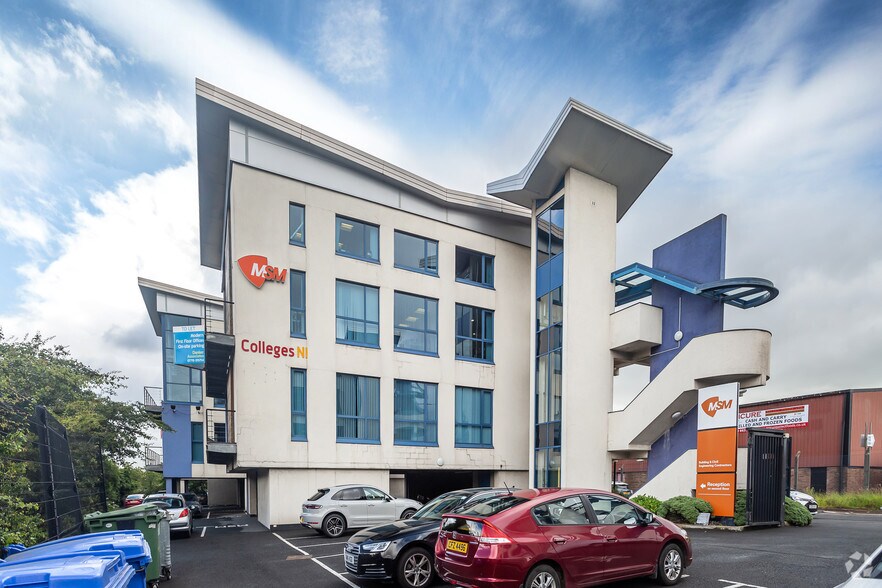
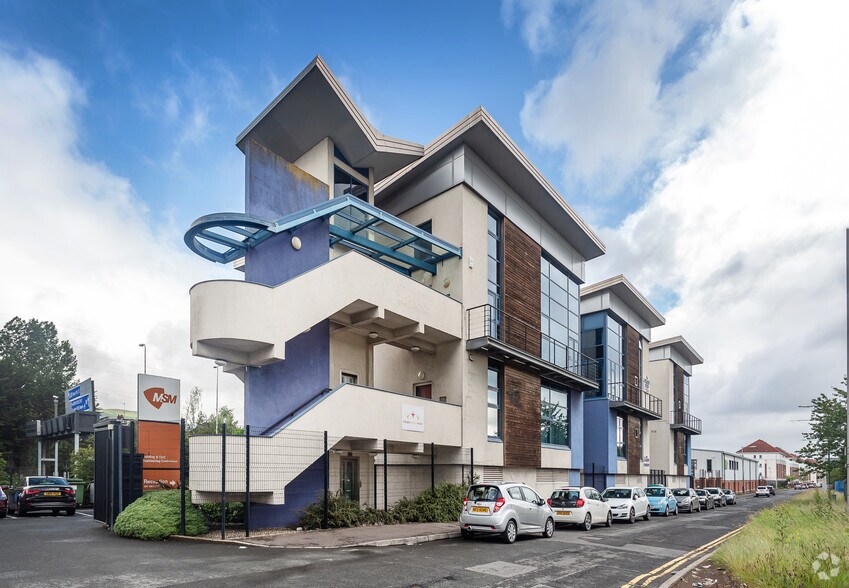
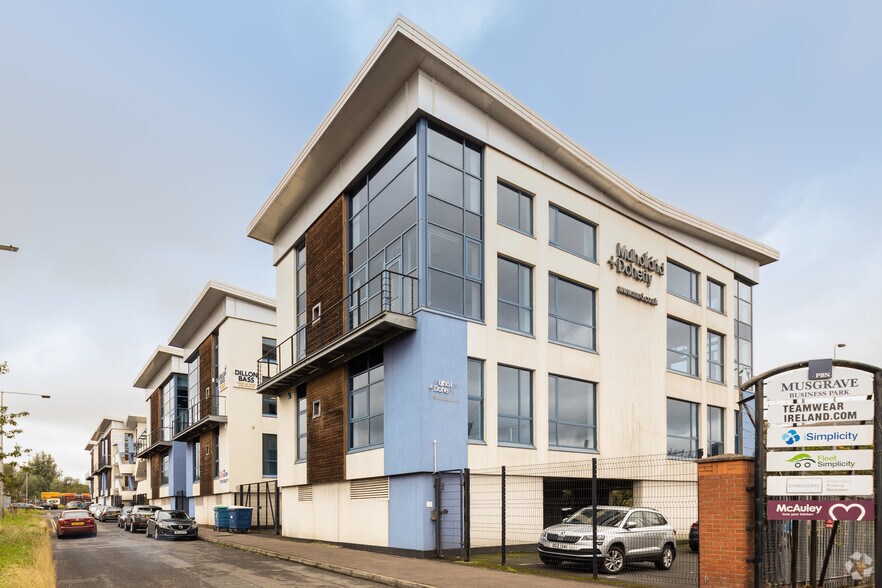
Certaines informations ont été traduites automatiquement.
Faits saillants
- Easy Accessibility to the M1 Motorway
- Great local amenities
- Benefiting from 9 Car Parking Spaces
Tous les espaces disponibles(1)
Afficher les taux de location en
- Espace
- Taille
- Terme
- Taux de location
- Utilisation de l’espace
- Aménagement
- Disponible
This office space is bright, well-presented, and fully equipped, with access available via both stairs and a passenger lift. The interior specification includes painted and plastered walls, suspended ceilings incorporating recessed lighting, gas-fired central heating, and installed fire and security alarm systems. The premises also come with the added benefit of nine allocated parking spaces. The suite opens into a small communal lobby providing access to the accommodation, which includes a private office to the left, a larger open-plan office directly ahead and to the right, and a rear office suite accessed both from the lobby and internally through the larger office area. A toilet facility is also located off the communal lobby.
- Classe d’utilisation : E
- Disposition du plan d’étage ouverte en général
- Aire de réception
- Éclairage encastré
- Installations WC abandonnées
- Open Plan Office Space with Private Offices
- Staff facilities
- Partiellement construit comme Bureau standard
- Convient pour 6 à 18 personnes
- Salle de bains privée
- Lumière naturelle
- Plan ouvert
- Lots of natural light
- WC facilities
| Espace | Taille | Terme | Taux de location | Utilisation de l’espace | Aménagement | Disponible |
| 1er étage, ste 5A | 2 183 pi² | Négociable | 22,65 $ CAD/pi²/an 1,89 $ CAD/pi²/mois 49 441 $ CAD/an 4 120 $ CAD/mois | Bureau | construction partielle | Maintenant |
1er étage, ste 5A
| Taille |
| 2 183 pi² |
| Terme |
| Négociable |
| Taux de location |
| 22,65 $ CAD/pi²/an 1,89 $ CAD/pi²/mois 49 441 $ CAD/an 4 120 $ CAD/mois |
| Utilisation de l’espace |
| Bureau |
| Aménagement |
| construction partielle |
| Disponible |
| Maintenant |
1er étage, ste 5A
| Taille | 2 183 pi² |
| Terme | Négociable |
| Taux de location | 22,65 $ CAD/pi²/an |
| Utilisation de l’espace | Bureau |
| Aménagement | construction partielle |
| Disponible | Maintenant |
This office space is bright, well-presented, and fully equipped, with access available via both stairs and a passenger lift. The interior specification includes painted and plastered walls, suspended ceilings incorporating recessed lighting, gas-fired central heating, and installed fire and security alarm systems. The premises also come with the added benefit of nine allocated parking spaces. The suite opens into a small communal lobby providing access to the accommodation, which includes a private office to the left, a larger open-plan office directly ahead and to the right, and a rear office suite accessed both from the lobby and internally through the larger office area. A toilet facility is also located off the communal lobby.
- Classe d’utilisation : E
- Partiellement construit comme Bureau standard
- Disposition du plan d’étage ouverte en général
- Convient pour 6 à 18 personnes
- Aire de réception
- Salle de bains privée
- Éclairage encastré
- Lumière naturelle
- Installations WC abandonnées
- Plan ouvert
- Open Plan Office Space with Private Offices
- Lots of natural light
- Staff facilities
- WC facilities
Caractéristiques et commodités
- Système de sécurité
- Climatisation
- Balcon
Faits sur la propriété
Sélectionner des locataires
- MSM


Présenté par

Hawthorn Office Park | Stockmans Way
Hmm, il semble y avoir eu une erreur lors de l’envoi de votre message. Veuillez réessayer.
Merci! Votre message a été envoyé.