Votre courriel a été envoyé.
Pama House Stockport Rd E 861–2 057 pi² d'espace disponible • Industriel • Stockport SK6 2AA
Certaines informations ont été traduites automatiquement.
Faits saillants
- Established warehouse building
- Shared occupier amenities
- Strong transport connections
Caractéristiques
Tous les espaces disponibles(2)
Afficher les taux de location en
- Espace
- Taille
- Terme
- Taux de location
- Utilisation de l’espace
- Aménagement
- Disponible
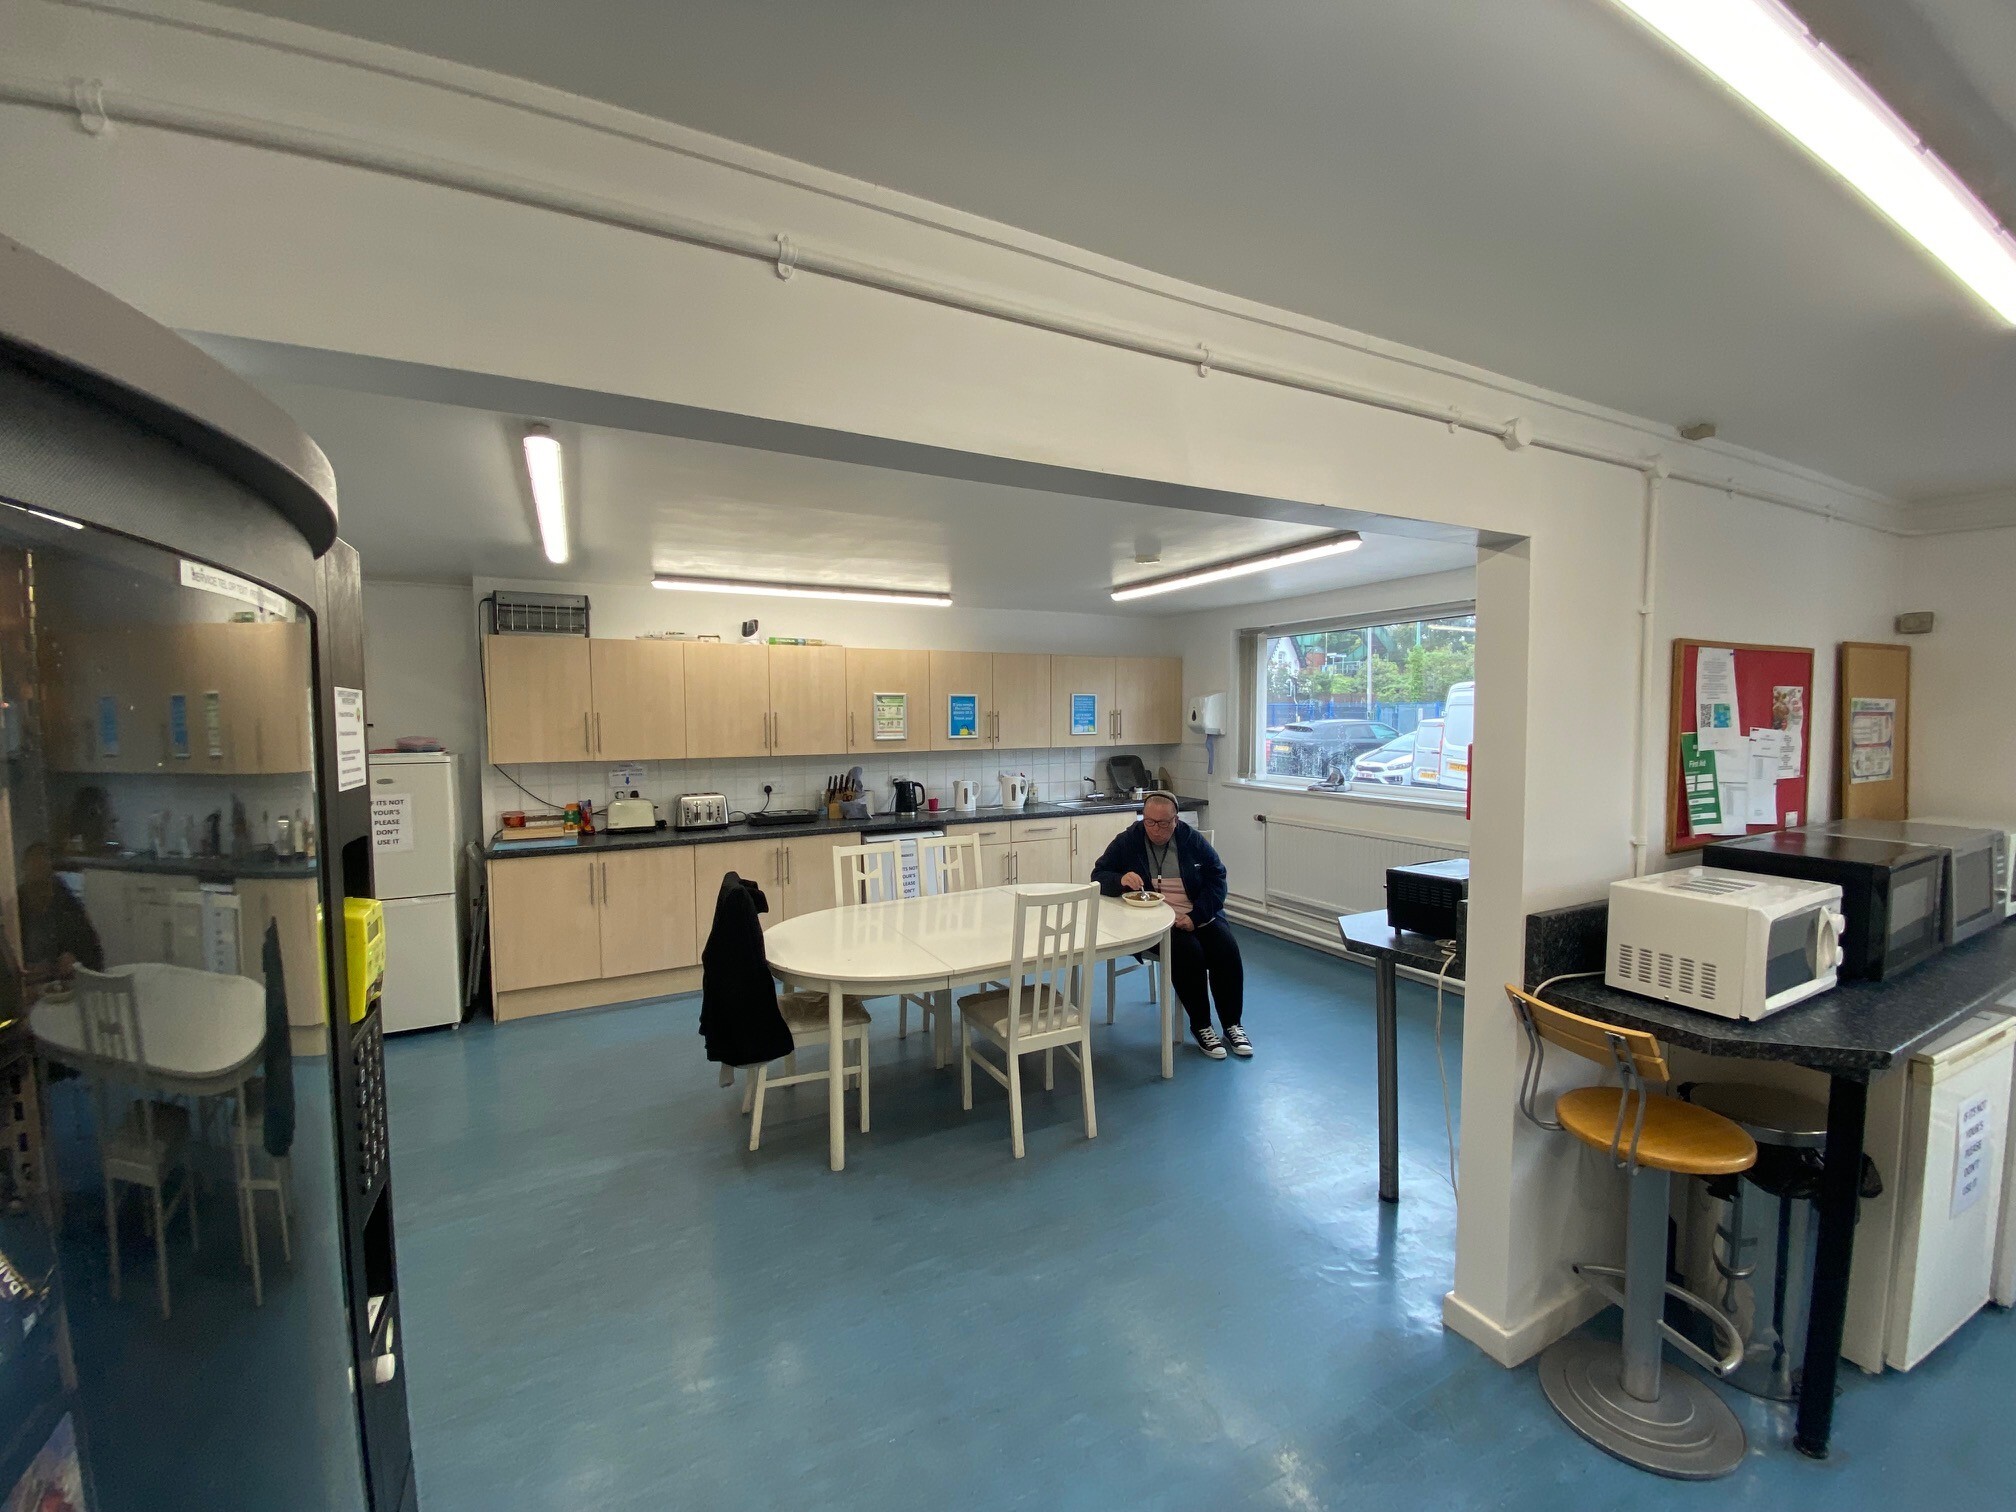


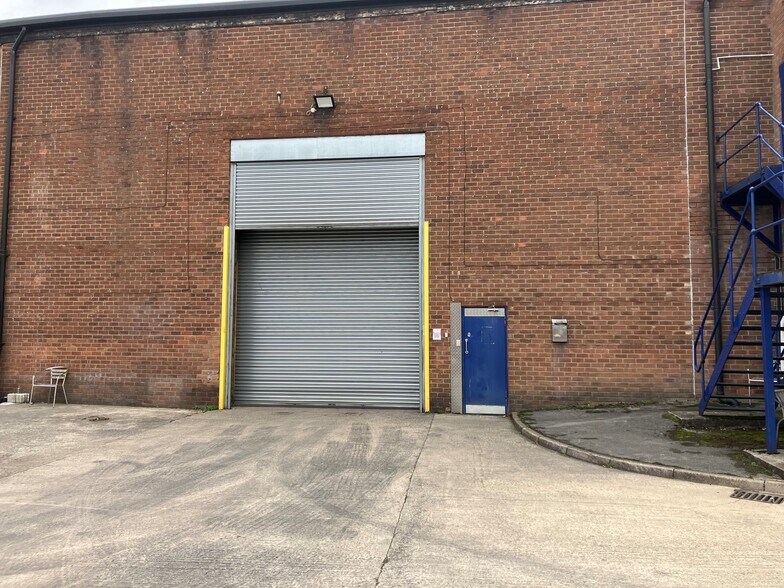
The available accommodation comprises two internal storage units within a larger shared warehouse facility. Each unit benefits from roller shutter access and an internal eaves height of approximately 4.6 metres, suitable for storage and racking. The warehouse is configured to provide practical loading access via a large shared entrance (approximately 4.7m wide by 5.5m high). Occupiers have access to communal facilities including a kitchen and WC areas. The space is suited to storage and light industrial uses, with access available during weekday hours.
- Classe d’utilisation : B2
- Toilettes communes
- Roller shutter loading access
- Stores automatiques
- 4.6m internal eaves height
- Access Monday - Friday
The available accommodation comprises two internal storage units within a larger shared warehouse facility. Each unit benefits from roller shutter access and an internal eaves height of approximately 4.6 metres, suitable for storage and racking. The warehouse is configured to provide practical loading access via a large shared entrance (approximately 4.7m wide by 5.5m high). Occupiers have access to communal facilities including a kitchen and WC areas. The space is suited to storage and light industrial uses, with access available during weekday hours.
- Classe d’utilisation : B2
- Toilettes communes
- Roller shutter loading access
- Stores automatiques
- 4.6m internal eaves height
- Access Monday - Friday
| Espace | Taille | Terme | Taux de location | Utilisation de l’espace | Aménagement | Disponible |
| RDC - Area 1 | 861 pi² | Négociable | 15,09 $ CAD/pi²/an 1,26 $ CAD/pi²/mois 12 993 $ CAD/an 1 083 $ CAD/mois | Industriel | construction complète | Maintenant |
| RDC - Area 2 | 1 196 pi² | Négociable | 15,09 $ CAD/pi²/an 1,26 $ CAD/pi²/mois 18 048 $ CAD/an 1 504 $ CAD/mois | Industriel | construction complète | Maintenant |
RDC - Area 1
| Taille |
| 861 pi² |
| Terme |
| Négociable |
| Taux de location |
| 15,09 $ CAD/pi²/an 1,26 $ CAD/pi²/mois 12 993 $ CAD/an 1 083 $ CAD/mois |
| Utilisation de l’espace |
| Industriel |
| Aménagement |
| construction complète |
| Disponible |
| Maintenant |
RDC - Area 2
| Taille |
| 1 196 pi² |
| Terme |
| Négociable |
| Taux de location |
| 15,09 $ CAD/pi²/an 1,26 $ CAD/pi²/mois 18 048 $ CAD/an 1 504 $ CAD/mois |
| Utilisation de l’espace |
| Industriel |
| Aménagement |
| construction complète |
| Disponible |
| Maintenant |
RDC - Area 1
| Taille | 861 pi² |
| Terme | Négociable |
| Taux de location | 15,09 $ CAD/pi²/an |
| Utilisation de l’espace | Industriel |
| Aménagement | construction complète |
| Disponible | Maintenant |
The available accommodation comprises two internal storage units within a larger shared warehouse facility. Each unit benefits from roller shutter access and an internal eaves height of approximately 4.6 metres, suitable for storage and racking. The warehouse is configured to provide practical loading access via a large shared entrance (approximately 4.7m wide by 5.5m high). Occupiers have access to communal facilities including a kitchen and WC areas. The space is suited to storage and light industrial uses, with access available during weekday hours.
- Classe d’utilisation : B2
- Stores automatiques
- Toilettes communes
- 4.6m internal eaves height
- Roller shutter loading access
- Access Monday - Friday
RDC - Area 2
| Taille | 1 196 pi² |
| Terme | Négociable |
| Taux de location | 15,09 $ CAD/pi²/an |
| Utilisation de l’espace | Industriel |
| Aménagement | construction complète |
| Disponible | Maintenant |
The available accommodation comprises two internal storage units within a larger shared warehouse facility. Each unit benefits from roller shutter access and an internal eaves height of approximately 4.6 metres, suitable for storage and racking. The warehouse is configured to provide practical loading access via a large shared entrance (approximately 4.7m wide by 5.5m high). Occupiers have access to communal facilities including a kitchen and WC areas. The space is suited to storage and light industrial uses, with access available during weekday hours.
- Classe d’utilisation : B2
- Stores automatiques
- Toilettes communes
- 4.6m internal eaves height
- Roller shutter loading access
- Access Monday - Friday
Aperçu de la propriété
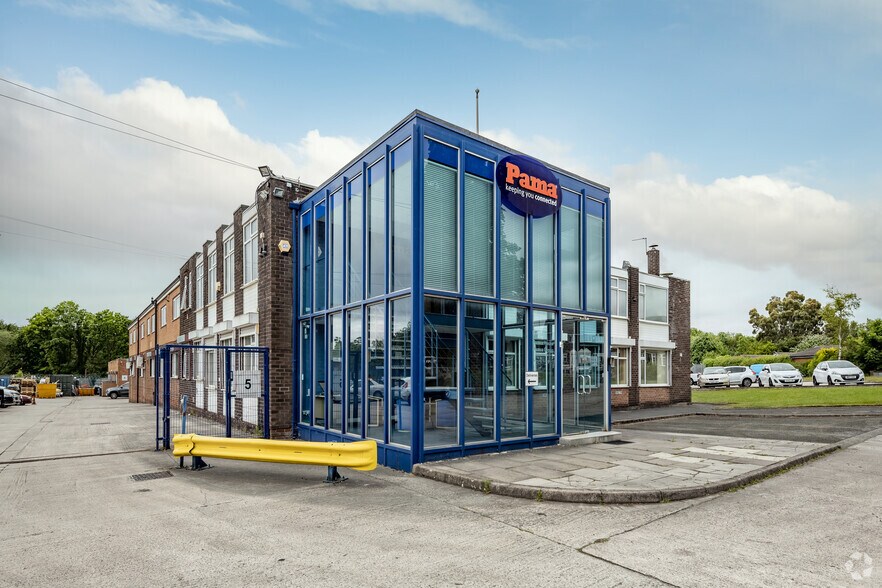
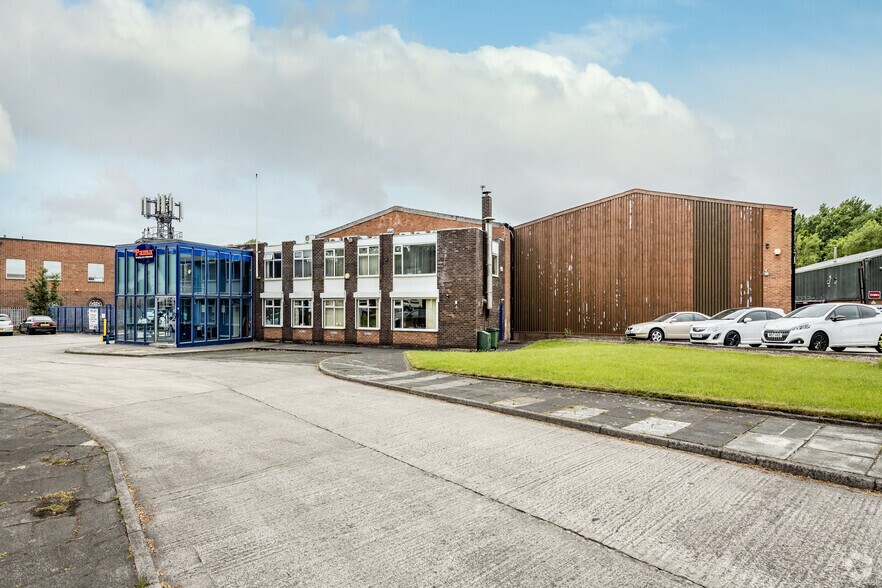
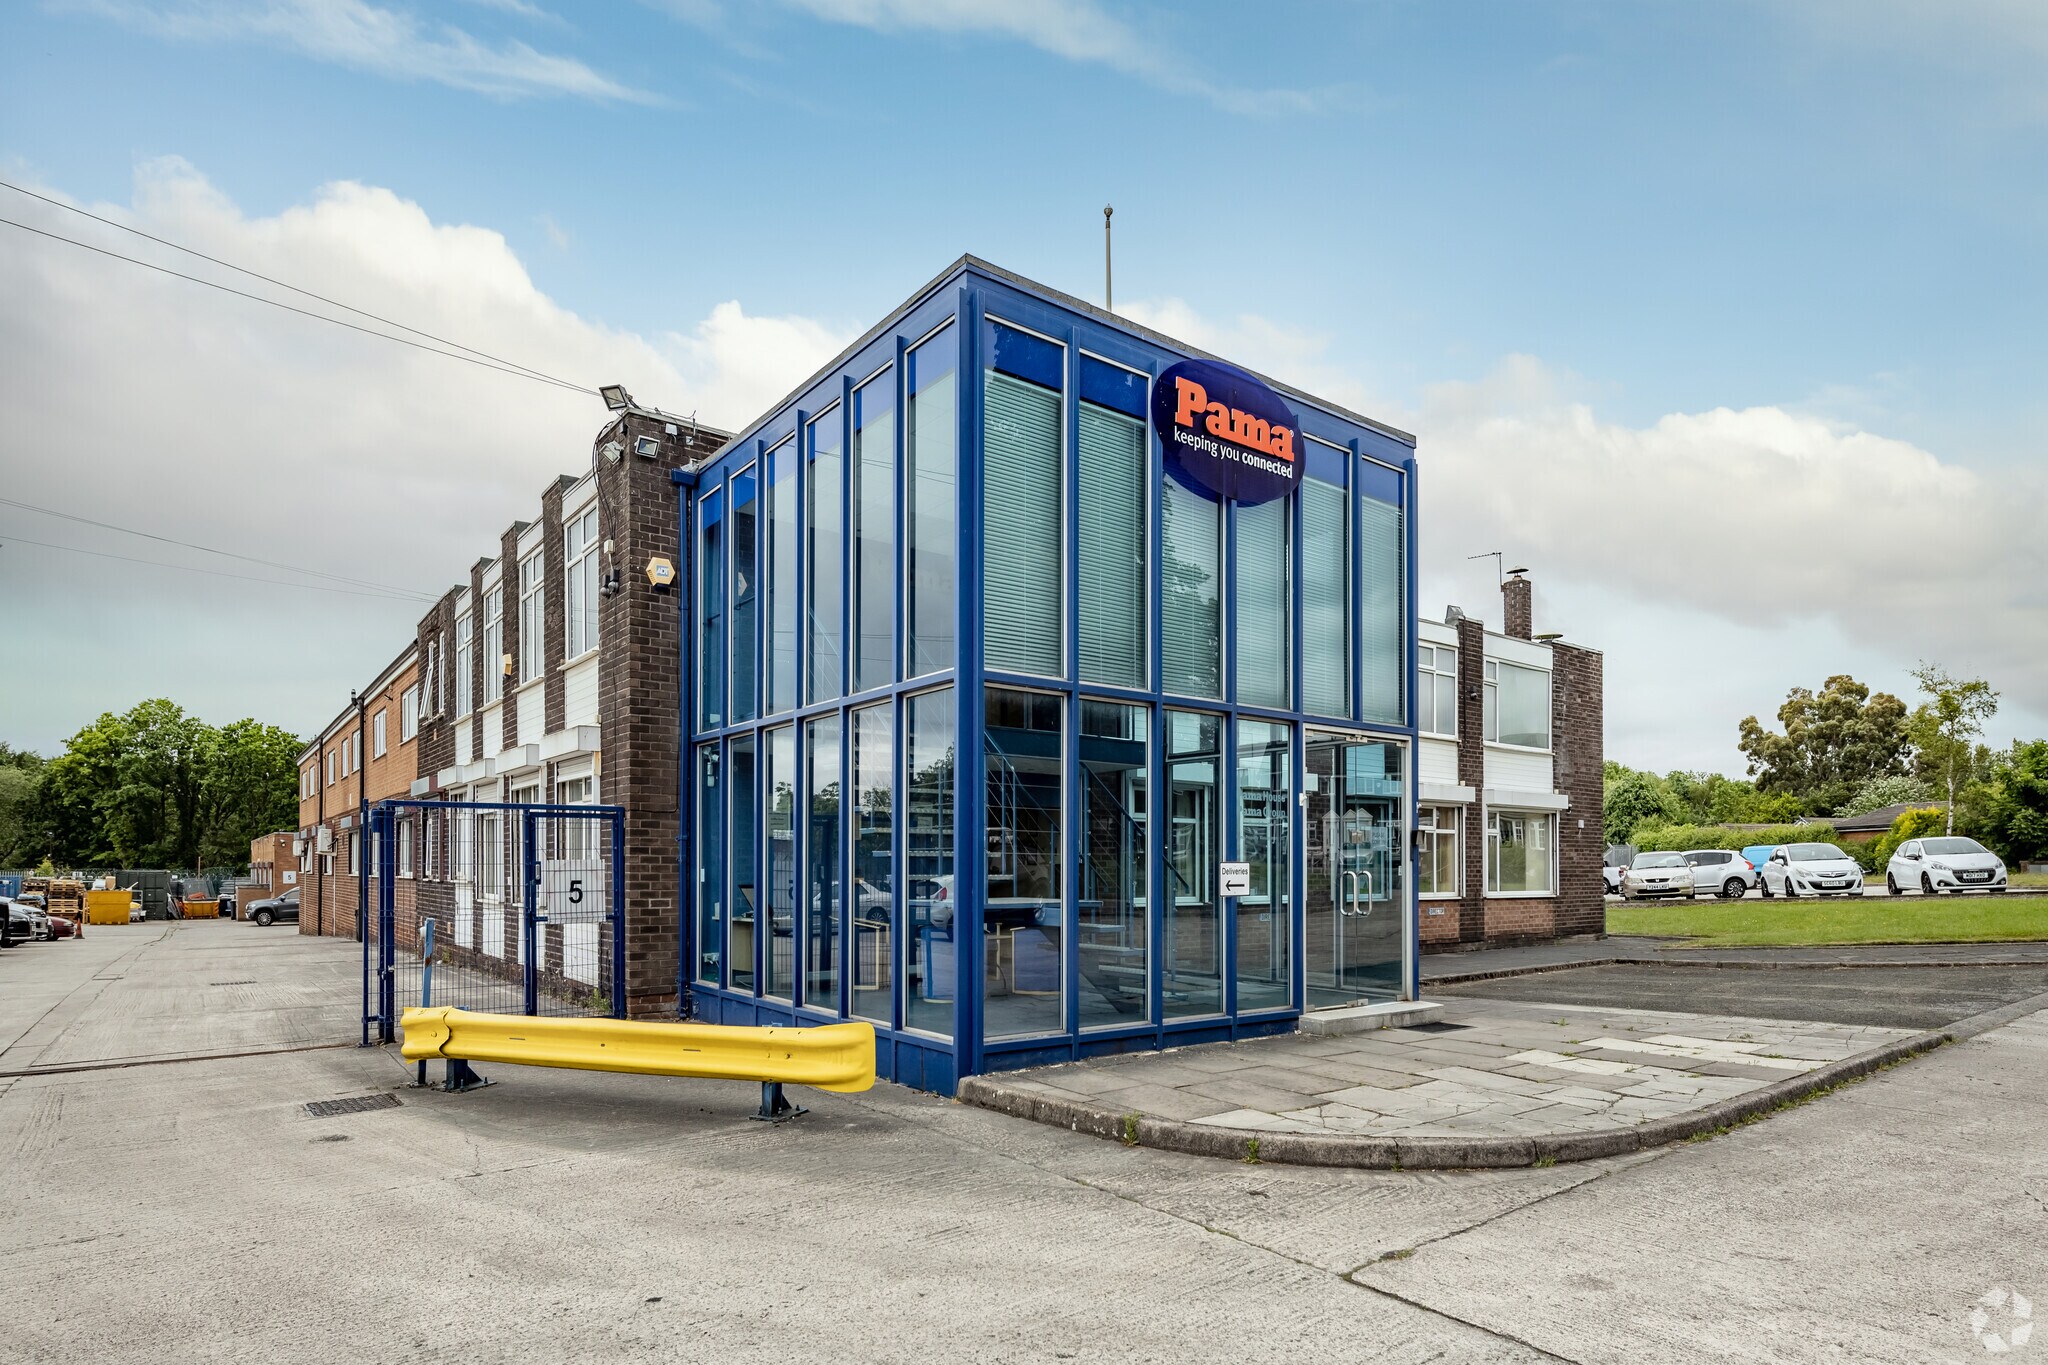
Pama House is a multi-occupancy warehouse building positioned on Stockport Road East on the edge of Bredbury Town Centre. The property comprises a large industrial structure subdivided internally to provide a number of storage units, supported by shared amenities. The building is of typical industrial construction and benefits from strong connectivity, being located approximately 1 mile from Junction 25 of the M60 and within close proximity to Bredbury railway station.
Faits sur l’installation Industriel


Présenté par
Impey & Company Limited
Pama House | Stockport Rd E
Hmm, il semble y avoir eu une erreur lors de l’envoi de votre message. Veuillez réessayer.
Merci! Votre message a été envoyé.