Votre courriel a été envoyé.
Thorpe Arch Estate Street 5 17 059 pi² d'espace disponible • Industriel • Wetherby LS23 7BJ
Certaines informations ont été traduites automatiquement.
Faits saillants
- Established business park setting
- On-site management and security
- Close proximity to A1(M)
Caractéristiques
Tous les espaces disponibles(1)
Afficher les taux de location en
- Espace
- Taille
- Terme
- Taux de location
- Utilisation de l’espace
- Aménagement
- Disponible
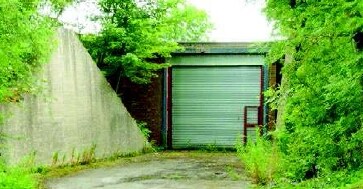
The property is constructed of brick with flat concrete roof with 2 roller shutter loading doors, with one at dock level height. The second loading door provides ramp access into the warehouse. Rent: £51,000. Service Charge: £3,825 (fixed at 7.5% of rent). Insurance: £2,000 approximately. Business Rates: £48,500 (UBR 2019/20 is 0.504 p in £. Deposit: £5,000. Lease: 3 year flexible lease
- Classe d’utilisation : B8
- Toit plat en béton
- Une porte à volets roulants est à hauteur de quai
- Stores automatiques
- 2 portes de chargement à volets roulants
| Espace | Taille | Terme | Taux de location | Utilisation de l’espace | Aménagement | Disponible |
| RDC - 202 | 17 059 pi² | 3 ans | 6,55 $ CAD/pi²/an 0,55 $ CAD/pi²/mois 111 656 $ CAD/an 9 305 $ CAD/mois | Industriel | - | Maintenant |
RDC - 202
| Taille |
| 17 059 pi² |
| Terme |
| 3 ans |
| Taux de location |
| 6,55 $ CAD/pi²/an 0,55 $ CAD/pi²/mois 111 656 $ CAD/an 9 305 $ CAD/mois |
| Utilisation de l’espace |
| Industriel |
| Aménagement |
| - |
| Disponible |
| Maintenant |
RDC - 202
| Taille | 17 059 pi² |
| Terme | 3 ans |
| Taux de location | 6,55 $ CAD/pi²/an |
| Utilisation de l’espace | Industriel |
| Aménagement | - |
| Disponible | Maintenant |
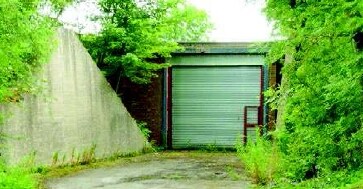
The property is constructed of brick with flat concrete roof with 2 roller shutter loading doors, with one at dock level height. The second loading door provides ramp access into the warehouse. Rent: £51,000. Service Charge: £3,825 (fixed at 7.5% of rent). Insurance: £2,000 approximately. Business Rates: £48,500 (UBR 2019/20 is 0.504 p in £. Deposit: £5,000. Lease: 3 year flexible lease
- Classe d’utilisation : B8
- Stores automatiques
- Toit plat en béton
- 2 portes de chargement à volets roulants
- Une porte à volets roulants est à hauteur de quai
Aperçu de la propriété
The property forms part of Thorp Arch Estate, a well-established business park located near Wetherby. The estate accommodates a large number of commercial occupiers and benefits from on-site management, security and a range of supporting amenities. The location provides convenient access to the A1(M), offering connections to the wider motorway network and the regional centres of Leeds, Harrogate and York.
Faits sur l’installation entrepôt


Présenté par

Thorpe Arch Estate | Street 5
Hmm, il semble y avoir eu une erreur lors de l’envoi de votre message. Veuillez réessayer.
Merci! Votre message a été envoyé.