Votre courriel a été envoyé.
Sugarbrook Rd 4 712 pi² d'espace disponible • Industriel • Bromsgrove B60 3DW
Certaines informations ont été traduites automatiquement.
Faits saillants
- Available as whole or split into two units
- Dedicated loading and parking areas
- Established commercial location in Bromsgrove
Caractéristiques
Tous les espaces disponibles(1)
Afficher les taux de location en
- Espace
- Taille
- Terme
- Taux de location
- Utilisation de l’espace
- Aménagement
- Disponible
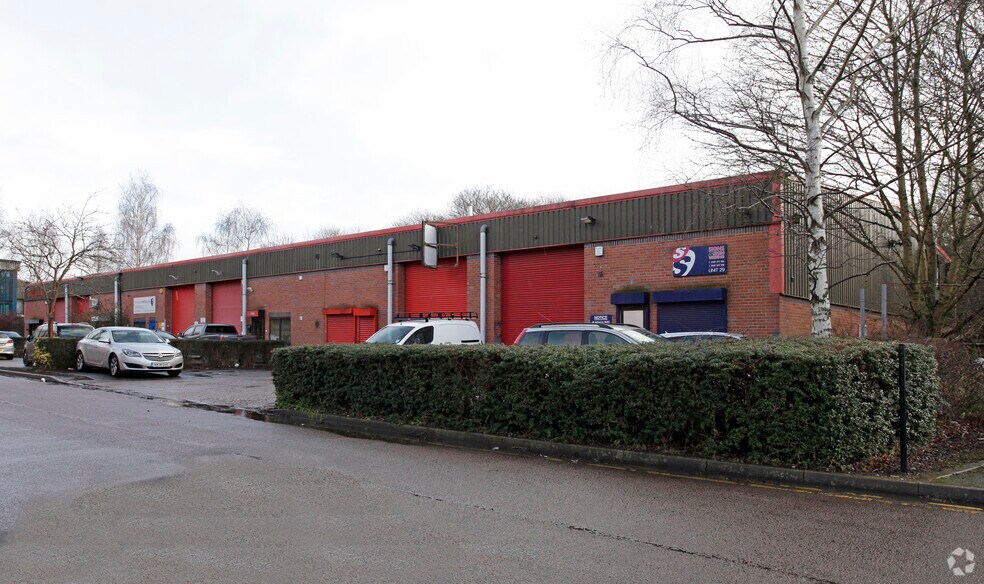
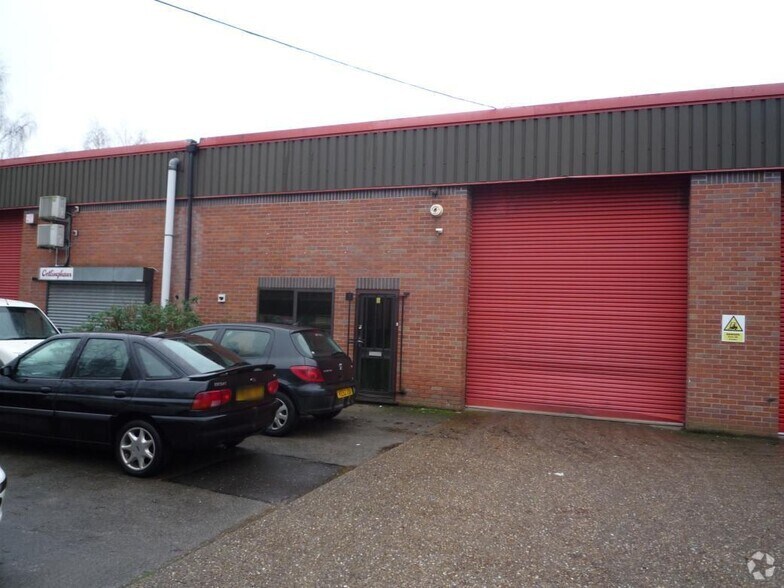
The accommodation comprises an open plan industrial/warehouse space arranged across a single storey, with the ability to be configured as one larger unit or split into two equal parts. Each unit includes its own office and WC facilities, with a concrete floor, high bay lighting, and three-phase power supply. Access is provided via electrically operated roller shutter doors, with dedicated unloading aprons and parking immediately to the front, making the space suitable for a range of industrial, storage, or trade occupiers.
- Classe d’utilisation : B2
- Bureaux partitionnés
- Lumière naturelle
- Installations WC abandonnées
- BT connection point
- Electric roller shutter access
- 2 accès plain-pied
- Entreposage sécurisé
- Stores automatiques
- Cote de rendement énergétique - D
- Office and WC per unit
| Espace | Taille | Terme | Taux de location | Utilisation de l’espace | Aménagement | Disponible |
| RDC - 19 & 21 | 4 712 pi² | Négociable | 15,93 $ CAD/pi²/an 1,33 $ CAD/pi²/mois 75 067 $ CAD/an 6 256 $ CAD/mois | Industriel | espace cloisonné | Maintenant |
RDC - 19 & 21
| Taille |
| 4 712 pi² |
| Terme |
| Négociable |
| Taux de location |
| 15,93 $ CAD/pi²/an 1,33 $ CAD/pi²/mois 75 067 $ CAD/an 6 256 $ CAD/mois |
| Utilisation de l’espace |
| Industriel |
| Aménagement |
| espace cloisonné |
| Disponible |
| Maintenant |
RDC - 19 & 21
| Taille | 4 712 pi² |
| Terme | Négociable |
| Taux de location | 15,93 $ CAD/pi²/an |
| Utilisation de l’espace | Industriel |
| Aménagement | espace cloisonné |
| Disponible | Maintenant |
The accommodation comprises an open plan industrial/warehouse space arranged across a single storey, with the ability to be configured as one larger unit or split into two equal parts. Each unit includes its own office and WC facilities, with a concrete floor, high bay lighting, and three-phase power supply. Access is provided via electrically operated roller shutter doors, with dedicated unloading aprons and parking immediately to the front, making the space suitable for a range of industrial, storage, or trade occupiers.
- Classe d’utilisation : B2
- 2 accès plain-pied
- Bureaux partitionnés
- Entreposage sécurisé
- Lumière naturelle
- Stores automatiques
- Installations WC abandonnées
- Cote de rendement énergétique - D
- BT connection point
- Office and WC per unit
- Electric roller shutter access
Aperçu de la propriété
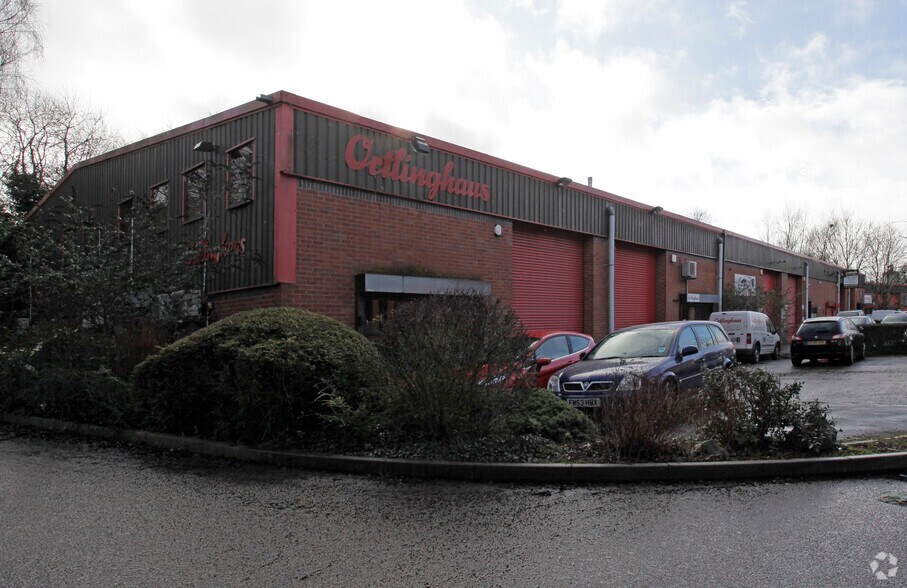
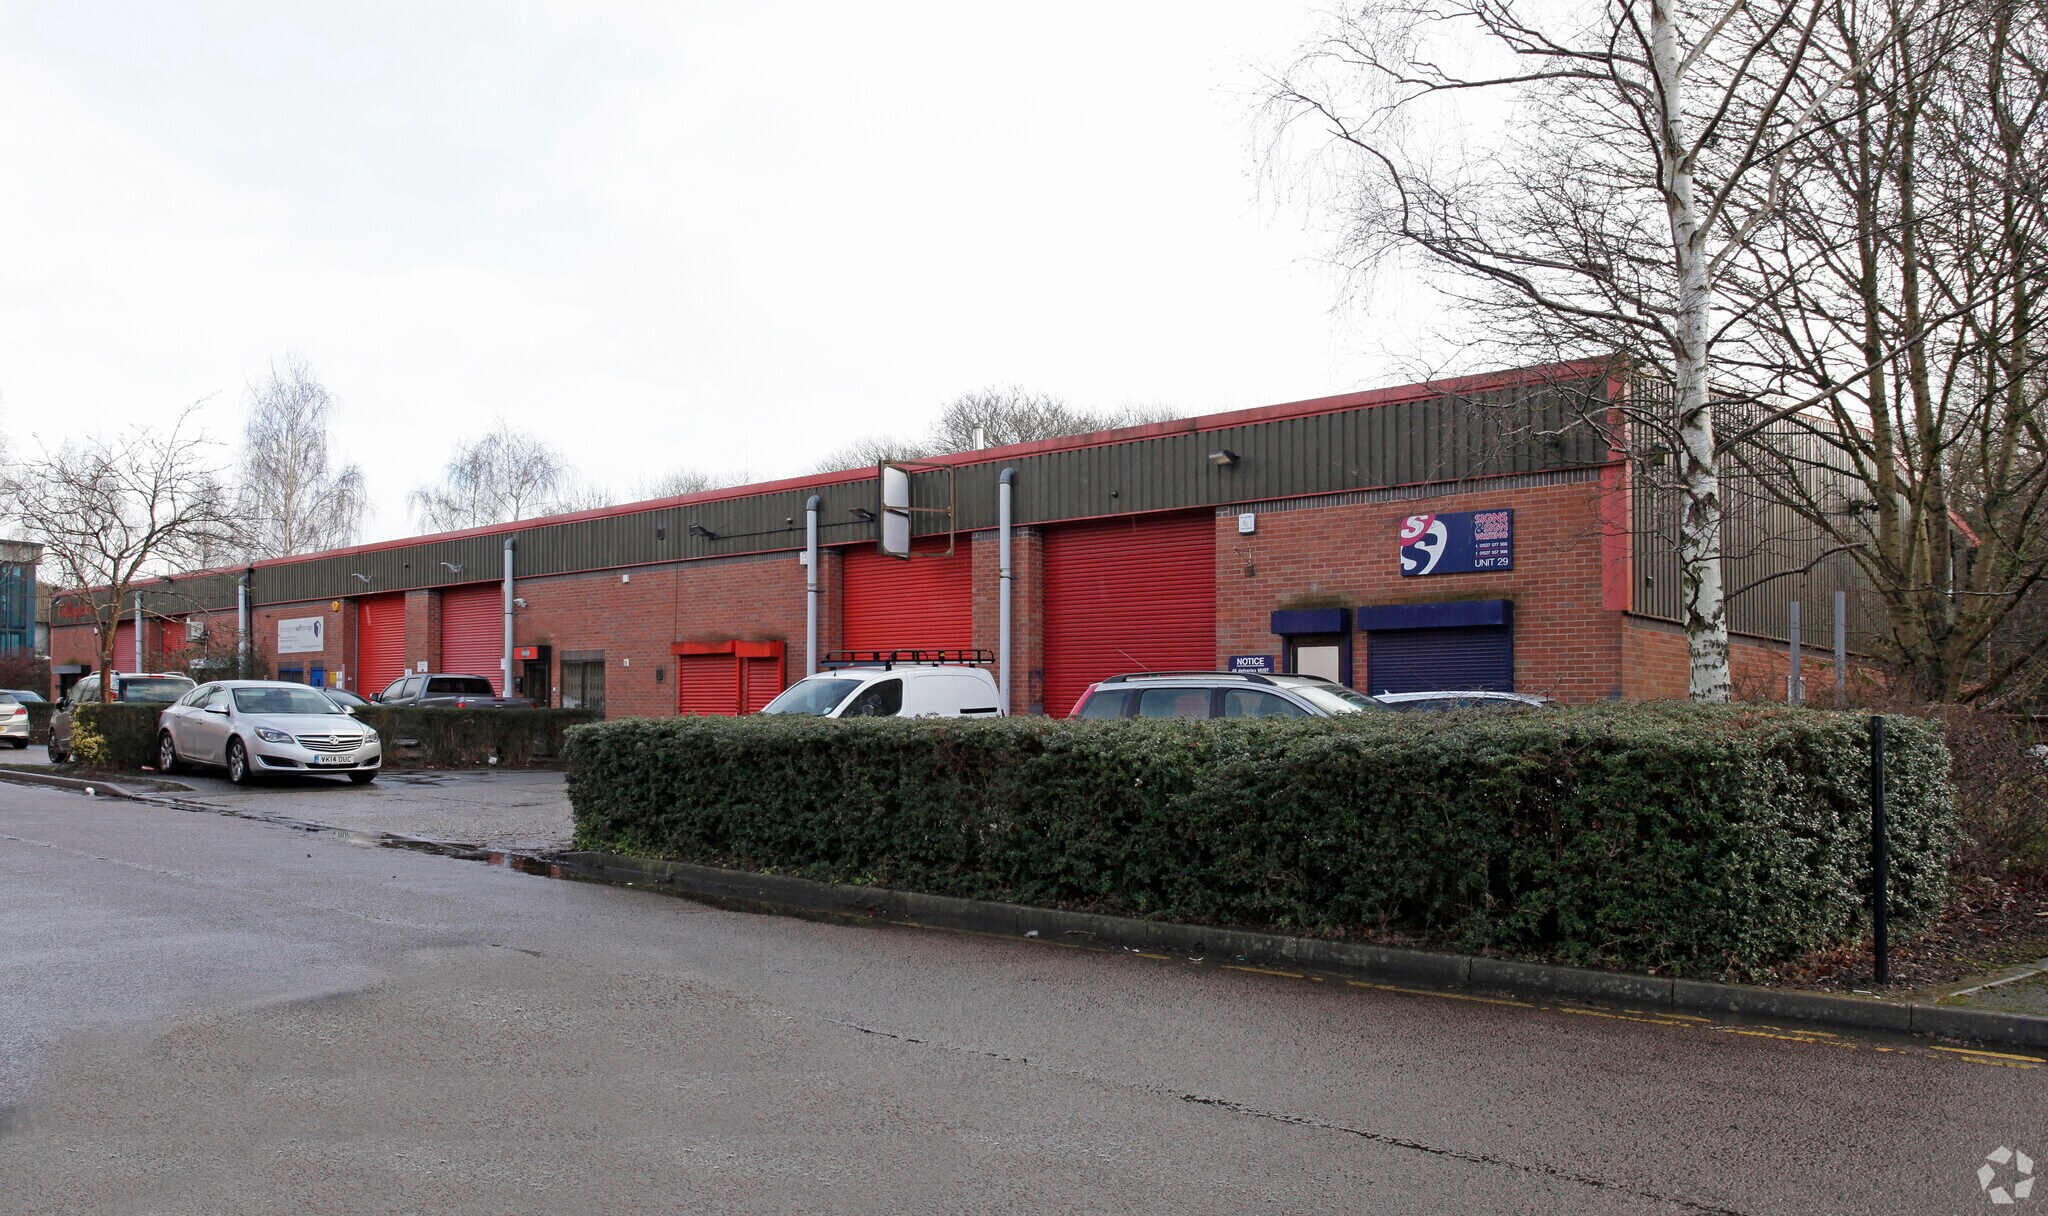
The property consists of two adjoining industrial units of brick construction at lower level with profiled steel cladding above, set beneath a pitched steel clad roof incorporating roof lights. Internally, the units are separated by a party wall, which may be altered to create a single larger space if required. The estate provides a practical industrial setting with good access and circulation, located within an established commercial area of Bromsgrove.
Faits sur l’installation entrepôt
Sélectionner des locataires
- Étage
- Nom du locataire
- Secteur
- REZ-DE-CHAUSSÉE
- Bromsgrove Self Storage
- Services
- REZ-DE-CHAUSSÉE
- Ortlinghaus
- Fabrication
- REZ-DE-CHAUSSÉE
- School Signs
- Services


Présenté par

Sugarbrook Rd
Hmm, il semble y avoir eu une erreur lors de l’envoi de votre message. Veuillez réessayer.
Merci! Votre message a été envoyé.