Votre courriel a été envoyé.
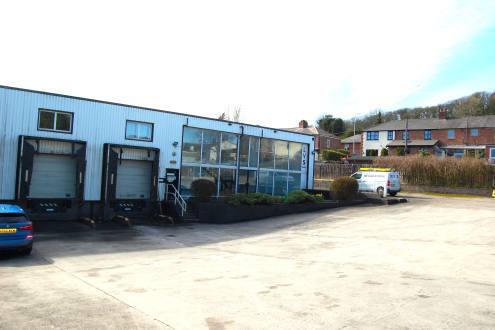
Swansey Mill Swansey Ln 35 438 pi² d'espace disponible • Industriel • Chorley PR6 7HY

Certaines informations ont été traduites automatiquement.
Faits saillants
- Established industrial mill building
- Prominent estate setting off Swansey Lane
- Concrete yard for parking and deliveries
Caractéristiques
Tous les espaces disponibles(1)
Afficher les taux de location en
- Espace
- Taille
- Terme
- Taux de location
- Utilisation de l’espace
- Aménagement
- Disponible
Les 3 espaces de cet immeuble doivent être loués ensemble, pour une superficie totale de 35 438 pi² (Zone contiguë):
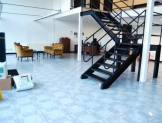


The available accommodation comprises a substantial part of Swansey Mill, providing predominantly open-plan industrial workshop space at ground floor with integrated offices, staffroom, kitchens and male and female WC facilities. Additional mezzanine and first-floor offices provide further ancillary accommodation including changing rooms and shower facilities. The space benefits from three tailboard loading bays, drive-in access and direct access to the shared concrete yard, making it suitable for a range of industrial and distribution occupiers.
- Classe d’utilisation : B2
- Bureaux partitionnés
- Entreposage sécurisé
- Stores automatiques
- Cour
- Large open-plan workshop space
- Drive-in and tailboard loading access
- Comprend 8 277 pi² d’espace de bureau dédié
- Salle de bains privée
- Douches
- Cote de rendement énergétique - C
- Accessible aux fauteuils roulants
- Integral offices and staff facilities
| Espace | Taille | Terme | Taux de location | Utilisation de l’espace | Aménagement | Disponible |
| RDC, 1er étage, Mezzanine | 35 438 pi² | Négociable | 4,11 $ CAD/pi²/an 0,34 $ CAD/pi²/mois 145 481 $ CAD/an 12 123 $ CAD/mois | Industriel | construction complète | Maintenant |
RDC, 1er étage, Mezzanine
Les 3 espaces de cet immeuble doivent être loués ensemble, pour une superficie totale de 35 438 pi² (Zone contiguë):
| Taille |
|
RDC - 33 981 pi²
1er étage - 941 pi²
Mezzanine - 516 pi²
|
| Terme |
| Négociable |
| Taux de location |
| 4,11 $ CAD/pi²/an 0,34 $ CAD/pi²/mois 145 481 $ CAD/an 12 123 $ CAD/mois |
| Utilisation de l’espace |
| Industriel |
| Aménagement |
| construction complète |
| Disponible |
| Maintenant |
RDC, 1er étage, Mezzanine
| Taille |
RDC - 33 981 pi²
1er étage - 941 pi²
Mezzanine - 516 pi²
|
| Terme | Négociable |
| Taux de location | 4,11 $ CAD/pi²/an |
| Utilisation de l’espace | Industriel |
| Aménagement | construction complète |
| Disponible | Maintenant |
The available accommodation comprises a substantial part of Swansey Mill, providing predominantly open-plan industrial workshop space at ground floor with integrated offices, staffroom, kitchens and male and female WC facilities. Additional mezzanine and first-floor offices provide further ancillary accommodation including changing rooms and shower facilities. The space benefits from three tailboard loading bays, drive-in access and direct access to the shared concrete yard, making it suitable for a range of industrial and distribution occupiers.
- Classe d’utilisation : B2
- Comprend 8 277 pi² d’espace de bureau dédié
- Bureaux partitionnés
- Salle de bains privée
- Entreposage sécurisé
- Douches
- Stores automatiques
- Cote de rendement énergétique - C
- Cour
- Accessible aux fauteuils roulants
- Large open-plan workshop space
- Integral offices and staff facilities
- Drive-in and tailboard loading access
Aperçu de la propriété
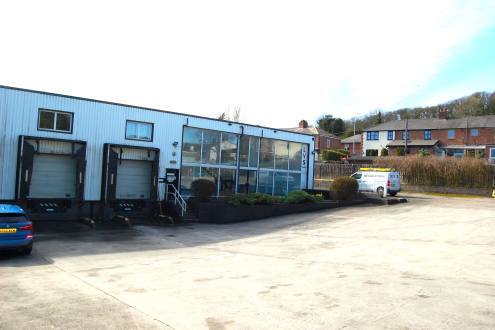
Swansey Mill is a large, established industrial building arranged over ground and first floor levels and set within a self-contained site accessed from Swansey Lane. The property is of traditional industrial construction and is served by a substantial concrete forecourt providing yard space, parking and circulation for goods vehicles. The building occupies a convenient location between Junctions 8 and 9 of the M61, with strong connectivity to the wider motorway network via the M6 and M65.
Faits sur la propriété
Sélectionner des locataires
- Étage
- Nom du locataire
- Secteur
- REZ-DE-CHAUSSÉE
- I C I Dulux Decorator Centre
- Détaillant
- Inconnu
- J R R Cars
- -


Présenté par

Swansey Mill | Swansey Ln
Hmm, il semble y avoir eu une erreur lors de l’envoi de votre message. Veuillez réessayer.
Merci! Votre message a été envoyé.