Votre courriel a été envoyé.
Sykeside Dr 1 697 pi² d'espace disponible • Bureau • Accrington BB5 5YE
Certaines informations ont été traduites automatiquement.
Faits saillants de la sous-location
- Onsite parking
- Close to junction 8 of the M65
- Excellent established business park
Caractéristiques
Tous les espaces disponibles(1)
Afficher les taux de location en
- Espace
- Taille
- Terme
- Taux de location
- Utilisation de l’espace
- Aménagement
- Disponible
The suite comprises 1,697 sq ft of office space. The available accommodation comprises the entire first floor office suite, arranged mainly as open-plan offices with separate meeting rooms, dedicated kitchen facilities and WCs. Specification includes LED lighting, CAT 5 cabling and full-height double-glazed aluminium-framed windows providing natural light. The suite is accessed via a shared reception with secure fob-controlled entry. Available by way of a new sub lease expiring December 2028 at a passing rent of £14,000 per annum.
- Classe d’utilisation : B2
- Aire de réception
- Lumière naturelle
- Modern warehouse space
- Office, WC and kitchen facilities
- Espace de sous-location disponible auprès du locataire actuel
- Système de sécurité
- Plan ouvert
- Secure fob controlled entry
| Espace | Taille | Terme | Taux de location | Utilisation de l’espace | Aménagement | Disponible |
| 1er étage | 1 697 pi² | Déc. 2028 | 15,56 $ CAD/pi²/an 1,30 $ CAD/pi²/mois 26 398 $ CAD/an 2 200 $ CAD/mois | Bureau | espace cloisonné | Maintenant |
1er étage
| Taille |
| 1 697 pi² |
| Terme |
| Déc. 2028 |
| Taux de location |
| 15,56 $ CAD/pi²/an 1,30 $ CAD/pi²/mois 26 398 $ CAD/an 2 200 $ CAD/mois |
| Utilisation de l’espace |
| Bureau |
| Aménagement |
| espace cloisonné |
| Disponible |
| Maintenant |
1er étage
| Taille | 1 697 pi² |
| Terme | Déc. 2028 |
| Taux de location | 15,56 $ CAD/pi²/an |
| Utilisation de l’espace | Bureau |
| Aménagement | espace cloisonné |
| Disponible | Maintenant |
The suite comprises 1,697 sq ft of office space. The available accommodation comprises the entire first floor office suite, arranged mainly as open-plan offices with separate meeting rooms, dedicated kitchen facilities and WCs. Specification includes LED lighting, CAT 5 cabling and full-height double-glazed aluminium-framed windows providing natural light. The suite is accessed via a shared reception with secure fob-controlled entry. Available by way of a new sub lease expiring December 2028 at a passing rent of £14,000 per annum.
- Classe d’utilisation : B2
- Espace de sous-location disponible auprès du locataire actuel
- Aire de réception
- Système de sécurité
- Lumière naturelle
- Plan ouvert
- Modern warehouse space
- Secure fob controlled entry
- Office, WC and kitchen facilities
Aperçu de la propriété
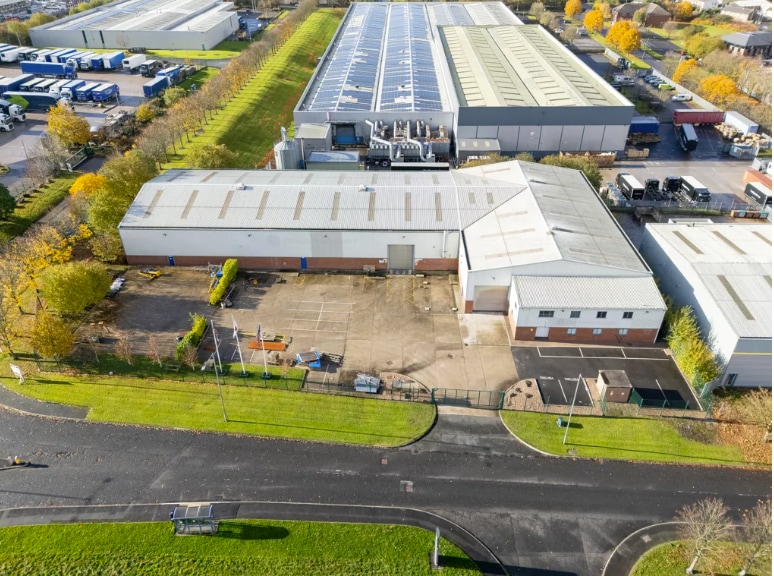
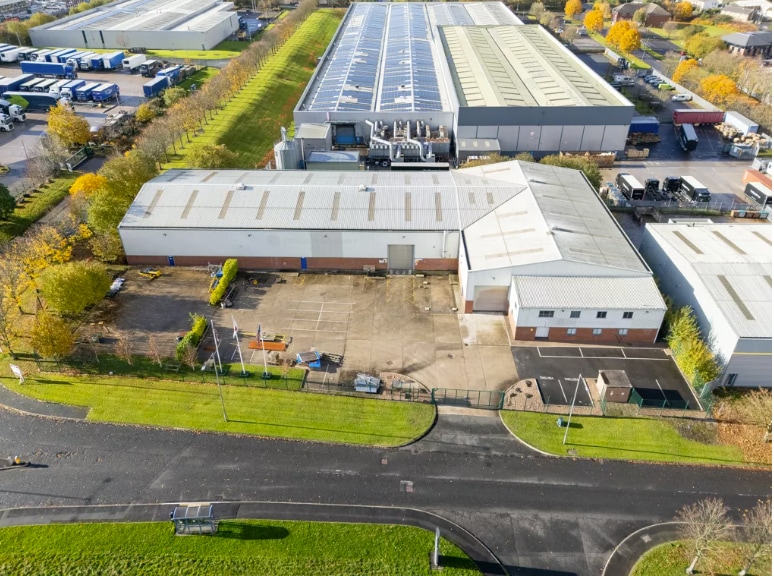
The property is situated on the popular Altham Business Park close to Junction 8 of the M65 motorway. Altham Business Park is an established commercial location with occupiers such as Simon Jersey, Coach House, and Senator International amongst many others.
Faits sur l’installation fabrication
Sélectionner des locataires
- Étage
- Nom du locataire
- Secteur
- REZ-DE-CHAUSSÉE
- Allermuir
- Fabrication


Présenté par

Sykeside Dr
Hmm, il semble y avoir eu une erreur lors de l’envoi de votre message. Veuillez réessayer.
Merci! Votre message a été envoyé.