Votre courriel a été envoyé.

Carter Crossing Industrial Park Fort Worth, TX 76140 43 680–1 010 565 pi² d'espace disponible • Industriel
Certaines informations ont été traduites automatiquement.
Faits saillants du parc
- Rare advantage in Fort Worth’s Enterprise Zone with a strong tax benefit for new and expanding businesses, and the New Market Tax Credit programs.
- Outstanding, deep labor pool with a high concentration of skilled workers, with 26% of residents in a 15-mile radius in the blue-collar industry.
- Accessibility is a breeze directly between Interstates 20 and 35W, with dedicated spine roads, queuing lanes, and circulation drives.
- Drastically reduce costs for importing and exporting with triple freeport tax incentives and the ability to secure a Foreign Trade Zone designation.
- Prime industrial corridor surrounded by industry leaders, such as Alcon, FedEx, Tyson Foods, Kerry, and McLane, fostering a synergistic environment.
- Positioned near major transportation hubs, including the FTW, DFW, and DAL airports, as well as the BNSF Intermodal and Alliance Airport.
Faits sur le parc
| Superficie totale disponible | 1 010 565 pi² | Type de parc | Parc industriel |
| Min. divisible | 43 680 pi² |
| Superficie totale disponible | 1 010 565 pi² |
| Min. divisible | 43 680 pi² |
| Type de parc | Parc industriel |
Tous les espaces disponibles(3)
Afficher les taux de location en
- Espace
- Taille
- Terme
- Taux de location
- Utilisation de l’espace
- Aménagement
- Disponible
TOTAL SIZE 704,966 SF DIVISIBLE TO 352,483 SF OFFICE AREA Build to suit CLEAR HEIGHT 40' LOADING Cross-dock PARKING 371 TRAILER PARKS 200 TRUCK COURT DEPTH 185' BUILDING DEPTH 520’ DOCK DOORS 153 - 9’ x 10’ RAMPS 4 - 14’ x 16’ COLUMN SPACING 54’ X 50’ STAGING BAY 60' SPRINKLER SYSTEM ESFR POWER: 2500kva; Two additional 2500 kva transformer pads available
- Comprend 4 133 pi² d’espace de bureau dédié
- 153 quais de chargement
- Espace en excellent état
| Espace | Taille | Terme | Taux de location | Utilisation de l’espace | Aménagement | Disponible |
| 1er étage | 352 483 à 704 966 pi² | 3-20 ans | Sur demande Sur demande Sur demande Sur demande | Industriel | espace cloisonné | 2027-02-01 |
2101 Whitebeam Brook St - 1er étage
- Espace
- Taille
- Terme
- Taux de location
- Utilisation de l’espace
- Aménagement
- Disponible
TOTAL SIZE 142,737 SF DIVISIBLE TO 43,680 SF OFFICE AREA Build to suit CLEAR HEIGHT 32' LOADING Rear load PARKING 153 TRAILER PARKS 20 TRUCK COURT DEPTH 180' BUILDING DEPTH 210' DOCK DOORS 31 - 9' x 10' RAMPS 2 - 12' x 14' COLUMN SPACING 52' X 50' STAGING BAY 60' SPRINKLER SYSTEM ESFR POWER: 750kva
- Comprend 3 000 pi² d’espace de bureau dédié
- 31 quais de chargement
- Espace en excellent état
| Espace | Taille | Terme | Taux de location | Utilisation de l’espace | Aménagement | Disponible |
| 1er étage | 43 680 à 142 737 pi² | 3-20 ans | Sur demande Sur demande Sur demande Sur demande | Industriel | espace cloisonné | 2026-10-01 |
2800 Gosden Close St - 1er étage
- Espace
- Taille
- Terme
- Taux de location
- Utilisation de l’espace
- Aménagement
- Disponible
Total size: 162,862 SF Divisible to: 54,080 SF Office area: Build-to-suit Clear height: 32' Loading: Rear load Parking: 107 Trailer Parks: 30 Truck court depth: 185' Building depth: 260' Dock doors: 33 - 9' by 10' Ramps: 2 - 12' by 14' Column spacing: 52' by 50' Staging bay: 60' Sprinkle system: ESFR Power: 750kva
- Comprend 3 000 pi² d’espace de bureau dédié
- 33 quais de chargement
- Espace en excellent état
| Espace | Taille | Terme | Taux de location | Utilisation de l’espace | Aménagement | Disponible |
| 1er étage | 54 080 à 162 862 pi² | 3-20 ans | Sur demande Sur demande Sur demande Sur demande | Industriel | espace cloisonné | 2026-10-01 |
2253 Whitebeam Brook Street - 1er étage
2101 Whitebeam Brook St - 1er étage
| Taille | 352 483 à 704 966 pi² |
| Terme | 3-20 ans |
| Taux de location | Sur demande |
| Utilisation de l’espace | Industriel |
| Aménagement | espace cloisonné |
| Disponible | 2027-02-01 |
TOTAL SIZE 704,966 SF DIVISIBLE TO 352,483 SF OFFICE AREA Build to suit CLEAR HEIGHT 40' LOADING Cross-dock PARKING 371 TRAILER PARKS 200 TRUCK COURT DEPTH 185' BUILDING DEPTH 520’ DOCK DOORS 153 - 9’ x 10’ RAMPS 4 - 14’ x 16’ COLUMN SPACING 54’ X 50’ STAGING BAY 60' SPRINKLER SYSTEM ESFR POWER: 2500kva; Two additional 2500 kva transformer pads available
- Comprend 4 133 pi² d’espace de bureau dédié
- Espace en excellent état
- 153 quais de chargement
2800 Gosden Close St - 1er étage
| Taille | 43 680 à 142 737 pi² |
| Terme | 3-20 ans |
| Taux de location | Sur demande |
| Utilisation de l’espace | Industriel |
| Aménagement | espace cloisonné |
| Disponible | 2026-10-01 |
TOTAL SIZE 142,737 SF DIVISIBLE TO 43,680 SF OFFICE AREA Build to suit CLEAR HEIGHT 32' LOADING Rear load PARKING 153 TRAILER PARKS 20 TRUCK COURT DEPTH 180' BUILDING DEPTH 210' DOCK DOORS 31 - 9' x 10' RAMPS 2 - 12' x 14' COLUMN SPACING 52' X 50' STAGING BAY 60' SPRINKLER SYSTEM ESFR POWER: 750kva
- Comprend 3 000 pi² d’espace de bureau dédié
- Espace en excellent état
- 31 quais de chargement
2253 Whitebeam Brook Street - 1er étage
| Taille | 54 080 à 162 862 pi² |
| Terme | 3-20 ans |
| Taux de location | Sur demande |
| Utilisation de l’espace | Industriel |
| Aménagement | espace cloisonné |
| Disponible | 2026-10-01 |
Total size: 162,862 SF Divisible to: 54,080 SF Office area: Build-to-suit Clear height: 32' Loading: Rear load Parking: 107 Trailer Parks: 30 Truck court depth: 185' Building depth: 260' Dock doors: 33 - 9' by 10' Ramps: 2 - 12' by 14' Column spacing: 52' by 50' Staging bay: 60' Sprinkle system: ESFR Power: 750kva
- Comprend 3 000 pi² d’espace de bureau dédié
- Espace en excellent état
- 33 quais de chargement
Aperçu du parc
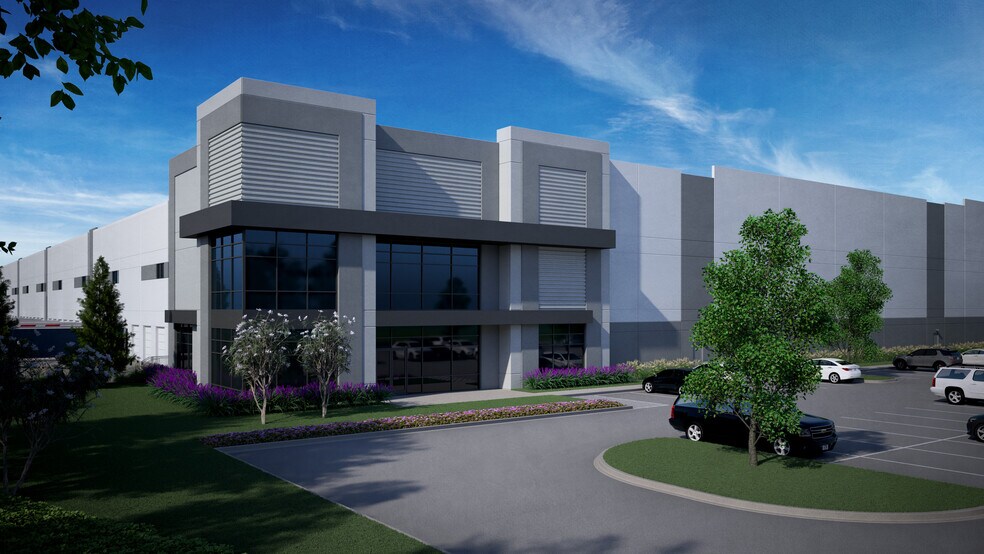
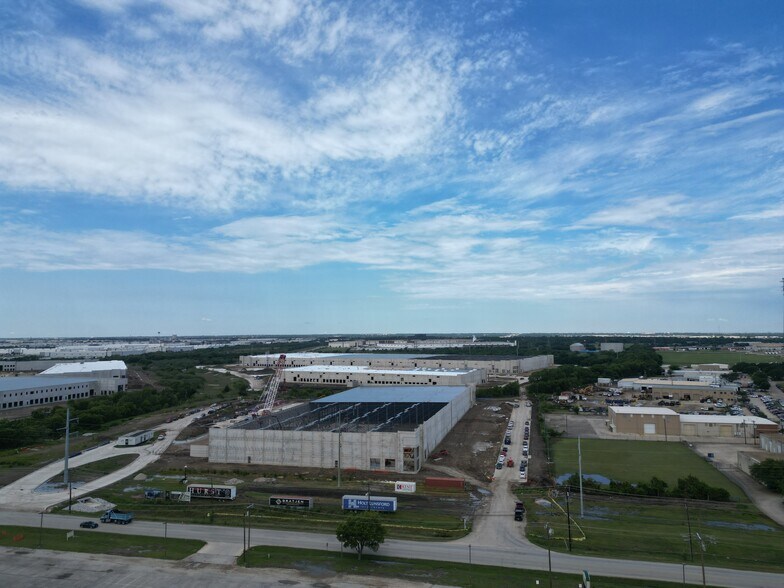
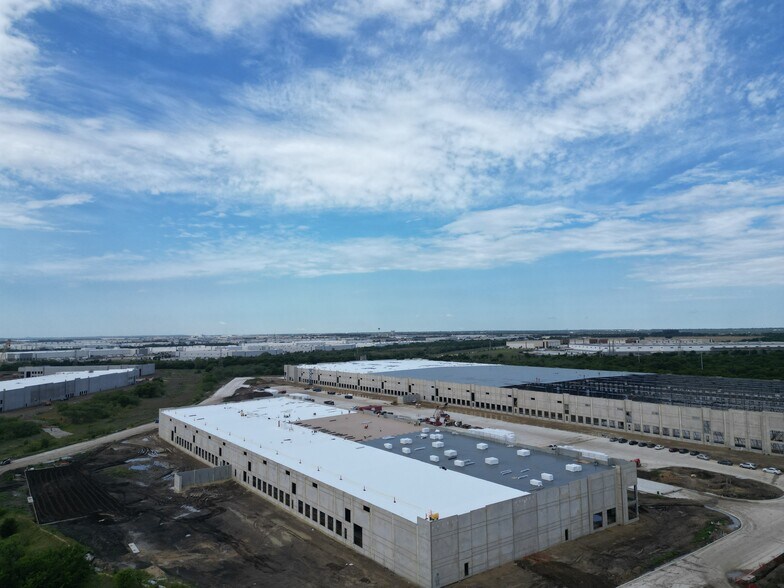
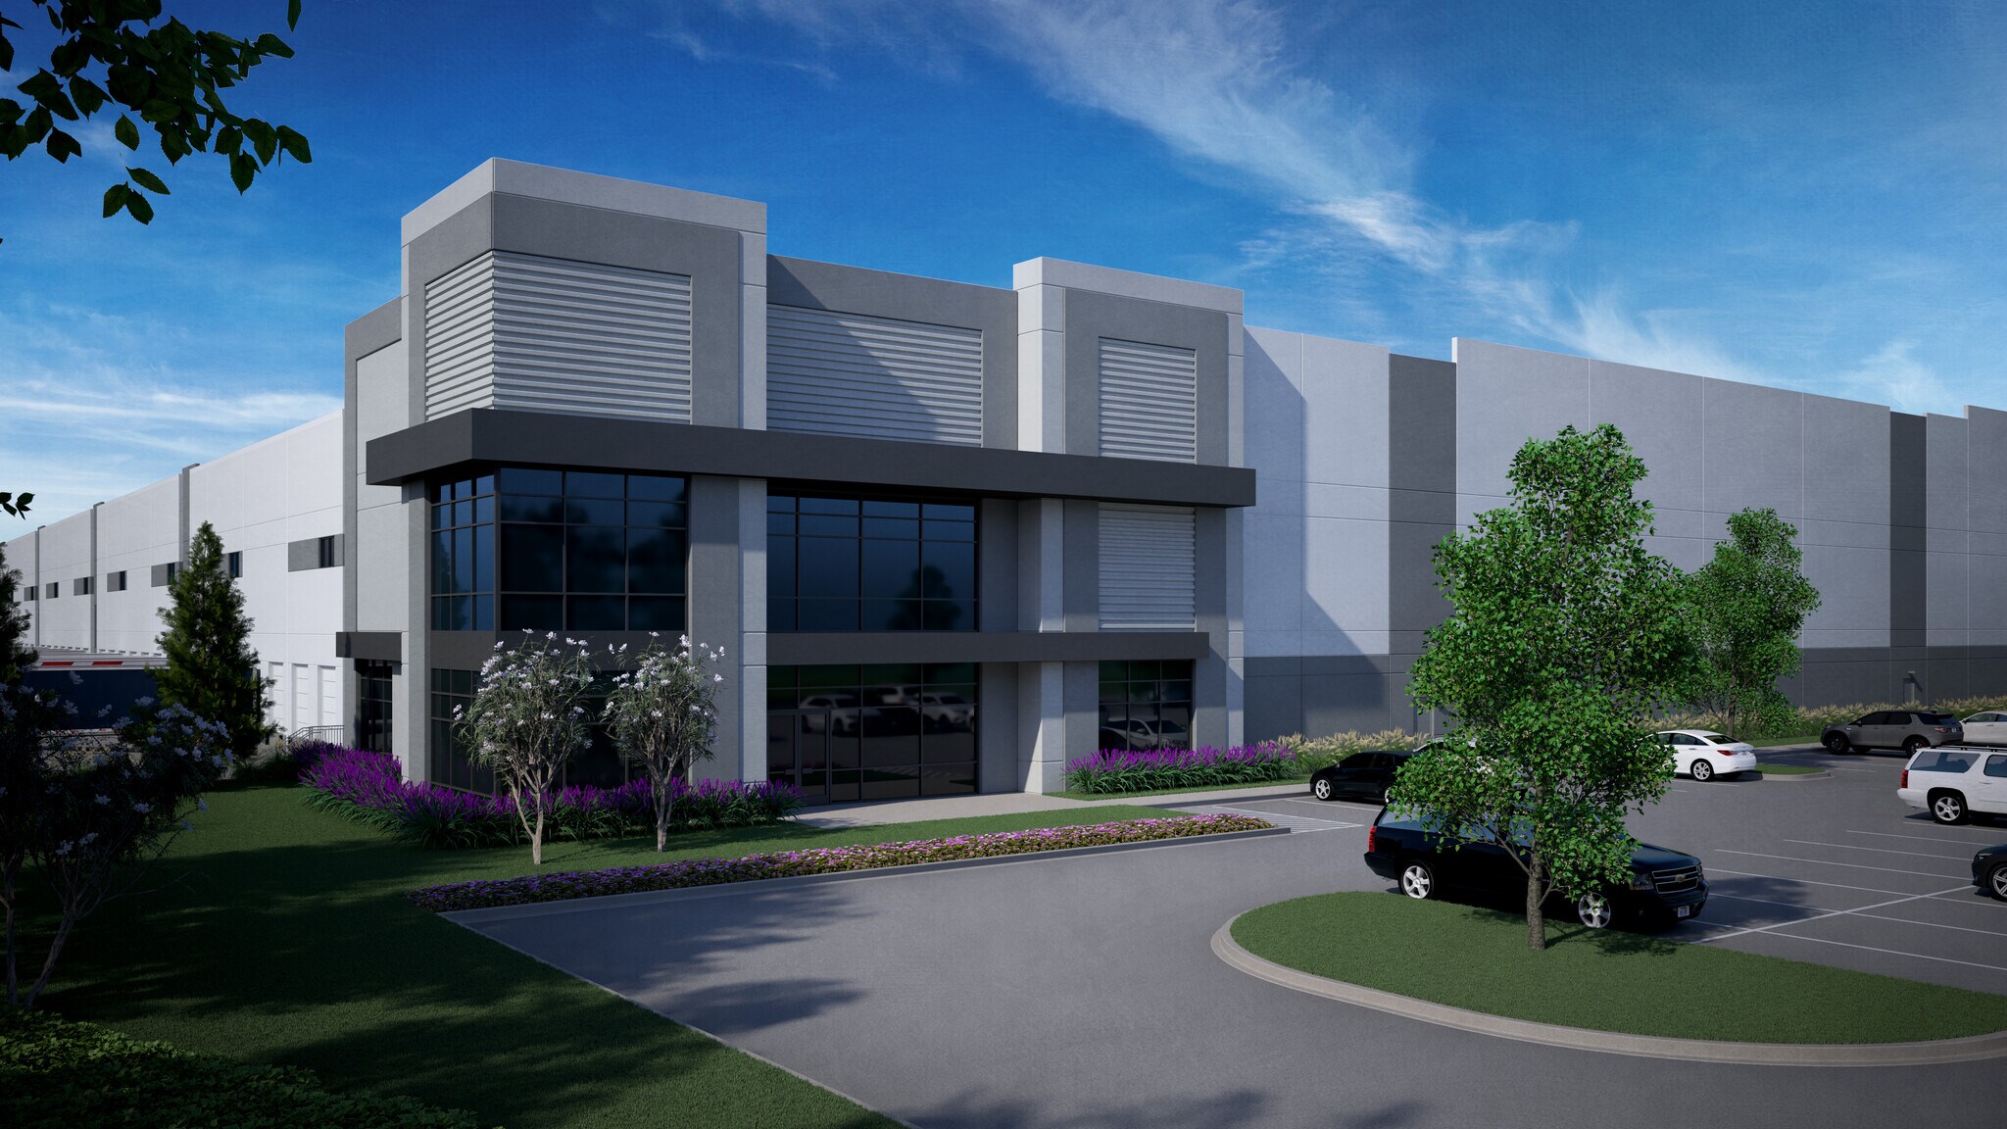
Don’t miss this exceptional opportunity to lease state-of-the-art industrial space in the Dallas-Fort Worth Metroplex, actively under construction and delivering around Q2 or Q3 of 2026. All buildings in Carter Crossing Industrial Park feature build-to-suit office areas, ESFR sprinklers, column spacing between 52 and 54 feet, a 50-foot-wide truck court, a 180- to 185-foot-deep truck court, a 60-foot staging bay, and the option to be fenced and secured. Building 1 offers 54,080 to 162,862 square feet of space with a generous clear height of 32 feet. It includes 107 car parking spaces, 30 trailer parking spaces, 33 dock doors, and two 12-foot by 14-foot ramps, with a rear-loading configuration. Building 2 has 43,680 to 142,737 square feet of available space, featuring a 32-foot clear height, 153 car parking spaces, 20 trailer parking spaces, 31 dock doors, and two 12-foot by 14-foot ramps with a rear-loading configuration. Lastly, Building 3 has a total of 704,966 square feet of space, divisible to 352,483 square feet, with a 40-foot clear height, 371 car parking spaces, and 200 trailer parking spaces. This building has a cross-dock loading configuration, with 153 docks and four 14-foot by 16-foot ramps. Strategically positioned to make operations smooth and seamless, just 1 mile to Interstate 20, 1.7 miles to Interstate 35W, 6.5 miles to Interstate 30, 7 miles to Chisholm Trail Parkway, and 13 miles to TX 360. Leverage the proximity to key transportation hubs, just 12.4 miles to Meacham International (FTW), 21.7 miles to Dallas-Fort Worth International Airport (DFW), 22.4 miles to BNSF Intermodal and Alliance Airport, and 28 miles to Dallas Love Field Airport (DAL).




Présenté par
Carter Crossing Industrial Park | Fort Worth, TX 76140
Hmm, il semble y avoir eu une erreur lors de l’envoi de votre message. Veuillez réessayer.
Merci! Votre message a été envoyé.