Votre courriel a été envoyé.
Teal Farm Way 11 000 pi² d'espace disponible • Industriel • Washington NE38 8BG
Certaines informations ont été traduites automatiquement.
Faits saillants
- 11,000 sqft.
- Electrically operated up and over door.
- Secure fenced site.
- Floor loading 37.5 KN/Sqm.
- 6m eaves.
- Designated car parking.
Caractéristiques
Tous les espaces disponibles(1)
Afficher les taux de location en
- Espace
- Taille
- Terme
- Taux de location
- Utilisation de l’espace
- Aménagement
- Disponible
Les 2 espaces de cet immeuble doivent être loués ensemble, pour une superficie totale de 11 000 pi² (Zone contiguë):
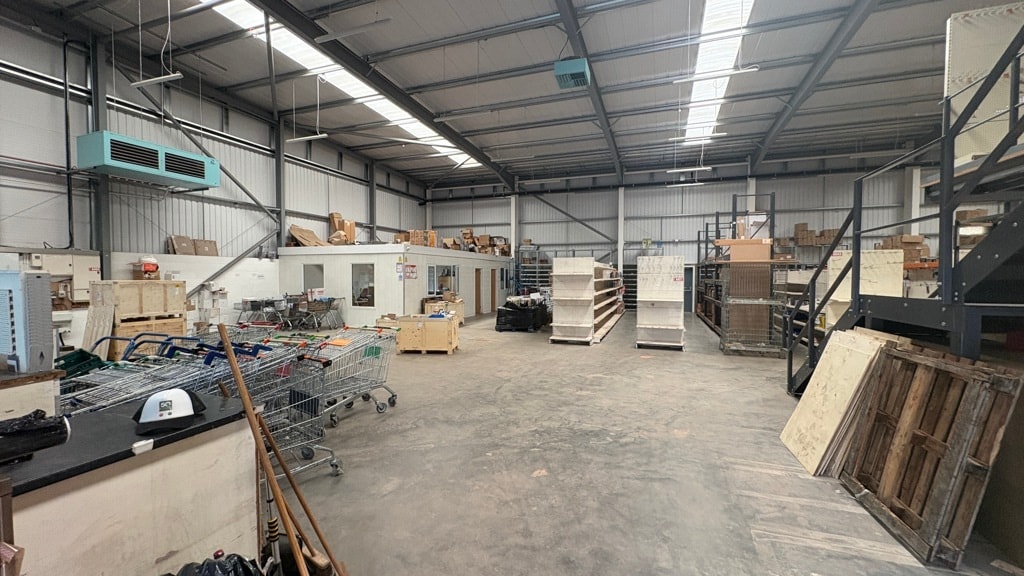


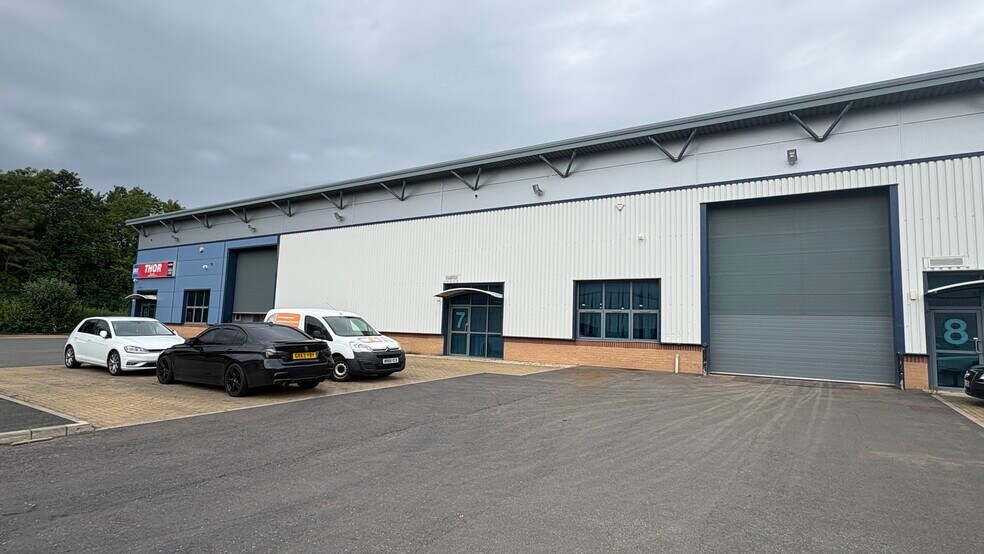
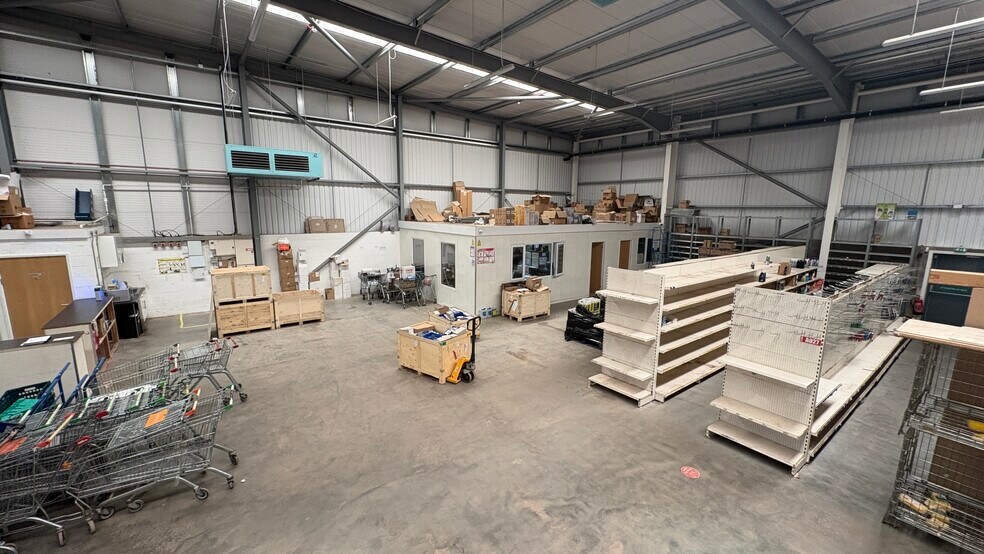
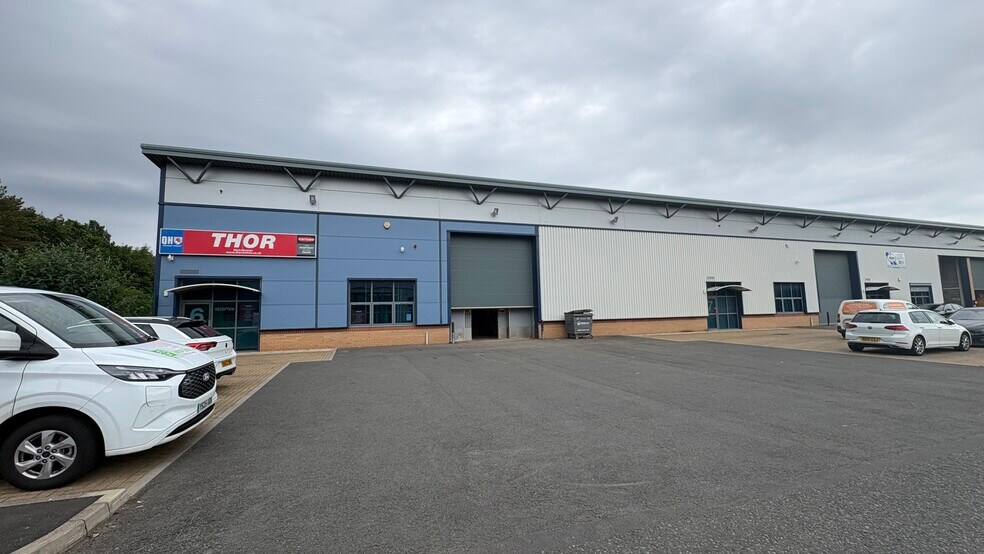
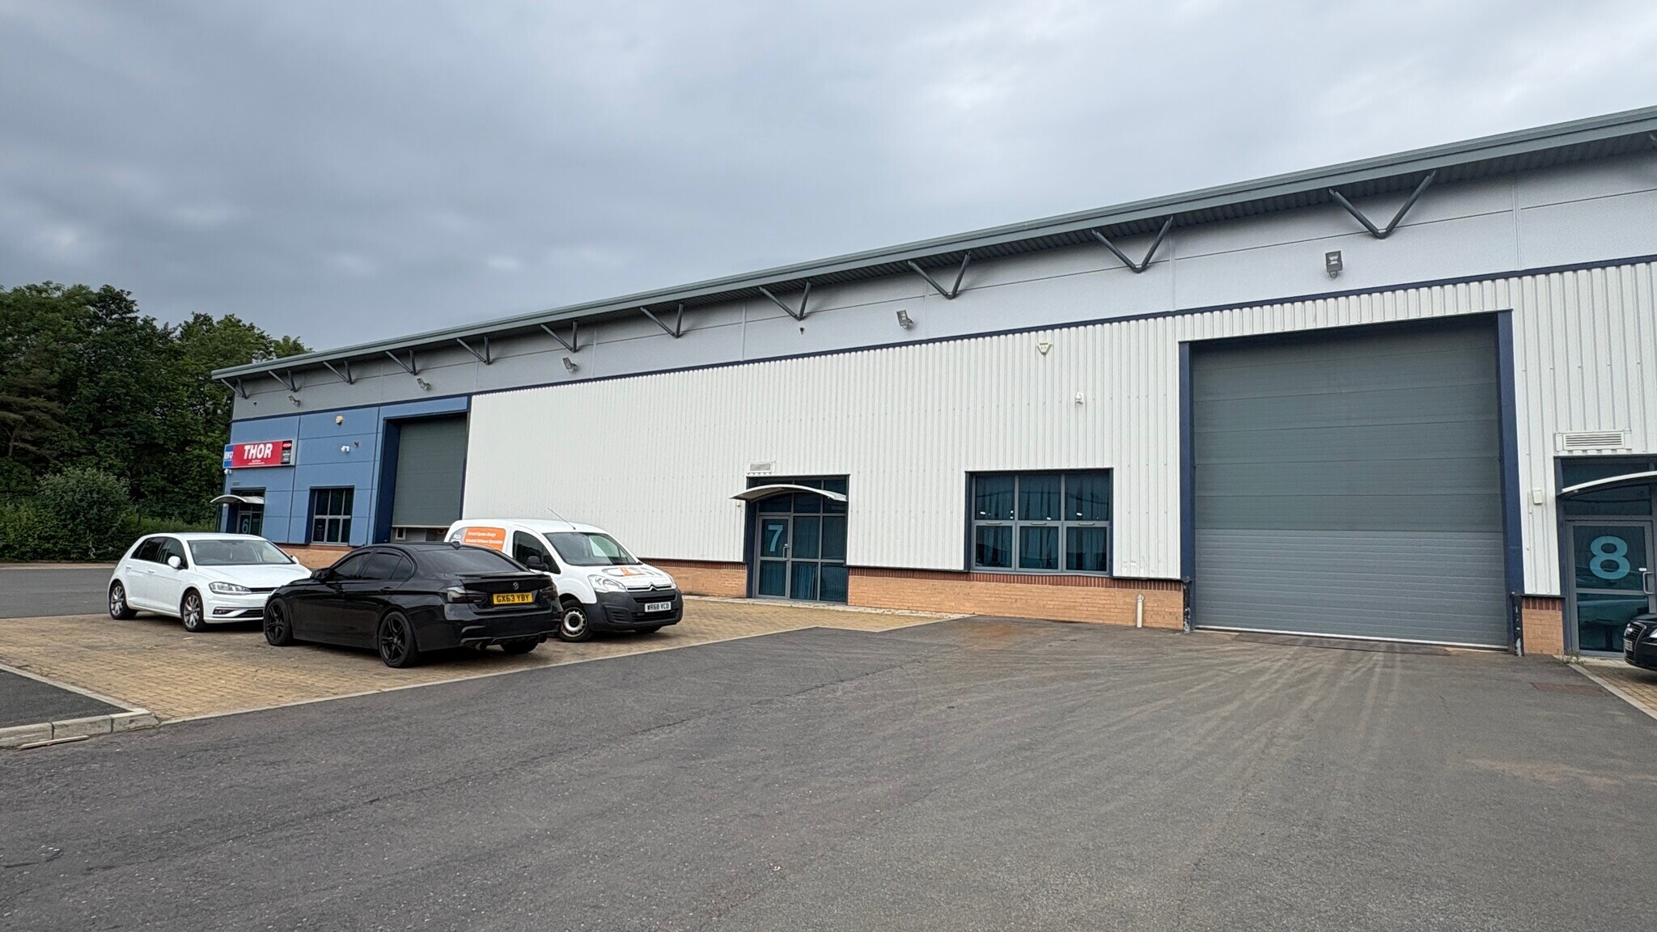
The property comprises two modern terraced industrial units. The main warehouse/production areas are of steel portal frame construction with profiled cladding to walls and roof which incorporates translucent roof lights. The units have eaves height of 6m to underside of haunch. Internally the units benefit from a solid concrete floor, with access via 2 sectionalised electrically operated industrial loading doors. Externally the property has forecourt parking and yard
- Classe d’utilisation : B2
- Solid concrete floor
- Eaves height of 6m to underside of haunch
- Stores automatiques
- 2 electrically operated industrial loading doors
| Espace | Taille | Terme | Taux de location | Utilisation de l’espace | Aménagement | Disponible |
| RDC - Unit 6, RDC - Unit 7 | 11 000 pi² | Négociable | Sur demande Sur demande Sur demande Sur demande | Industriel | construction complète | Maintenant |
RDC - Unit 6, RDC - Unit 7
Les 2 espaces de cet immeuble doivent être loués ensemble, pour une superficie totale de 11 000 pi² (Zone contiguë):
| Taille |
|
RDC - Unit 6 - 7 000 pi²
RDC - Unit 7 - 4 000 pi²
|
| Terme |
| Négociable |
| Taux de location |
| Sur demande Sur demande Sur demande Sur demande |
| Utilisation de l’espace |
| Industriel |
| Aménagement |
| construction complète |
| Disponible |
| Maintenant |
RDC - Unit 6, RDC - Unit 7
| Taille |
RDC - Unit 6 - 7 000 pi²
RDC - Unit 7 - 4 000 pi²
|
| Terme | Négociable |
| Taux de location | Sur demande |
| Utilisation de l’espace | Industriel |
| Aménagement | construction complète |
| Disponible | Maintenant |
The property comprises two modern terraced industrial units. The main warehouse/production areas are of steel portal frame construction with profiled cladding to walls and roof which incorporates translucent roof lights. The units have eaves height of 6m to underside of haunch. Internally the units benefit from a solid concrete floor, with access via 2 sectionalised electrically operated industrial loading doors. Externally the property has forecourt parking and yard
- Classe d’utilisation : B2
- Stores automatiques
- Solid concrete floor
- 2 electrically operated industrial loading doors
- Eaves height of 6m to underside of haunch
Aperçu de la propriété
The property will comprise a terrace of steel portal frame, single storey industrial warehouse units. The property is located in close proximity to both the Al and Al 9 motorways. Pattinson Industrial Estate is a strategic location close to the junction of the Al 231 Sunderland Highway and the A19.
Faits sur l’installation entrepôt
Sélectionner des locataires
- Étage
- Nom du locataire
- Secteur
- REZ-DE-CHAUSSÉE
- ABFAD Ltd
- Services professionnels, scientifiques et techniques
- REZ-DE-CHAUSSÉE
- C.A.M. Automation Ltd
- Fabrication
- REZ-DE-CHAUSSÉE
- Thor Carparts and Accessories Ltd
- Détaillant



Présenté par

Teal Farm Way
Hmm, il semble y avoir eu une erreur lors de l’envoi de votre message. Veuillez réessayer.
Merci! Votre message a été envoyé.