Votre courriel a été envoyé.
Technology Rd 1 756 pi² d'espace disponible • Industriel • Poole BH17 7FH
Certaines informations ont été traduites automatiquement.
Faits saillants
- Established Poole industrial location
- Offices and welfare facilities included
- New FRI lease available
Caractéristiques
Tous les espaces disponibles(1)
Afficher les taux de location en
- Espace
- Taille
- Terme
- Taux de location
- Utilisation de l’espace
- Aménagement
- Disponible
Les 2 espaces de cet immeuble doivent être loués ensemble, pour une superficie totale de 1 756 pi² (Zone contiguë):
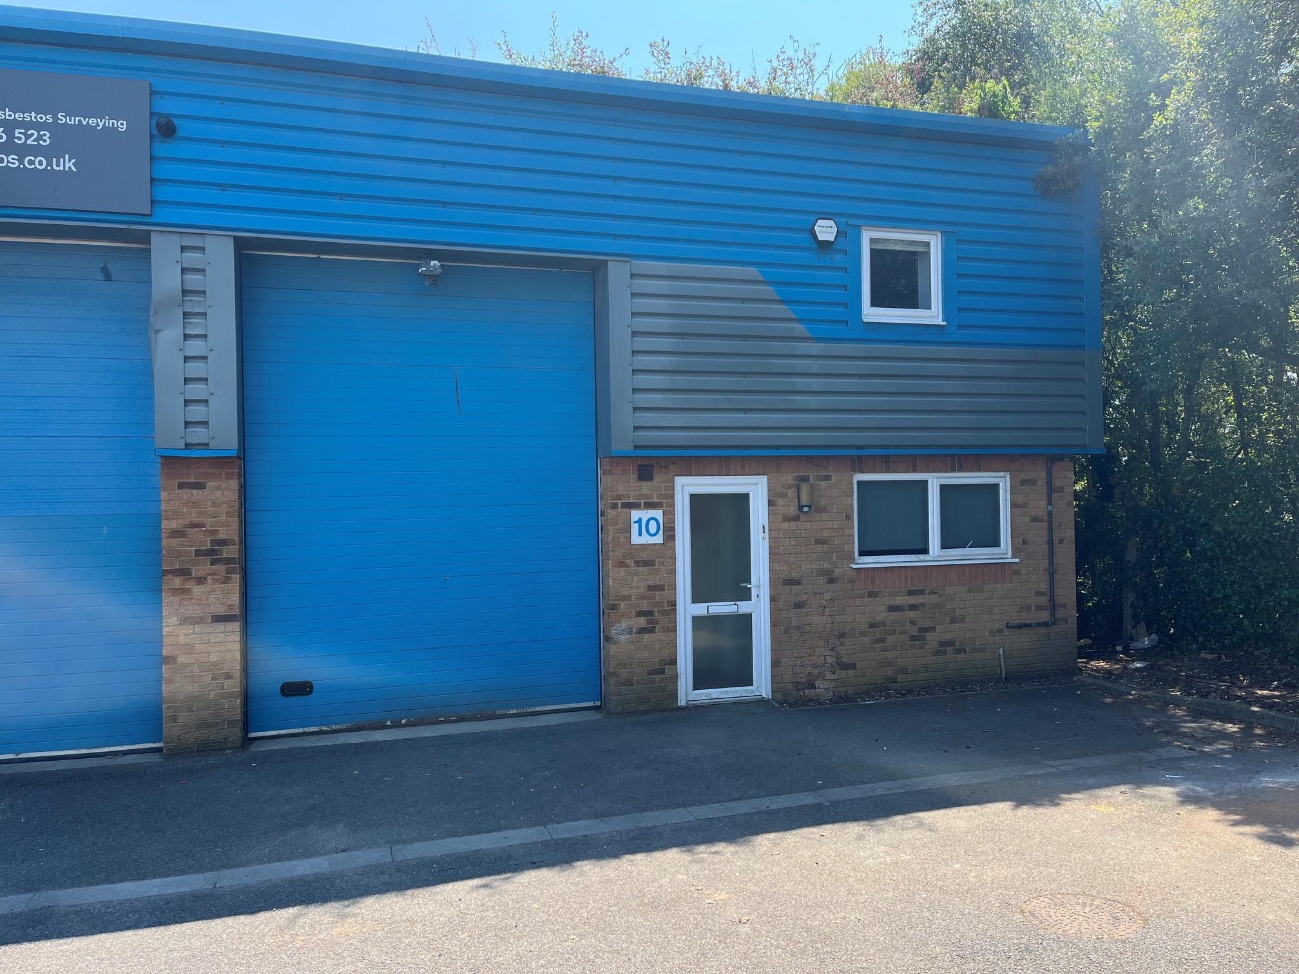


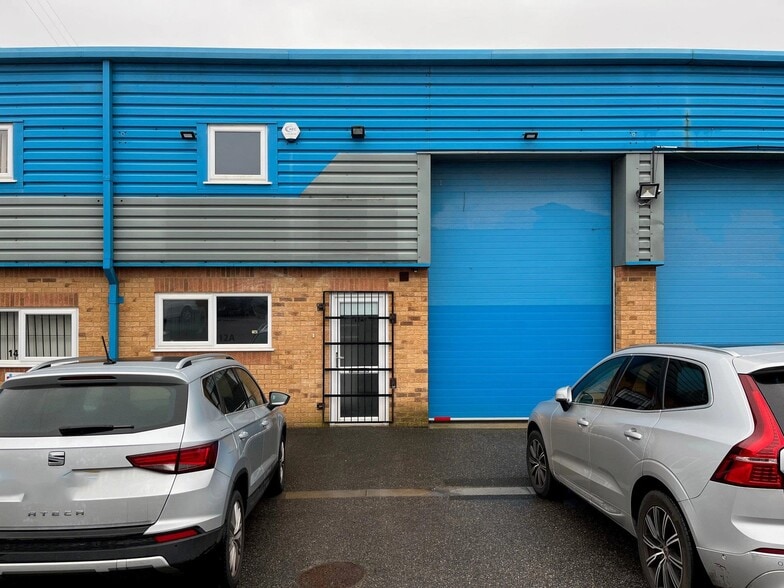
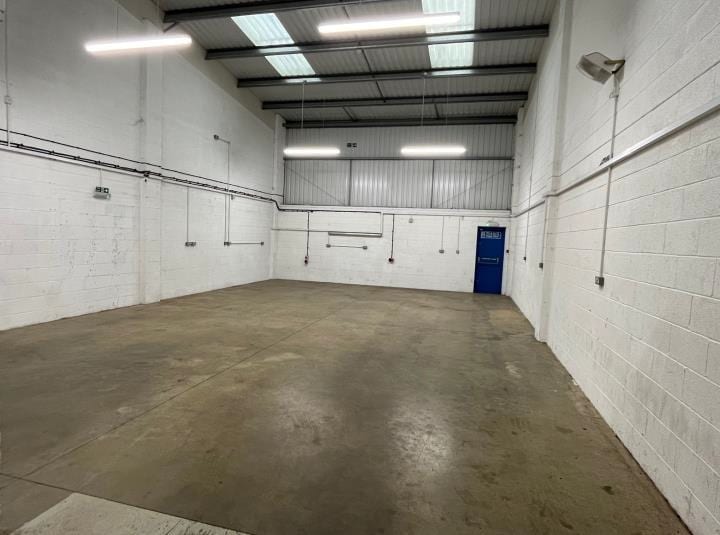
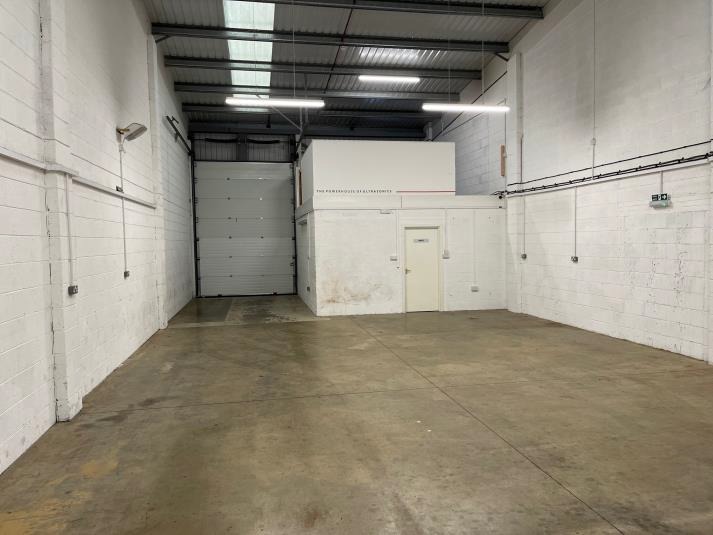
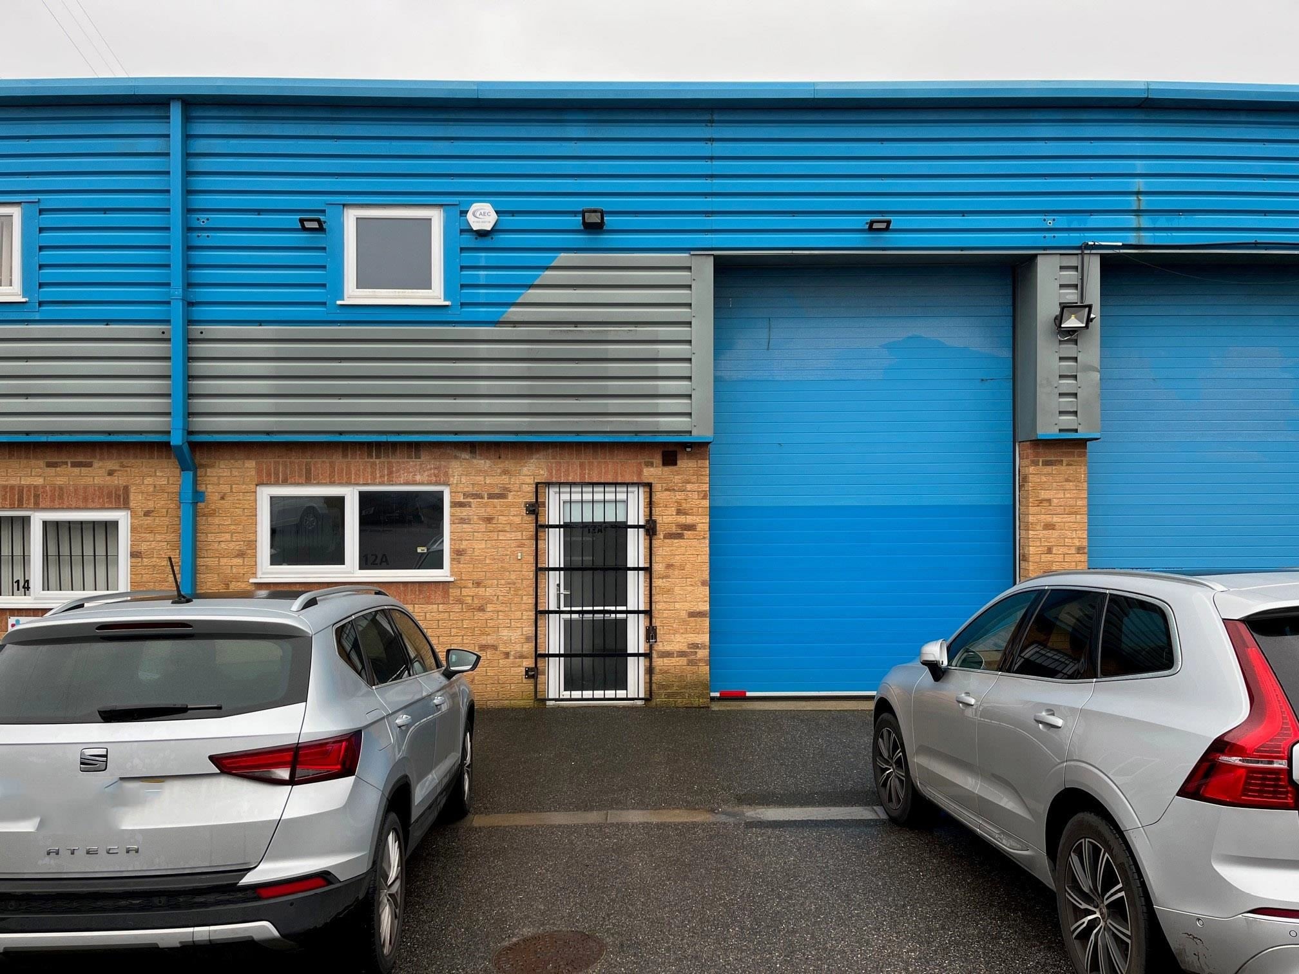
Modern end-of-terrace industrial unit located on the established Birch Copse industrial estate in Poole. The property offers a combination of warehouse accommodation and fitted office space across ground and first floors, benefiting from a generous loading door, 5.3m eaves height, welfare facilities including a shower, and dedicated parking.
- Classe d’utilisation : B2
- Entreposage sécurisé
- Stores automatiques
- Modern industrial/warehouse unit
- Four parking spaces
- Système de chauffage central
- Lumière naturelle
- Cote de rendement énergétique - C
- Large loading door
| Espace | Taille | Terme | Taux de location | Utilisation de l’espace | Aménagement | Disponible |
| RDC - unit 10, Mezzanine | 1 756 pi² | Négociable | 18,82 $ CAD/pi²/an 1,57 $ CAD/pi²/mois 33 042 $ CAD/an 2 754 $ CAD/mois | Industriel | construction partielle | Maintenant |
RDC - unit 10, Mezzanine
Les 2 espaces de cet immeuble doivent être loués ensemble, pour une superficie totale de 1 756 pi² (Zone contiguë):
| Taille |
|
RDC - unit 10 - 1 504 pi²
Mezzanine - 252 pi²
|
| Terme |
| Négociable |
| Taux de location |
| 18,82 $ CAD/pi²/an 1,57 $ CAD/pi²/mois 33 042 $ CAD/an 2 754 $ CAD/mois |
| Utilisation de l’espace |
| Industriel |
| Aménagement |
| construction partielle |
| Disponible |
| Maintenant |
RDC - unit 10, Mezzanine
| Taille |
RDC - unit 10 - 1 504 pi²
Mezzanine - 252 pi²
|
| Terme | Négociable |
| Taux de location | 18,82 $ CAD/pi²/an |
| Utilisation de l’espace | Industriel |
| Aménagement | construction partielle |
| Disponible | Maintenant |
Modern end-of-terrace industrial unit located on the established Birch Copse industrial estate in Poole. The property offers a combination of warehouse accommodation and fitted office space across ground and first floors, benefiting from a generous loading door, 5.3m eaves height, welfare facilities including a shower, and dedicated parking.
- Classe d’utilisation : B2
- Système de chauffage central
- Entreposage sécurisé
- Lumière naturelle
- Stores automatiques
- Cote de rendement énergétique - C
- Modern industrial/warehouse unit
- Large loading door
- Four parking spaces
Aperçu de la propriété
The property comprises a modern end-of-terrace industrial unit constructed with brick and block lower elevations and profiled cladding above beneath an insulated pitched roof. The accommodation provides warehouse space together with ancillary offices, reception, welfare facilities and a mezzanine-style first floor office. Situated within the Birch Copse industrial estate, the unit enjoys convenient access to the A349 and Poole town centre approximately three miles away.
Faits sur l’installation entrepôt
Sélectionner des locataires
- Étage
- Nom du locataire
- Secteur
- REZ-DE-CHAUSSÉE
- Auto Windscreens
- Services


Présenté par

Technology Rd
Hmm, il semble y avoir eu une erreur lors de l’envoi de votre message. Veuillez réessayer.
Merci! Votre message a été envoyé.