Votre courriel a été envoyé.
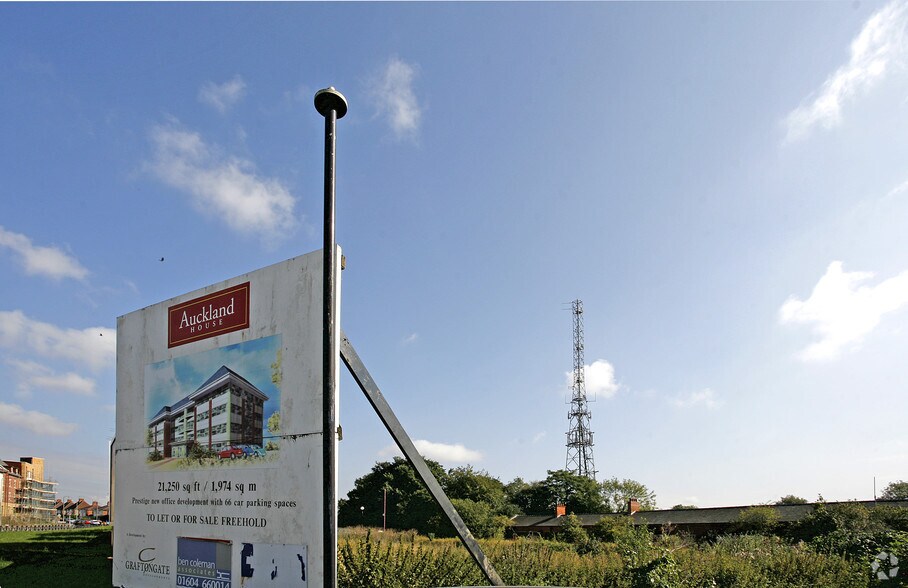
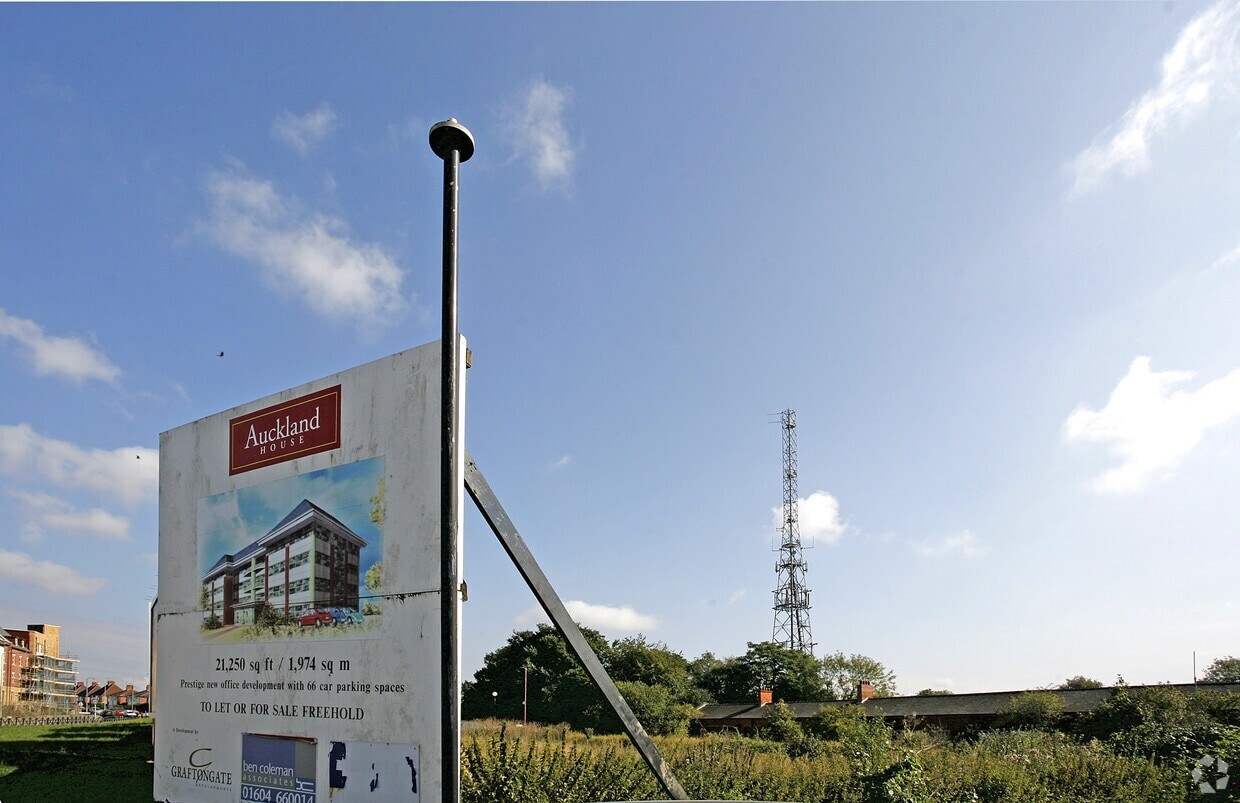
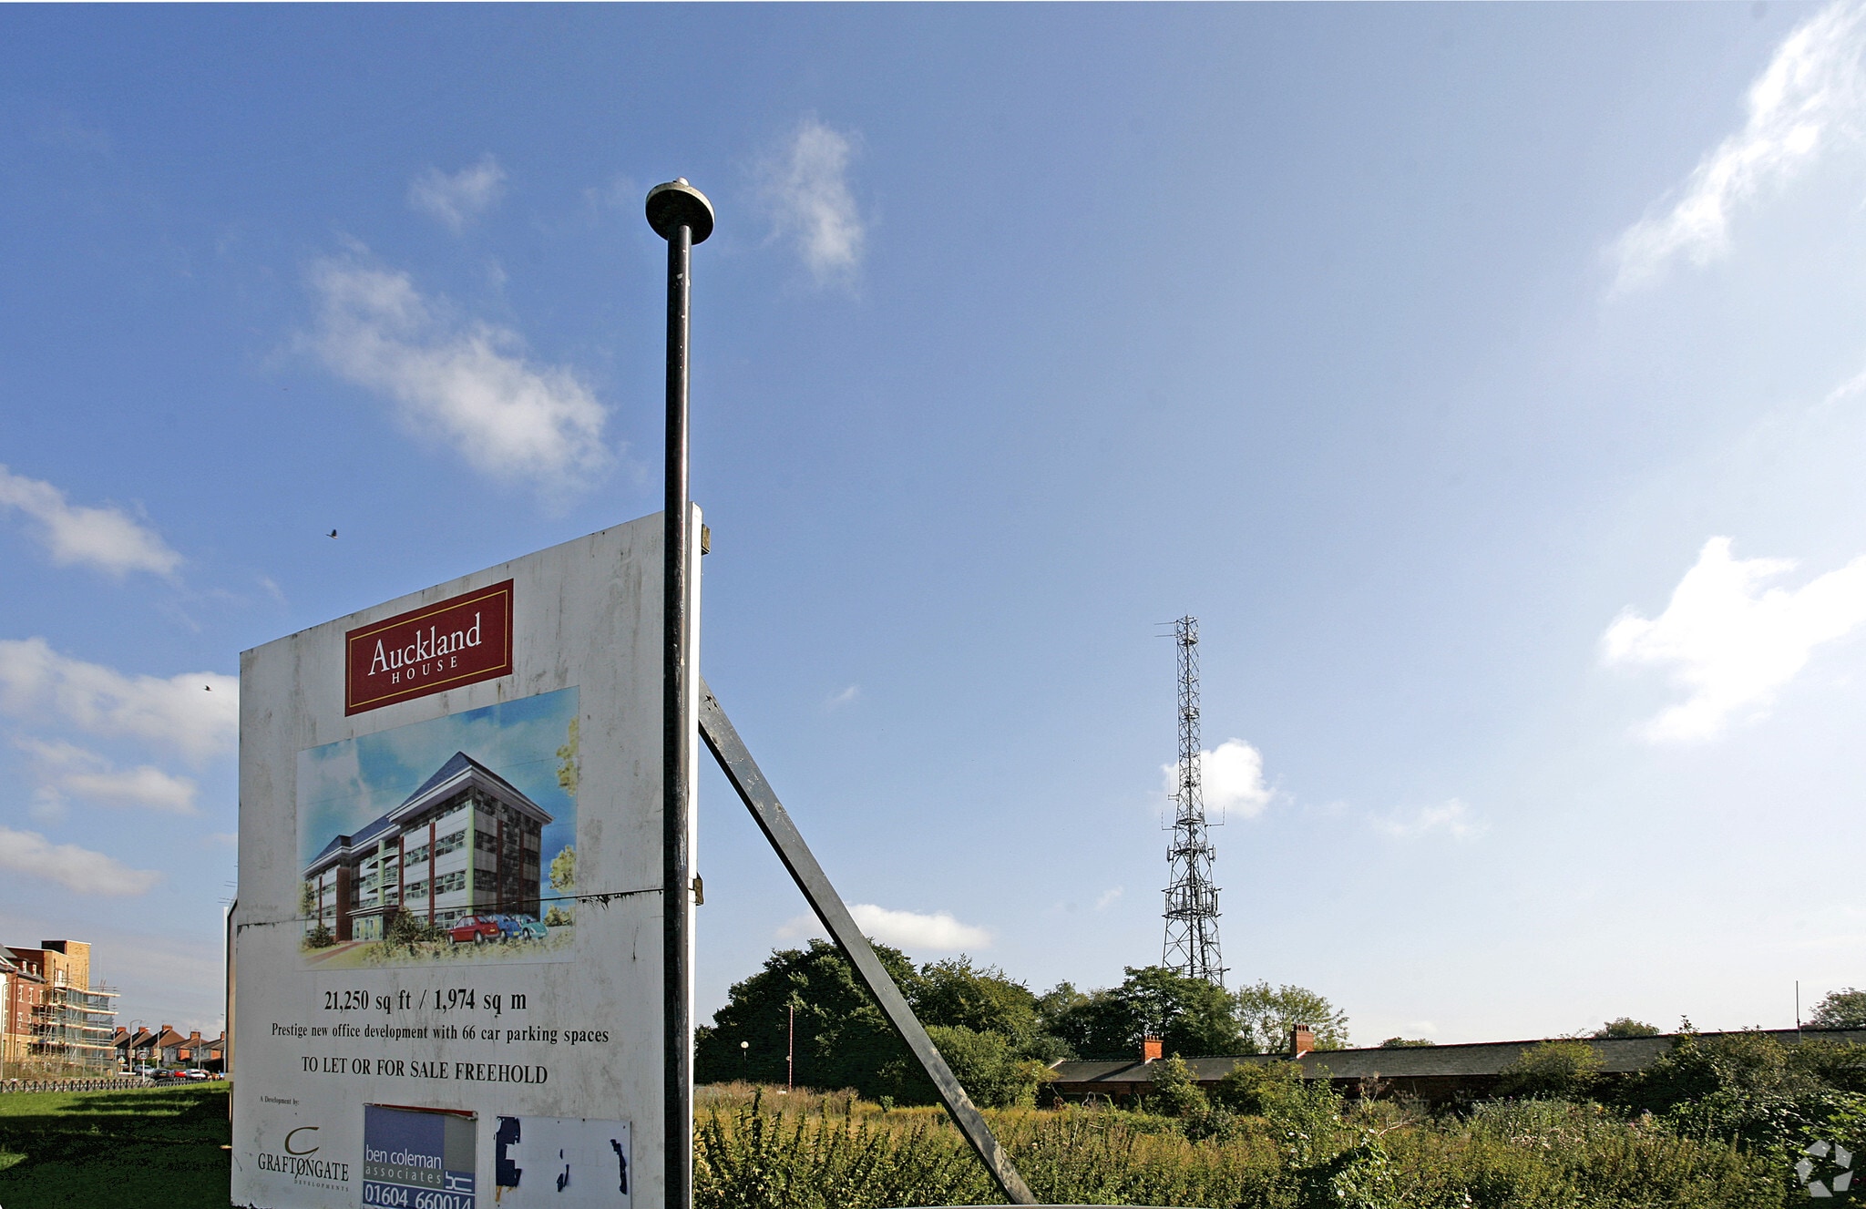
Auckland House The Embankment 5 000–20 000 pi² d'espace disponible • Bureau • Wellingborough NN8 1LD
Certaines informations ont été traduites automatiquement.
Faits saillants
- Detached four-storey office building
- Close to rail station and A45
- Generous on-site parking provision
Tous les espaces disponibles(4)
Afficher les taux de location en
- Espace
- Taille
- Terme
- Taux de location
- Utilisation de l’espace
- Aménagement
- Disponible
Office accommodation is available in self-contained suites from approximately 5,000 sq ft, with the ability to occupy individual floors or the entire building. The space is arranged around a central core and benefits from open-plan floor plates, raised access flooring, suspended ceilings with CAT II lighting, comfort cooling, double glazing and passenger lift access. The specification is suitable for a range of office occupiers requiring flexible floor configurations.
- Classe d’utilisation : E
- Système de chauffage central
- Complètement tapissé
- Plan ouvert
- Open-plan office accommodation
- Peut être associé à un ou plusieurs espaces supplémentaires pour obtenir jusqu’à 20 000 pi² d’espace adjacent.
- Accès aux ascenseurs
- Lumière naturelle
- Flexible suites from 5,000 sq ft
- Raised floors and comfort cooling
Office accommodation is available in self-contained suites from approximately 5,000 sq ft, with the ability to occupy individual floors or the entire building. The space is arranged around a central core and benefits from open-plan floor plates, raised access flooring, suspended ceilings with CAT II lighting, comfort cooling, double glazing and passenger lift access. The specification is suitable for a range of office occupiers requiring flexible floor configurations.
- Classe d’utilisation : E
- Système de chauffage central
- Complètement tapissé
- Plan ouvert
- Open-plan office accommodation
- Peut être associé à un ou plusieurs espaces supplémentaires pour obtenir jusqu’à 20 000 pi² d’espace adjacent.
- Accès aux ascenseurs
- Lumière naturelle
- Flexible suites from 5,000 sq ft
- Raised floors and comfort cooling
Office accommodation is available in self-contained suites from approximately 5,000 sq ft, with the ability to occupy individual floors or the entire building. The space is arranged around a central core and benefits from open-plan floor plates, raised access flooring, suspended ceilings with CAT II lighting, comfort cooling, double glazing and passenger lift access. The specification is suitable for a range of office occupiers requiring flexible floor configurations.
- Classe d’utilisation : E
- Système de chauffage central
- Complètement tapissé
- Plan ouvert
- Open-plan office accommodation
- Peut être associé à un ou plusieurs espaces supplémentaires pour obtenir jusqu’à 20 000 pi² d’espace adjacent.
- Accès aux ascenseurs
- Lumière naturelle
- Flexible suites from 5,000 sq ft
- Raised floors and comfort cooling
Office accommodation is available in self-contained suites from approximately 5,000 sq ft, with the ability to occupy individual floors or the entire building. The space is arranged around a central core and benefits from open-plan floor plates, raised access flooring, suspended ceilings with CAT II lighting, comfort cooling, double glazing and passenger lift access. The specification is suitable for a range of office occupiers requiring flexible floor configurations.
- Classe d’utilisation : E
- Système de chauffage central
- Complètement tapissé
- Plan ouvert
- Open-plan office accommodation
- Peut être associé à un ou plusieurs espaces supplémentaires pour obtenir jusqu’à 20 000 pi² d’espace adjacent.
- Accès aux ascenseurs
- Lumière naturelle
- Flexible suites from 5,000 sq ft
- Raised floors and comfort cooling
| Espace | Taille | Terme | Taux de location | Utilisation de l’espace | Aménagement | Disponible |
| RDC | 5 000 pi² | Négociable | Sur demande Sur demande Sur demande Sur demande | Bureau | espace cloisonné | 2027-01-01 |
| 1er étage | 5 000 pi² | Négociable | Sur demande Sur demande Sur demande Sur demande | Bureau | espace cloisonné | 2027-01-01 |
| 2e étage | 5 000 pi² | Négociable | Sur demande Sur demande Sur demande Sur demande | Bureau | espace cloisonné | 2027-01-01 |
| 3e étage | 5 000 pi² | Négociable | Sur demande Sur demande Sur demande Sur demande | Bureau | espace cloisonné | 2027-01-01 |
RDC
| Taille |
| 5 000 pi² |
| Terme |
| Négociable |
| Taux de location |
| Sur demande Sur demande Sur demande Sur demande |
| Utilisation de l’espace |
| Bureau |
| Aménagement |
| espace cloisonné |
| Disponible |
| 2027-01-01 |
1er étage
| Taille |
| 5 000 pi² |
| Terme |
| Négociable |
| Taux de location |
| Sur demande Sur demande Sur demande Sur demande |
| Utilisation de l’espace |
| Bureau |
| Aménagement |
| espace cloisonné |
| Disponible |
| 2027-01-01 |
2e étage
| Taille |
| 5 000 pi² |
| Terme |
| Négociable |
| Taux de location |
| Sur demande Sur demande Sur demande Sur demande |
| Utilisation de l’espace |
| Bureau |
| Aménagement |
| espace cloisonné |
| Disponible |
| 2027-01-01 |
3e étage
| Taille |
| 5 000 pi² |
| Terme |
| Négociable |
| Taux de location |
| Sur demande Sur demande Sur demande Sur demande |
| Utilisation de l’espace |
| Bureau |
| Aménagement |
| espace cloisonné |
| Disponible |
| 2027-01-01 |
RDC
| Taille | 5 000 pi² |
| Terme | Négociable |
| Taux de location | Sur demande |
| Utilisation de l’espace | Bureau |
| Aménagement | espace cloisonné |
| Disponible | 2027-01-01 |
Office accommodation is available in self-contained suites from approximately 5,000 sq ft, with the ability to occupy individual floors or the entire building. The space is arranged around a central core and benefits from open-plan floor plates, raised access flooring, suspended ceilings with CAT II lighting, comfort cooling, double glazing and passenger lift access. The specification is suitable for a range of office occupiers requiring flexible floor configurations.
- Classe d’utilisation : E
- Peut être associé à un ou plusieurs espaces supplémentaires pour obtenir jusqu’à 20 000 pi² d’espace adjacent.
- Système de chauffage central
- Accès aux ascenseurs
- Complètement tapissé
- Lumière naturelle
- Plan ouvert
- Flexible suites from 5,000 sq ft
- Open-plan office accommodation
- Raised floors and comfort cooling
1er étage
| Taille | 5 000 pi² |
| Terme | Négociable |
| Taux de location | Sur demande |
| Utilisation de l’espace | Bureau |
| Aménagement | espace cloisonné |
| Disponible | 2027-01-01 |
Office accommodation is available in self-contained suites from approximately 5,000 sq ft, with the ability to occupy individual floors or the entire building. The space is arranged around a central core and benefits from open-plan floor plates, raised access flooring, suspended ceilings with CAT II lighting, comfort cooling, double glazing and passenger lift access. The specification is suitable for a range of office occupiers requiring flexible floor configurations.
- Classe d’utilisation : E
- Peut être associé à un ou plusieurs espaces supplémentaires pour obtenir jusqu’à 20 000 pi² d’espace adjacent.
- Système de chauffage central
- Accès aux ascenseurs
- Complètement tapissé
- Lumière naturelle
- Plan ouvert
- Flexible suites from 5,000 sq ft
- Open-plan office accommodation
- Raised floors and comfort cooling
2e étage
| Taille | 5 000 pi² |
| Terme | Négociable |
| Taux de location | Sur demande |
| Utilisation de l’espace | Bureau |
| Aménagement | espace cloisonné |
| Disponible | 2027-01-01 |
Office accommodation is available in self-contained suites from approximately 5,000 sq ft, with the ability to occupy individual floors or the entire building. The space is arranged around a central core and benefits from open-plan floor plates, raised access flooring, suspended ceilings with CAT II lighting, comfort cooling, double glazing and passenger lift access. The specification is suitable for a range of office occupiers requiring flexible floor configurations.
- Classe d’utilisation : E
- Peut être associé à un ou plusieurs espaces supplémentaires pour obtenir jusqu’à 20 000 pi² d’espace adjacent.
- Système de chauffage central
- Accès aux ascenseurs
- Complètement tapissé
- Lumière naturelle
- Plan ouvert
- Flexible suites from 5,000 sq ft
- Open-plan office accommodation
- Raised floors and comfort cooling
3e étage
| Taille | 5 000 pi² |
| Terme | Négociable |
| Taux de location | Sur demande |
| Utilisation de l’espace | Bureau |
| Aménagement | espace cloisonné |
| Disponible | 2027-01-01 |
Office accommodation is available in self-contained suites from approximately 5,000 sq ft, with the ability to occupy individual floors or the entire building. The space is arranged around a central core and benefits from open-plan floor plates, raised access flooring, suspended ceilings with CAT II lighting, comfort cooling, double glazing and passenger lift access. The specification is suitable for a range of office occupiers requiring flexible floor configurations.
- Classe d’utilisation : E
- Peut être associé à un ou plusieurs espaces supplémentaires pour obtenir jusqu’à 20 000 pi² d’espace adjacent.
- Système de chauffage central
- Accès aux ascenseurs
- Complètement tapissé
- Lumière naturelle
- Plan ouvert
- Flexible suites from 5,000 sq ft
- Open-plan office accommodation
- Raised floors and comfort cooling
Aperçu de la propriété
Auckland House is a detached four-storey office building set within a landscaped environment on The Embankment in Wellingborough. The building has been designed around a central core containing stairs, lift and building services, providing efficient floor plates that can be occupied individually or collectively. The property benefits from a high-quality reception area, modern office specification and generous parking, with convenient access to Wellingborough railway station and the A45.
- Éclairage accentué
- Chauffage central
- Climatisation
- Système de plancher surélevé
Faits sur la propriété






Présenté par
Entreprise non fournie
Auckland House | The Embankment
Hmm, il semble y avoir eu une erreur lors de l’envoi de votre message. Veuillez réessayer.
Merci! Votre message a été envoyé.